The backyard you've been waiting for! Situated on a generous 0.40-acre fenced lot, this move-in-ready 4-bedroom home combines modern comfort with room to spread out. Inside you'll find an open-concept design, granite countertops, stainless steel appliances, luxury vinyl plank flooring, and a cozy fireplace. Upstairs, retreat to a spacious owner's suite featuring a walk-in closet, dual vanities, a soaking tub, and a separate shower. This home has been meticulously maintained and will show well. Whether you're hosting friends under the covered patio, kickin' it around the fire pit, or enjoying a quiet evening at home, this one checks all the boxes!
For sale
$295,000
3126 Horseshoe Rd, Autryville, NC 28318
4beds
1,983sqft
:
Get pre-qualified$1,813/mo
Single Family Residence, Residential
Built in 2021
0.4 Acres Lot
$293,800 Zestimate®
$149/sqft
$-- HOA
What's special
Cozy fireplaceSeparate showerGranite countertopsCovered patioLuxury vinyl plank flooringWalk-in closetDual vanities
- 13 days |
- 369 |
- 27 |
Likely to sell faster than
Zillow last checked:
Listing updated:
Listed by:
April Stephens 919-651-4663,
eXp Realty, LLC - C,
LASHAUNDA MASON 910-853-5797,
EXP REALTY OF TRIANGLE NC
Source: Doorify MLS,MLS#: 10183092
Facts & features
Interior
Bedrooms & bathrooms
- Bedrooms: 4
- Bathrooms: 3
- Full bathrooms: 2
- 1/2 bathrooms: 1
Heating
- Heat Pump, None
Cooling
- Ceiling Fan(s), Heat Pump
Appliances
- Included: Dishwasher, Electric Range, Electric Water Heater, Microwave, Range, Refrigerator
- Laundry: Laundry Room, Upper Level
Features
- Ceiling Fan(s), Kitchen Island, Open Floorplan, Pantry, Tray Ceiling(s), Walk-In Closet(s), Water Closet
- Flooring: Carpet, Vinyl
- Windows: Blinds
- Has fireplace: Yes
- Fireplace features: Family Room, Gas
Interior area
- Total structure area: 1,983
- Total interior livable area: 1,983 sqft
- Finished area above ground: 1,983
- Finished area below ground: 0
Video & virtual tour
Property
Parking
- Total spaces: 2
- Parking features: Garage - Attached
- Attached garage spaces: 2
Accessibility
- Accessibility features: Accessible Full Bath
Features
- Levels: Two
- Stories: 2
- Patio & porch: Covered, Front Porch, Patio
- Exterior features: Fenced Yard, Rain Gutters
- Fencing: Back Yard
- Has view: Yes
Lot
- Size: 0.4 Acres
- Features: Agricultural
Details
- Parcel number: 08047996020
- Zoning: MRD
- Special conditions: Standard
Construction
Type & style
- Home type: SingleFamily
- Architectural style: Traditional
- Property subtype: Single Family Residence, Residential
Materials
- Board & Batten Siding, Vinyl Siding
- Foundation: Slab
- Roof: Shingle
Condition
- New construction: No
- Year built: 2021
Utilities & green energy
- Sewer: Septic Tank
- Water: Public
- Utilities for property: Cable Available, Electricity Connected, Septic Connected
Community & HOA
Community
- Subdivision: Stagecoach Estates
HOA
- Has HOA: No
Location
- Region: Autryville
Financial & listing details
- Price per square foot: $149/sqft
- Tax assessed value: $245,405
- Annual tax amount: $1,914
- Date on market: 7/29/2026
- Road surface type: Paved
Estimated market value
$293,800
$279,000 - $308,000
$2,126/mo
Price history
| Date | Event | Price |
|---|---|---|
| 7/29/2026 | Listed for sale | $295,000+3.5%$149/sqft |
Source:  Doorify MLS #10183092 Report a problem Doorify MLS #10183092 Report a problem | ||
| 10/31/2023 | Sold | $285,000$144/sqft |
Source:  LPRMLS #709495 Report a problem LPRMLS #709495 Report a problem | ||
| 9/28/2023 | Pending sale | $285,000$144/sqft |
Source: LPRMLS #709495 Report a problem | ||
| 9/8/2023 | Price change | $285,000-3.4%$144/sqft |
Source: LPRMLS #709495 Report a problem | ||
| 8/25/2023 | Listed for sale | $295,000$149/sqft |
Source: LPRMLS #709495 Report a problem | ||
| 8/9/2023 | Listing removed | -- |
Source: LPRMLS #709386 Report a problem | ||
| 8/7/2023 | Listed for sale | $295,000+30%$149/sqft |
Source: LPRMLS #709386 Report a problem | ||
| 8/12/2021 | Sold | $226,950$114/sqft |
Source: LPRMLS #648577 Report a problem | ||
| 3/16/2021 | Pending sale | $226,950+557.8%$114/sqft |
Source: LPRMLS #648577 Report a problem | ||
| 1/22/2021 | Sold | $34,500-84.8%$17/sqft |
Source: Public Record Report a problem | ||
| 1/18/2021 | Listed for sale | $226,950$114/sqft |
Source: LPRMLS #648577 Report a problem | ||
Public tax history
| Year | Property taxes | Tax assessment |
|---|---|---|
| 2025 | $1,914 +10.6% | $245,405 |
| 2024 | $1,730 -15.4% | $245,405 +10.4% |
| 2023 | $2,045 | $222,249 |
| 2022 | $2,045 +2986.8% | $222,249 +2986.8% |
| 2021 | $66 +20% | $7,200 +20% |
| 2020 | $55 | $6,000 |
| 2019 | -- | $6,000 -25% |
| 2018 | $108 | $8,000 -33.3% |
| 2017 | $108 | $12,000 |
| 2016 | $108 -2.5% | $12,000 |
| 2015 | $111 | $12,000 |
| 2014 | $111 | $12,000 |
Find assessor info on the county website
Monthly payment
Est. payment
Payment breakdown
Explore the cost of this home by adjusting the details. Changes won't be saved.Climate risks
Neighborhood: 28318
Nearby schools
GreatSchools rating
- 6/10Charles E Perry Elementary SchoolGrades: PK-5Distance: 6.4 mi
- 2/10Roseboro-Salemburg MiddleGrades: 6-8Distance: 6.7 mi
- 4/10Lakewood HighGrades: 9-12Distance: 6.8 mi
Schools provided by the listing agent
- Elementary: Sampson - Roseboro Elementary School
- Middle: Sampson County Schools
- High: Sampson - Lakewood High
Source: Doorify MLS. This data may not be complete. We recommend contacting the local school district to confirm school assignments for this home.
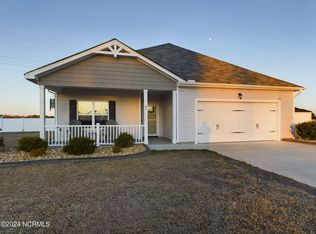
- $290,0003 bd3 ba1.8k sqft41 Pony Cart Ln, Autryville, NC 28318Sold
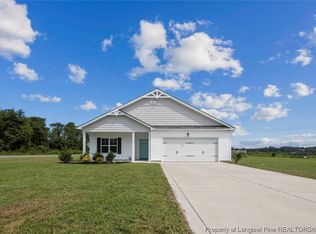
- $274,0003 bd3 ba1.8k sqft19 Pony Cart Ln, Autryville, NC 28318Sold
- $293,5003 bd2 ba1.8k sqft18 Pony Cart Ln, Autryville, NC 28318Off Market
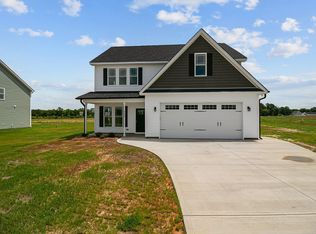
- $334,9003 bd3 ba2.4k sqft3190 Horseshoe LOT 1, Autryville, NC 28318Sold
- $286,8004 bd3 ba1.8k sqft40 Pony Cart Ln, Autryville, NC 28318Off Market
- $275,0003 bd2 ba1.8k sqft55 Singletree Ln, Autryville, NC 28318Sold
- $285,4004 bd3 ba1.9k sqft41 Singletree Ln, Autryville, NC 28318Off Market
- $307,2003 bd2 ba1.9k sqft3034 Horseshoe Rd, Autryville, NC 28318Off Market
A local agent can set up tours, give advice and negotiate with sellers.
Similar homes
- $294,9954 bd3 ba1.8k sqft245 Buggy Top Lane, Autryville, NC 28318New Construction

 MLS ID #100553154, Brian O'Connell, Keller Williams Realty-Fayetteville. Hive MLS
 - $335,0004 bd3 ba2.1k sqft1085 Moonland Drive, Stedman, NC 28391For Sale
 MLS ID #100589707, Maria Daems, Keller Williams Pinehurst. Hive MLS
 - $304,9004 bd3 ba2.4k sqft19 Heron Ct, Godwin, NC 28344For Sale
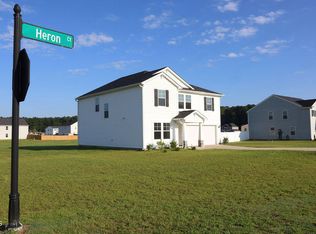
 MLS ID #10185026, Timothy Mathenge. Doorify MLS
 - $299,9004 bd3 ba1.9k sqft72 Sanford Ln, Dunn, NC 28334For Sale
 MLS ID #10166726, Roberta Sorrell. Doorify MLS
 - $324,9994 bd3 ba2.3k sqft85 Race Court, Godwin, NC 28344For SaleMLS ID #100584401, Brian O'Connell, Keller Williams Realty-Fayetteville. Hive MLS
- $329,9003 bd2 ba2k sqft6025 Kindley Dr, Fayetteville, NC 28311For SaleMLS ID #10184824, Hayley Walston. Doorify MLS
- $285,0003 bd3 ba1.6k sqft6951 Johnson Road, Fayetteville, NC 28312For SaleMLS ID #100586588, Mayra Perry, RE/MAX Choice. Hive MLS
- $343,0004 bd3 ba2.6k sqft4015 Pleasantburg Dr, Fayetteville, NC 28312For SaleMLS ID #10180761, Genesis Jackson. Doorify MLS
- $355,0003 bd3 ba2.8k sqft1633 Holloman Dr, Fayetteville, NC 28312For SaleMLS ID #10184366, Tara Hargrove. Doorify MLS
- $299,9003 bd2 ba1.7k sqft7150 Faircloth Bridge Road, Stedman, NC 28391For SaleMLS ID #100564393, Hope Mazzeo, Seaside Home Realty. Hive MLS
- $300,0004 bd3 ba2.2k sqft5416 Shipman Rd, Hope Mills, NC 28348For SaleMLS ID #10174980, Thomas Ladane Shoupe. Doorify MLS
- $238,0004 bd2 ba1.7k sqft4060 Rosehill Rd, Fayetteville, NC 28311For SaleMLS ID #10185145, Thomas Ladane Shoupe. Doorify MLS
- $349,0004 bd3 ba2.1k sqft1207 Morgan St, Fayetteville, NC 28305For SaleMLS ID #10183373, Nicholas Huscroft. Doorify MLS
- $300,0004 bd3 ba2.2k sqft3473 Thorndike Drive, Fayetteville, NC 28311For SaleMLS ID #100548885, Angela Thompson Group, Keller Williams Pinehurst. Hive MLS
- $349,9004 bd3 ba2.3k sqft410 Ames Street, Fayetteville, NC 28301For SaleMLS ID #10151286, Sheila Tillery. eXp Realty
- $239,0003 bd2 ba1.5k sqft1766 McPhail Rd, Salemburg, NC 28385For SaleMLS ID #10174538, Jeremy Tyndall. Doorify MLS
- $289,9004 bd3 ba1.6k sqft103 Harmon Street, Clinton, NC 28328New ConstructionMLS ID #100579934, Janette Hernandez, Southern Heritage Realty LLC. Hive MLS
- $265,0003 bd2 ba2.1k sqft1460 Wrench Rd, Godwin, NC 28344For SaleMLS ID #10163284, Ashley ReBarker. Doorify MLS
- $387,0004 bd3 ba2.6k sqft4220 Pleasantburg Drive, Fayetteville, NC 28312For SaleMLS ID #LP766158, VIVIANA HERNANDEZ. eXp Realty
- $358,0003 bd2 ba2k sqft107 Azalea Trail, Salemburg, NC 28385For SaleMLS ID #100572547, Claire S Parker, Keller Williams Innovate-Wilmington. Hive MLS
