107 Azalea Trail | Salemburg, NC
Completely rebuilt from the studs out, this traditional brick home offers the rare combination of classic curb appeal and essentially new construction inside. Situated at the end of a quiet road on just over 2 private acres, this property provides space, privacy, and turnkey quality.
This was not a cosmetic update - nearly every major system and finish has been replaced or upgraded. Improvements include a brand-new roof, upgraded electrical and plumbing, all-new flooring throughout, and fully renovated kitchen and bathrooms with modern finishes and thoughtful design.
The kitchen features a second sink and dedicated coffee bar area, offering added functionality and convenience. Bathrooms include sleek LED-lit mirrors for a clean, contemporary feel. All new appliances convey, including refrigerator, range, dishwasher, washer, and dryer. Carefully planned lighting design enhances both everyday living and entertaining.
The brick exterior maintains timeless character, while the interior delivers modern efficiency and style. Enjoy outdoor living with a spacious front porch and generous back deck overlooking your private acreage.
Public utilities and trash pickup add everyday convenience. Located just minutes from Clinton with easy access to I-40, this home offers peaceful living without sacrificing accessibility.
Completely reimagined from top to bottom, 107 Azalea Trail is truly move-in ready and waiting for you to make it HOME!
For sale
Price cut: $5K (6/17)
$364,000
107 Azalea Trail, Salemburg, NC 28385
3beds
2,047sqft
:
Get pre-qualified$2,215/mo
Single Family Residence
Built in 1973
2.18 Acres Lot
$353,000 Zestimate®
$178/sqft
$-- HOA
What's special
- 139 days |
- 301 |
- 21 |
Zillow last checked:
Listing updated:
Listed by:
Claire S Parker 336-380-5726,
Keller Williams Innovate-Wilmington
Source: Hive MLS,MLS#: 100572547 Originating MLS: Cape Fear Realtors MLS, Inc.
Originating MLS: Cape Fear Realtors MLS, Inc.Facts & features
Interior
Bedrooms & bathrooms
- Bedrooms: 3
- Bathrooms: 2
- Full bathrooms: 2
Rooms
- Room types: Living Room, Family Room, Master Bedroom, Bedroom 2, Bedroom 3, Bathroom 1, Bathroom 2, Laundry
Heating
- Electric, Forced Air
Cooling
- Central Air
Appliances
- Included: Electric Cooktop, Washer, Refrigerator, Dryer
- Laundry: Laundry Closet
Features
- Master Downstairs, Entrance Foyer, Ceiling Fan(s), Walk-in Shower, Blinds/Shades
- Basement: None
- Attic: Partially Floored,Pull Down Stairs
Interior area
- Total structure area: 2,047
- Total interior livable area: 2,047 sqft
Property
Parking
- Total spaces: 2
- Parking features: On Site, Garage
- Attached garage spaces: 2
Accessibility
- Accessibility features: None
Features
- Levels: One
- Patio & porch: Deck, Front Porch
- Exterior features: None
- Pool features: None
- Fencing: None
- Has view: Yes
- View description: See Remarks
- Waterfront features: None
- Frontage type: See Remarks
Lot
- Size: 2.18 Acres
- Features: Wooded
Details
- Parcel number: 06083460001
- Zoning: Residential
- Special conditions: Standard
Construction
Type & style
- Home type: SingleFamily
- Property subtype: Single Family Residence
Materials
- Brick Veneer, Wood Frame
- Foundation: Crawl Space
- Roof: Metal
Condition
- New construction: No
- Year built: 1973
Utilities & green energy
- Sewer: Public Sewer
- Water: Public
- Utilities for property: Sewer Connected, Water Connected
Community & HOA
Community
- Subdivision: Not In Subdivision
HOA
- Has HOA: No
- Amenities included: None
Location
- Region: Salemburg
Financial & listing details
- Price per square foot: $178/sqft
- Tax assessed value: $185,355
- Annual tax amount: $1,825
- Date on market: 5/8/2026
- Cumulative days on market: 139 days
- Listing agreement: Exclusive Right To Sell
- Listing terms: Cash,Conventional,FHA,USDA Loan,VA Loan
- Road surface type: Paved
Estimated market value
$353,000
$335,000 - $371,000
$1,774/mo
Price history
| Date | Event | Price |
|---|---|---|
| 6/17/2026 | Price change | $364,000-1.4%$178/sqft |
Source:  Hive MLS #100572547 Report a problem Hive MLS #100572547 Report a problem | ||
| 5/8/2026 | Listed for sale | $369,000-7.5%$180/sqft |
Source: Hive MLS #100572547 Report a problem | ||
| 4/24/2026 | Listing removed | $399,000$195/sqft |
Source: Hive MLS #100555946 Report a problem | ||
| 3/17/2026 | Price change | $399,000-8.3%$195/sqft |
Source: Hive MLS #100555946 Report a problem | ||
| 2/21/2026 | Listed for sale | $435,000+234.6%$213/sqft |
Source: Hive MLS #100555946 Report a problem | ||
| 10/27/2025 | Sold | $130,000-7.1%$64/sqft |
Source: Hive MLS #100535259 Report a problem | ||
| 10/14/2025 | Pending sale | $139,999$68/sqft |
Source: Hive MLS #100535259 Report a problem | ||
| 10/9/2025 | Listed for sale | $139,999+17.6%$68/sqft |
Source: Hive MLS #100535259 Report a problem | ||
| 11/10/2016 | Sold | $119,000$58/sqft |
Source: Hive MLS #30525372 Report a problem | ||
Public tax history
| Year | Property taxes | Tax assessment |
|---|---|---|
| 2025 | $1,826 +6.8% | $185,355 +0.3% |
| 2024 | $1,710 +29.6% | $184,881 +57.7% |
| 2023 | $1,319 +36.4% | $117,265 |
| 2022 | $967 | $117,265 |
| 2021 | $967 | $117,265 |
| 2020 | $967 | $117,265 |
| 2019 | -- | $117,265 -9.2% |
| 2018 | $1,044 | $129,081 |
| 2017 | $1,044 | $129,081 |
| 2016 | $1,044 -2.6% | $129,081 |
| 2015 | $1,071 | $129,081 |
| 2014 | $1,071 | $129,081 |
Find assessor info on the county website
Monthly payment
Est. payment
Payment breakdown
Explore the cost of this home by adjusting the details. Changes won't be saved.Climate risks
Neighborhood: 28385
Nearby schools
GreatSchools rating
- 7/10Salemburg ElementaryGrades: PK-5Distance: 0.5 mi
- 2/10Roseboro-Salemburg MiddleGrades: 6-8Distance: 4.2 mi
- 4/10Lakewood HighGrades: 9-12Distance: 1.4 mi
Schools provided by the listing agent
- Elementary: Salemburg
- Middle: Roseboro-Salemburg
- High: Lakewood
Source: Hive MLS. This data may not be complete. We recommend contacting the local school district to confirm school assignments for this home.
- $222,2003 bd2 ba2.1k sqft107 Azalea Trail, Salemburg, NC 28385Off Market
- $231,9003 bd2 ba1.7k sqft105 Azalea Trl, Salemburg, NC 28385Off Market

- $162,9003 bd1 ba2.1k sqft602 Laurel Lake Rd, Salemburg, NC 28385Off Market
- $257,0003 bd2 ba2.1k sqft512 Laurel Lake Rd, Salemburg, NC 28385Sold

- $--4 bd3 ba2.1k sqft617 Laurel Lake Rd, Salemburg, NC 28385Auction
- $307,6003 bd2 ba1.8k sqft615 Laurel Lake Rd, Salemburg, NC 28385Off Market
- $296,1004 bd2 ba1.9k sqft613 Laurel Lake Rd, Salemburg, NC 28385Off Market
- $308,9004 bd2 ba1.8k sqft609 Laurel Lake Rd, Salemburg, NC 28385Off Market
A local agent can set up tours, give advice and negotiate with sellers.
Similar homes
- $399,9004 bd3 ba2.9k sqft207 S Main Street, Salemburg, NC 28385For Sale
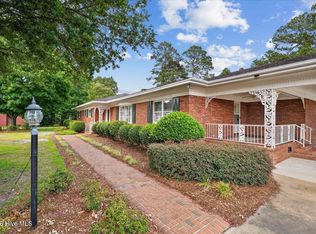
 MLS ID #100588445, Summerlyn N Faircloth, REAL Broker LLC. Hive MLS
 - $400,0005 bd4 ba2.6k sqft608 N East Street, Roseboro, NC 28382For Sale
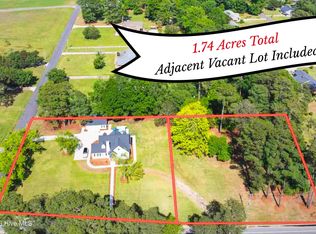 MLS ID #100584400, Matthew Barrett, Coldwell Banker Advantage-Fayetteville. Hive MLS
 - $239,0003 bd2 ba1.5k sqft1766 McPhail Rd, Salemburg, NC 28385For Sale
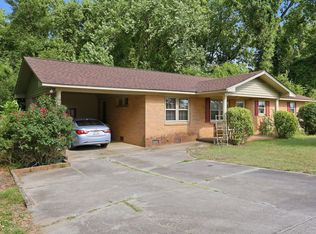
 MLS ID #10174538, Jeremy Tyndall. Doorify MLS
 - $364,0003 bd3 ba2.2k sqft115 Hunters Walk Ln, Clinton, NC 28328For Sale
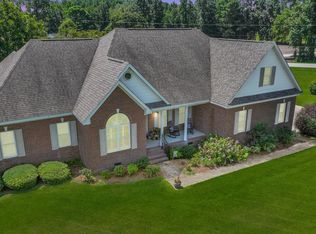 MLS ID #10144529, Michelle Odom. Doorify MLS
 - $344,9004 bd3 ba2.5k sqft189 Little Coharie Ln, Roseboro, NC 28382For SaleMLS ID #762521, REBECCA SMITH, THE HOUSING MENTORS. LPRMLS
- $400,0004 bd3 ba1.7k sqft134 Old Oak Ln, Dunn, NC 28334For SaleMLS ID #10179239, Stephen Patrick Veal. Doorify MLS
- $329,0003 bd2 ba2.2k sqft4009 Cedar Creek Road, Fayetteville, NC 28312For SaleMLS ID #100563675, Hannah Mebane, eXp Realty. Hive MLS
- $359,9003 bd3 ba1.9k sqft2749 John Hall Road, Fayetteville, NC 28312For SaleMLS ID #100581174, Jessica R Marsh, Pineland Property Group LLC. Hive MLS
- $359,9003 bd2 ba1.7k sqft12501 N Us 421 Highway, Clinton, NC 28328For SaleMLS ID #100585374, Kelly B Talley, Naylor Realty. Hive MLS
- $414,9003 bd3 ba2.1k sqft730 Nw Blvd, Clinton, NC 28328For SaleMLS ID #10177037, Michelle Odom. Doorify MLS
- $254,0003 bd2 ba2.1k sqft206 Woodland Drive, Clinton, NC 28328For SaleMLS ID #100575140, Devin Moore, Innovation Properties, LLC. Hive MLS
- $399,0003 bd3 ba2.8k sqft97 Planters Walk Lane, Clinton, NC 28328For SaleMLS ID #100549525, Michael W Thornton, Clinton Realty Co.. Hive MLS
- $369,9003 bd3 ba1.8k sqft3425 Old State Hwy #24, Clinton, NC 28328For SaleMLS ID #758195, FANNY VERA, RE/MAX CHOICE. LPRMLS
- $335,0003 bd2 ba1.8k sqft4201 Needmore Road, Turkey, NC 28393For SaleMLS ID #100573145, Dylan Kosinski, Intracoastal Realty Corporation. Hive MLS
- $385,0003 bd3 ba2.5k sqft167 Stonehenge Dr, Dunn, NC 28334For SaleMLS ID #10167789, Meisha Spang. Doorify MLS
- $334,9994 bd3 ba2.3k sqft85 Race Court, Godwin, NC 28344For SaleMLS ID #100584401, Brian O'Connell, Keller Williams Realty-Fayetteville. Hive MLS
- $299,0004 bd3 ba2.9k sqft502 W Roseboro Street, Roseboro, NC 28382For SaleMLS ID #100571358, James Kelly, EXP Realty LLC - C. Hive MLS
- $395,0004 bd2 ba2.1k sqft4490 Harnett-Dunn Highway, Dunn, NC 28334For SaleMLS ID #100569222, Kelly B Talley, Naylor Realty. Hive MLS
- $445,0003 bd2 ba2.7k sqft190 Fox Run Ln, Autryville, NC 28318For SaleMLS ID #764143, MARY BAGGETT, RE/MAX CHOICE. LPRMLS
- $347,0004 bd4 ba2.8k sqft105 Finch Street, Clinton, NC 28328For SaleMLS ID #100547962, Gail K Gainey, Clinton Realty Co.. Hive MLS
