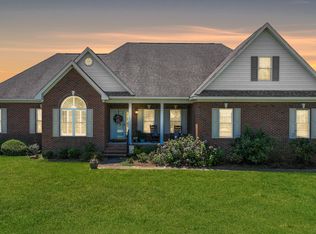
Welcome to 400 Cedar Lake Lane, a spacious and inviting home offering the perfect blend of comfort, functionality, and versatility!
The main level welcomes you with a spacious family room featuring beautiful hardwood floors and a cozy fireplace with gas logs--an ideal setting for relaxing evenings or entertaining. The kitchen features granite countertops, stainless steel appliances, tile backsplash, pantry, and convenient access to the rear deck. A half bath on the main level adds convenience for guests.
Upstairs, retreat to the spacious primary bedroom featuring two walk-in closets with plenty of storage. Two additional rooms and a secondary full bathroom complete the upper level, while the versatile bonus room offers endless possibilities as a home office, playroom, media room, fitness space, or hobby room.
Step outside to the rear deck, a wonderful spot for morning coffee, weekend grilling, entertaining, or simply relaxing while enjoying the backyard. The property also features a sprinkler system to help with lawn and landscape maintenance. A two-car garage provides additional parking and storage.
With generous living spaces, a flexible floor plan, and convenient access to shopping, dining, and everyday amenities in Clinton, 400 Cedar Lake Lane is ready to welcome its next owner. Schedule your private showing today and discover all this home has to offer!
****Buyer incentive! Seller is willing to offer up to $5,000 in concessions with an acceptable offer. Concessions may be applied toward buyer closing costs, prepaid expenses, or other allowable costs, subject to lender approval.
For sale
$329,900
400 Cedar Lake Lane, Clinton, NC 28328
3beds
2,044sqft
Single Family Residence
Built in 2006
0.46 Acres Lot
$324,900 Zestimate®
$161/sqft
$21/mo HOA
What's special
Rear deckVersatile bonus roomBeautiful hardwood floorsSpacious family roomGenerous living spacesGranite countertopsSprinkler system
- 47 days
- 137
- 6
Zillow last checked:
Listing updated:
Listed by:
Robert Andre 305-505-5812,
EXP Realty LLC - C
Source: Hive MLS,MLS#: 100600201 Originating MLS: Johnston County Association of REALTORS
Originating MLS: Johnston County Association of REALTORSFacts & features
Interior
Bedrooms & bathrooms
- Bedrooms: 3
- Bathrooms: 3
- Full bathrooms: 2
- 1/2 bathrooms: 1
Rooms
- Room types: Master Bedroom, Bedroom 2, Bedroom 3, Bonus Room, Laundry, Living Room, Other
Primary bedroom
- Description: Level: Up- 2nd Floor
- Level: Second
- Dimensions: 13.4 x 13
Bedroom 2
- Description: Level: Up- 2nd Floor
- Level: Second
- Dimensions: 10.25 x 10.15
Bedroom 3
- Description: Level: Up- 2nd Floor
- Level: Second
- Dimensions: 9.1 x 11.5
Bonus room
- Description: Level: Up- 2nd Floor
- Level: Second
- Dimensions: 25.6 x 20.75
Kitchen
- Description: Level: Down- 1st Floor
- Level: Main
- Dimensions: 11.55 x 12.9
Laundry
- Description: Level: Up- 2nd Floor
- Level: Second
- Dimensions: 8.45 x 4.85
Living room
- Description: Level: Down- 1st Floor
- Level: Main
- Dimensions: 23.11 x 28.11
Other
- Description: Garage
- Level: Main
- Dimensions: 25.85 x 19.38
Heating
- Heat Pump, Electric, Forced Air
Cooling
- Central Air, Ceiling Fan(s), Heat Pump
Appliances
- Included: Electric Oven, Built-In Microwave, Washer, Dryer, Dishwasher
- Laundry: In Hall, Laundry Closet
Features
- Walk-in Closet(s), Ceiling Fan(s), Pantry, Walk-in Shower, Smart Thermostat, Walk-In Closet(s), WiFi Thermostat
- Flooring: Carpet, Wood, Ceramic Tile
- Basement: Crawl Space
- Attic: Partially Floored
- Has fireplace: Yes
Interior area
- Total structure area: 2,044
- Total interior livable area: 2,044 sqft
Property
Parking
- Total spaces: 8
- Parking features: Garage Faces Front, Attached, Additional Parking, Concrete, Paved, Enclosed, Garage
- Attached garage spaces: 2
Features
- Levels: Two
- Patio & porch: Covered, Deck, Front Porch
- Exterior features: Irrigation System
- Pool features: None
- Fencing: None
- View description: None
- Frontage type: See Remarks
Lot
- Size: 0.46 Acres
- Dimensions: 125 x 73 x 205 x 270
- Features: Sprinklers in Front, Sprinklers in Rear
Details
- Parcel number: 12029020037
- Zoning: RA
- Special conditions: Standard
Construction
Type & style
- Home type: SingleFamily
- Property subtype: Single Family Residence
Materials
- Brick, Vinyl Siding, Wood Frame
- Foundation: Crawl Space
- Roof: Shingle
Condition
- New construction: No
- Year built: 2006
Utilities & green energy
- Sewer: Septic Tank
- Water: County Water
- Utilities for property: Water Connected
Green energy
- Green verification: None
Community & HOA
Community
- Security: Smoke Detector(s)
- Subdivision: Cedar Lake
HOA
- Has HOA: Yes
- Amenities included: None
- HOA fee: $250 annually
- HOA name: Cedar Lake
- HOA phone: 910-111-1111
Location
- Region: Clinton
Financial & listing details
- Price per square foot: $161/sqft
- Tax assessed value: $249,072
- Annual tax amount: $2,241
- Date on market: 8/31/2026
- Cumulative days on market: 48 days
- Listing agreement: Exclusive Right To Sell
- Listing terms: Cash,Conventional,FHA,USDA Loan,VA Loan
Estimated market value
$324,900
$309,000 - $341,000
$2,144/mo
Price history
| Date | Event | Price |
|---|---|---|
| 8/31/2026 | Listed for sale | $329,900+60.9%$161/sqft |
Source:  Hive MLS #100600201 Report a problem Hive MLS #100600201 Report a problem | ||
| 6/8/2020 | Listing removed | $205,000$100/sqft |
Source: ELC Real Estate Inc. #100207273 Report a problem | ||
| 5/28/2020 | Listed for sale | $205,000$100/sqft |
Source: ELC Real Estate Inc. #100207273 Report a problem | ||
| 5/6/2020 | Pending sale | $205,000$100/sqft |
Source: ELC Real Estate Inc. #100207273 Report a problem | ||
| 3/3/2020 | Listed for sale | $205,000+10.8%$100/sqft |
Source: ELC Real Estate Inc. #100207273 Report a problem | ||
| 5/26/2017 | Sold | $185,000-2.6%$91/sqft |
Source: Hive MLS #100046959 Report a problem | ||
| 4/3/2017 | Pending sale | $189,900$93/sqft |
Source: Naylor Realty #100046959 Report a problem | ||
| 2/8/2017 | Listed for sale | $189,900+11.7%$93/sqft |
Source: Naylor Realty #100046959 Report a problem | ||
| 9/17/2015 | Sold | $170,000+672.7%$83/sqft |
Source: Public Record Report a problem | ||
| 2/17/2006 | Sold | $22,000$11/sqft |
Source: Public Record Report a problem | ||
Public tax history
| Year | Property taxes | Tax assessment |
|---|---|---|
| 2025 | $2,242 +9.8% | $249,072 |
| 2024 | $2,042 +4.2% | $249,072 +36% |
| 2023 | $1,960 | $183,203 |
| 2022 | $1,960 | $183,203 |
| 2021 | $1,960 | $183,203 |
| 2020 | $1,960 | $183,203 |
| 2019 | -- | $183,203 -1.7% |
| 2018 | $1,953 | $186,287 |
| 2017 | $1,953 | $186,287 |
| 2016 | $1,953 -2.5% | $186,287 |
| 2015 | $2,003 | $186,287 |
| 2014 | $2,003 | $186,287 |
| 2013 | -- | $186,287 |
| 2012 | -- | -- |
| 2011 | -- | -- |
Find assessor info on the county website
Monthly payment
Est. payment
Payment breakdown
Explore the cost of this home by adjusting the details. Changes won't be saved.Climate risks
Neighborhood: 28328
Nearby schools
Schools provided by the listing agent
- Elementary: Butler Avenue Elementary
- Middle: Sampson Middle
- High: Clinton High
Source: Hive MLS. This data may not be complete. We recommend contacting the local school district to confirm school assignments for this home.
Similar homes
- $299,9003 bd2 ba2k sqft424 Cedar Lake Lane, Clinton, NC 28328For Sale

 MLS ID #100596327, Christie N Hargrove, Naylor Realty. Hive MLS
 - $340,0003 bd2 ba2k sqft295 Sprunt Drive, Clinton, NC 28328For Sale
 MLS ID #100601743, Christie N Hargrove, Naylor Realty. Hive MLS
 - $363,9003 bd3 ba2.2k sqft115 Hunters Walk Ln, Clinton, NC 28328For Sale
 MLS ID #10189896, Michelle Odom. Doorify MLS
 - $318,0003 bd2 ba1.6k sqft210 Beaver Dam Drive, Clinton, NC 28328For Sale
 MLS ID #100599442, Regina W Parker, G Wilson Realty, Inc. Hive MLS
 - $268,0003 bd3 ba1.5k sqft21 Northgate Lane, Clinton, NC 28328For SaleMLS ID #100609904, Christie N Hargrove, Naylor Realty. Hive MLS
- $279,9003 bd3 ba2.3k sqft301 Halifax Street, Clinton, NC 28328For SaleMLS ID #100596209, Lakisha Dzilah, eXp Realty LLC. Hive MLS
- $269,5003 bd2 ba2.1k sqft206 Woodland Drive, Clinton, NC 28328For SaleMLS ID #100607233, Gail K Gainey, Clinton Realty Co.. Hive MLS
- $359,0003 bd4 ba3k sqft4931 Faison Highway, Clinton, NC 28328For SaleMLS ID #100595002, Alex C Tyndall, Southern Heritage Realty LLC. Hive MLS
- $274,9004 bd2 ba2.1k sqft407 Cooper Drive, Clinton, NC 28328For SaleMLS ID #100608741, Tiffany Rivenbark, Butler & Faircloth, REALTORS. Hive MLS
- $339,0004 bd4 ba2.8k sqft105 Finch Street, Clinton, NC 28328For SaleMLS ID #100547962, Gail K Gainey, Clinton Realty Co.. Hive MLS
- $259,0003 bd2 ba1.8k sqft114 Eastover Avenue, Clinton, NC 28328For SaleMLS ID #100596515, Kelley Smith, ELC Real Estate Inc.. Hive MLS
- $399,0003 bd3 ba2.8k sqft97 Planters Walk Lane, Clinton, NC 28328For SaleMLS ID #100549525, Michael W Thornton, Clinton Realty Co.. Hive MLS
- $295,0003 bd2 ba1.5k sqft352 Carr Church Rd, Clinton, NC 28328For SaleMLS ID #10182487, Megan Gregory Sorrell. Doorify MLS
- $322,9003 bd2 ba1.8k sqft107 Sunny Acres Lane, Clinton, NC 28328New ConstructionMLS ID #100539366, Alan P Stewart, Naylor Realty. Hive MLS
- $357,9003 bd3 ba2k sqft101 Sunny Acres Lane, Clinton, NC 28328New ConstructionMLS ID #100530007, Alan P Stewart, Naylor Realty. Hive MLS
- $259,9003 bd2 ba1.6k sqft309 Stetson Street, Clinton, NC 28328For SaleMLS ID #100585277, Janette Hernandez, Southern Heritage Realty LLC. Hive MLS
- $259,9003 bd2 ba1.5k sqft105 Harmon Street, Clinton, NC 28328For SaleMLS ID #100596689, Janette Hernandez, Southern Heritage Realty LLC. Hive MLS
- $229,9003 bd2 ba1.4k sqft203 Willow Road, Clinton, NC 28328For SaleMLS ID #100596853, Kelly B Talley, Naylor Realty. Hive MLS
