Welcome to The Kendall plan in South Ridge Estates—Clinton's newest community! Built by Craftsman Construction, with over four decades of proven quality, this 2-story home offers 3 bedrooms, 2.5 baths, and a 2-car garage with 2,093 sq. ft. of living space. The open floor plan features a spacious family room with wood-beamed ceiling and fireplace, a kitchen with island and excellent storage, and a formal dining room with trey ceiling and accent wall. Upstairs, you'll find comfortable bedrooms including a private primary suite. Outdoor living is easy with a covered back porch and patio. With thoughtful design and attention to detail, this home combines style, function, and lasting craftsmanship in a premier neighborhood. South Ridge Estates offers restrictive covenants and an HOA to help maintain the quality and value of the neighborhood.
New construction
$357,900
101 Sunny Acres Lane, Clinton, NC 28328
3beds
2,093sqft
Single Family Residence
Built in 2025
8,276 Square Feet Lot
$355,000 Zestimate®
$171/sqft
$30/mo HOA
What's special
Wood-beamed ceilingTrey ceilingAccent wallSpacious family roomOpen floor planKitchen with islandPrivate primary suite
- 404 days
- 73
- 2
Zillow last checked:
Listing updated:
Listed by:
Alan P Stewart 910-890-2473,
Naylor Realty
Source: Hive MLS,MLS#: 100530007 Originating MLS: Cape Fear Realtors MLS, Inc.
Originating MLS: Cape Fear Realtors MLS, Inc.Facts & features
Interior
Bedrooms & bathrooms
- Bedrooms: 3
- Bathrooms: 3
- Full bathrooms: 2
- 1/2 bathrooms: 1
Primary bedroom
- Level: Non Primary Living Area
Dining room
- Features: Formal
Heating
- Heat Pump, Fireplace(s), Electric
Cooling
- Heat Pump
Features
- Gas Log
- Number of fireplaces: 1
- Fireplace features: Gas Log
Interior area
- Total structure area: 2,093
- Total interior livable area: 2,093 sqft
Property
Parking
- Total spaces: 2
- Parking features: Garage Faces Front
- Attached garage spaces: 2
Features
- Levels: Two
- Stories: 2
- Patio & porch: Patio, Porch
- Fencing: None
Lot
- Size: 8,276 Square Feet
Details
- Parcel number: 12022858701
- Zoning: R8
- Special conditions: Standard
Construction
Type & style
- Home type: SingleFamily
- Property subtype: Single Family Residence
Materials
- Vinyl Siding, Wood Frame
- Foundation: Slab
- Roof: Shingle
Condition
- New construction: Yes
- Year built: 2025
Utilities & green energy
- Sewer: Sewer Tap Available
- Utilities for property: Water Tap Available
Community & HOA
Community
- Subdivision: Other
HOA
- Has HOA: No
- HOA fee: $360 annually
Location
- Region: Clinton
Financial & listing details
- Price per square foot: $171/sqft
- Tax assessed value: $8,456
- Date on market: 3/12/2026
- Cumulative days on market: 404 days
- Listing agreement: Exclusive Right To Sell
- Listing terms: Cash,Conventional,FHA,USDA Loan,VA Loan
Estimated market value
$355,000
$337,000 - $373,000
$2,328/mo
Price history
| Date | Event | Price |
|---|---|---|
| 9/30/2026 | Listed for sale | $357,900-7%$171/sqft |
Source:  Hive MLS #100530007 Report a problem Hive MLS #100530007 Report a problem | ||
| 9/11/2025 | Listed for sale | $384,900$184/sqft |
Source: Hive MLS #100530007 Report a problem | ||
Public tax history
Tax history is unavailable.
Monthly payment
Est. payment
Payment breakdown
Explore the cost of this home by adjusting the details. Changes won't be saved.Climate risks
Neighborhood: 28328
Nearby schools
Schools provided by the listing agent
- Elementary: LC Kerr Elementary
- Middle: Sampson Middle
- High: Clinton High
Source: Hive MLS. This data may not be complete. We recommend contacting the local school district to confirm school assignments for this home.
Similar homes
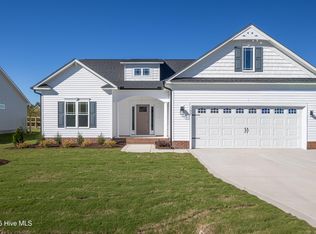
- $322,9003 bd2 ba1.8k sqft107 Sunny Acres Lane, Clinton, NC 28328New Construction
 MLS ID #100539366, Alan P Stewart, Naylor Realty. Hive MLS
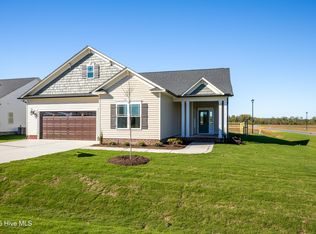
 - $329,9003 bd3 ba2k sqft400 Cedar Lake Lane, Clinton, NC 28328For Sale
 MLS ID #100600201, Robert Andre, EXP Realty LLC - C. Hive MLS
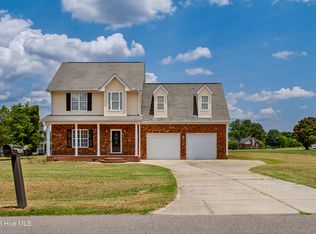
 - $363,9003 bd3 ba2.2k sqft115 Hunters Walk Ln, Clinton, NC 28328For Sale
 MLS ID #10189896, Michelle Odom. Doorify MLS
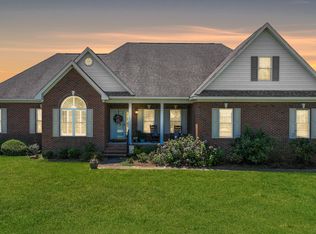
 - $299,9003 bd2 ba1.5k sqft103 Sunny Acres Lane, Clinton, NC 28328New Construction
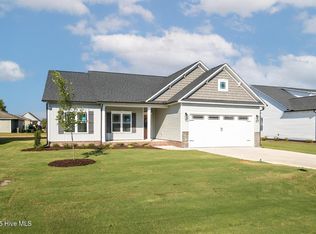 MLS ID #100529996, Alan P Stewart, Naylor Realty. Hive MLS
 - $375,9003 bd3 ba1.9k sqft104 Sunny Acres Ln, Clinton, NC 28328New ConstructionMLS ID #100563064, Betty Robbins, BWR Services LLC. Hive MLS
- $340,0003 bd2 ba2k sqft295 Sprunt Drive, Clinton, NC 28328For SaleMLS ID #100601743, Christie N Hargrove, Naylor Realty. Hive MLS
- $299,9003 bd2 ba2k sqft424 Cedar Lake Lane, Clinton, NC 28328For SaleMLS ID #100596327, Christie N Hargrove, Naylor Realty. Hive MLS
- $318,0003 bd2 ba1.6k sqft210 Beaver Dam Drive, Clinton, NC 28328For SaleMLS ID #100599442, Regina W Parker, G Wilson Realty, Inc. Hive MLS
- $464,9004 bd4 ba2.2k sqft108 Sunny Acres, Clinton, NC 28328New ConstructionMLS ID #100562958, Betty Robbins, BWR Services LLC. Hive MLS
- $359,0003 bd4 ba3k sqft4931 Faison Highway, Clinton, NC 28328For SaleMLS ID #100595002, Alex C Tyndall, Southern Heritage Realty LLC. Hive MLS
- $279,9003 bd3 ba2.3k sqft301 Halifax Street, Clinton, NC 28328For SaleMLS ID #100596209, Lakisha Dzilah, eXp Realty LLC. Hive MLS
- $269,5003 bd2 ba2.1k sqft206 Woodland Drive, Clinton, NC 28328For SaleMLS ID #100607233, Gail K Gainey, Clinton Realty Co.. Hive MLS
- $399,0003 bd3 ba2.8k sqft97 Planters Walk Lane, Clinton, NC 28328For SaleMLS ID #100549525, Michael W Thornton, Clinton Realty Co.. Hive MLS
- $274,9004 bd2 ba2.1k sqft407 Cooper Drive, Clinton, NC 28328For SaleMLS ID #100608741, Tiffany Rivenbark, Butler & Faircloth, REALTORS. Hive MLS
- $259,0003 bd2 ba1.8k sqft114 Eastover Avenue, Clinton, NC 28328For SaleMLS ID #100596515, Kelley Smith, ELC Real Estate Inc.. Hive MLS
- $339,0004 bd4 ba2.8k sqft105 Finch Street, Clinton, NC 28328For SaleMLS ID #100547962, Gail K Gainey, Clinton Realty Co.. Hive MLS
