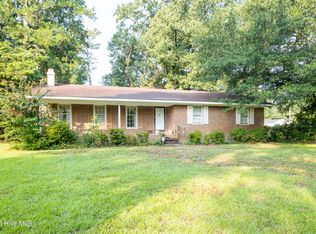
Great opportunity for homebuyers, medical/business professionals, or investors! This property is located next to Sampson Regional Medical Center & is zoned for Office/Institution, but can also be used as a single-family residence. Take a step back in time with this custom-built 1950 home; this property has been lovingly owned & well-maintained by the same family since it was built! Home improvements include roof replacement in 2010 (approx.), new first-floor HVAC unit (electric/gas) installed in 2017, new second-floor HVAC unit (heat pump) installed in 2026, & fresh exterior paint. Property also offers a transferable termite bond with Orkin, paid through 10/27. Natural light floods the windows & beautiful hardwood floors throughout the day in the living room, dining room, den/office, & two first-floor bedrooms. Wood-burning fireplaces can be found in both the living room & den/office. The kitchen cabinetry & built-in bookcases in the den/office reflect a time when things were built with a master carpenter's expertise & quality materials. The second floor offers two more spacious bedrooms/offices, both with built-in drawers & access to unfinished attic space for additional storage, & a full bathroom. The fenced in backyard (see agent remarks) features mature pecan trees & includes an 18' x 20' detached garage/workshop for additional parking, storage, or workspace. Don't miss this rare opportunity to own such a well-maintained property filled with character, craftsmanship, & flexibility in an incredibly convenient location!
For sale
$274,900
407 Cooper Drive, Clinton, NC 28328
4beds
2,138sqft
Single Family Residence
Built in 1950
0.38 Acres Lot
$268,900 Zestimate®
$129/sqft
$-- HOA
What's special
Fenced in backyardMature pecan trees
- 11 days
- 161
- 9
Likely to sell faster than
Zillow last checked:
Listing updated:
Listed by:
Tiffany Rivenbark 252-333-9792,
Butler & Faircloth, REALTORS
Source: Hive MLS,MLS#: 100608741 Originating MLS: Cape Fear Realtors MLS, Inc.
Originating MLS: Cape Fear Realtors MLS, Inc.Facts & features
Interior
Bedrooms & bathrooms
- Bedrooms: 4
- Bathrooms: 2
- Full bathrooms: 2
Rooms
- Room types: Living Room, Dining Room, Breakfast Nook, Den, Master Bedroom, Bedroom 2, Bathroom 1, Bedroom 3, Bedroom 4, Bathroom 2
Primary bedroom
- Level: First
Bedroom 2
- Level: First
Bedroom 3
- Level: Second
Bedroom 4
- Level: Second
Bathroom 1
- Level: First
Bathroom 2
- Level: Second
Breakfast nook
- Level: First
Den
- Level: First
Dining room
- Level: First
Kitchen
- Level: First
Living room
- Description: see attached floor plans
- Level: First
Heating
- Gas Pack, Heat Pump, Electric, Natural Gas
Cooling
- Central Air, Heat Pump
Appliances
- Included: Dishwasher, Electric Range
- Laundry: Dryer Hookup, Washer Hookup, In Kitchen, Laundry Chute
Features
- Master Downstairs, Walk-in Closet(s), Entrance Foyer, Bookcases, Walk-in Shower, Blinds/Shades, Built-in Features, Eat-in Kitchen, Walk-In Closet(s)
- Flooring: Carpet, Tile, Vinyl, Hardwood
- Doors: Storm Door(s)
- Basement: None
- Attic: Storage
- Has fireplace: Yes
Interior area
- Total structure area: 2,138
- Total interior livable area: 2,138 sqft
Property
Parking
- Total spaces: 6
- Parking features: Detached, Concrete, Off Street, On Site, Attached Carport, Garage
- Garage spaces: 1
- Carport spaces: 2
- Covered spaces: 3
Features
- Levels: One and One Half
- Patio & porch: Side Porch
- Exterior features: Storm Doors
- Fencing: Back Yard
- View description: None
- Frontage type: See Remarks
Lot
- Size: 0.38 Acres
- Dimensions: 90 x 182.5 per 1949 survey
- Features: Level, Rectangular Lot
Details
- Additional structures: Storage, Workshop, Outbuilding
- Parcel number: 12102652002
- Zoning: OI
- Special conditions: Standard
Construction
Type & style
- Home type: SingleFamily
- Property subtype: Single Family Residence
Materials
- Brick, Wood Frame
- Foundation: Crawl Space
- Roof: Shingle
Condition
- New construction: No
- Year built: 1950
Utilities & green energy
- Sewer: Public Sewer
- Water: Public
- Utilities for property: Natural Gas Connected, Sewer Connected, Water Connected
Community & HOA
Community
- Security: Smoke Detector(s), Security System Owned
- Subdivision: Not In Subdivision
HOA
- Has HOA: No
Location
- Region: Clinton
Financial & listing details
- Price per square foot: $129/sqft
- Tax assessed value: $174,109
- Annual tax amount: $1,984
- Date on market: 10/7/2026
- Cumulative days on market: 11 days
- Listing agreement: Exclusive Right To Sell
- Listing terms: Commercial,Cash,Conventional
- Road surface type: Paved
Estimated market value
$268,900
$255,000 - $282,000
$1,852/mo
Price history
| Date | Event | Price |
|---|---|---|
| 10/7/2026 | Listed for sale | $274,900-12.7%$129/sqft |
Source:  Hive MLS #100608741 Report a problem Hive MLS #100608741 Report a problem | ||
| 9/16/2026 | Listing removed | -- |
Source: Owner Report a problem | ||
| 7/18/2026 | Price change | $315,000-3.1%$147/sqft |
Source: Owner Report a problem | ||
| 6/17/2026 | Listed for sale | $325,000$152/sqft |
Source: Owner Report a problem | ||
Public tax history
| Year | Property taxes | Tax assessment |
|---|---|---|
| 2025 | $1,985 +5.6% | $174,109 |
| 2024 | $1,880 +23.5% | $174,109 +56.7% |
| 2023 | $1,522 | $111,110 |
| 2022 | $1,522 | $111,110 |
| 2021 | $1,522 | $111,110 |
| 2020 | $1,522 | $111,110 |
| 2019 | -- | $111,110 +6.2% |
| 2018 | $1,405 | $104,648 |
| 2017 | $1,405 | $104,648 |
| 2016 | $1,405 -2.4% | $104,648 |
| 2015 | $1,439 | $104,648 |
| 2014 | $1,439 | $104,648 |
Find assessor info on the county website
Monthly payment
Est. payment
Payment breakdown
Explore the cost of this home by adjusting the details. Changes won't be saved.Climate risks
Neighborhood: 28328
Nearby schools
Schools provided by the listing agent
- Elementary: Butler Avenue Elementary
- Middle: Sampson Middle
- High: Clinton High
Source: Hive MLS. This data may not be complete. We recommend contacting the local school district to confirm school assignments for this home.
Similar homes
- $269,5003 bd2 ba2.1k sqft206 Woodland Drive, Clinton, NC 28328For Sale

 MLS ID #100607233, Gail K Gainey, Clinton Realty Co.. Hive MLS
 - $279,9003 bd3 ba2.3k sqft301 Halifax Street, Clinton, NC 28328For Sale
 MLS ID #100596209, Lakisha Dzilah, eXp Realty LLC. Hive MLS
 - $259,0003 bd2 ba1.8k sqft114 Eastover Avenue, Clinton, NC 28328For Sale
 MLS ID #100596515, Kelley Smith, ELC Real Estate Inc.. Hive MLS
 - $225,0003 bd2 ba1.6k sqft507 Parker Drive, Clinton, NC 28328For Sale
 MLS ID #100595731, Christie N Hargrove, Naylor Realty. Hive MLS
 - $259,9003 bd2 ba1.6k sqft309 Stetson Street, Clinton, NC 28328For SaleMLS ID #100585277, Janette Hernandez, Southern Heritage Realty LLC. Hive MLS
- $229,9003 bd2 ba1.4k sqft203 Willow Road, Clinton, NC 28328For SaleMLS ID #100596853, Kelly B Talley, Naylor Realty. Hive MLS
- $275,0003 bd2 ba2k sqft105 Country Club Circle, Clinton, NC 28328For SaleMLS ID #100594857, Dianne B Johnson, Butler & Faircloth, REALTORS. Hive MLS
- $324,0004 bd2 ba2.8k sqft605 W Cutchin Street, Clinton, NC 28328For SaleMLS ID #100574202, Gail K Gainey, Clinton Realty Co.. Hive MLS
- $299,9003 bd2 ba2k sqft424 Cedar Lake Lane, Clinton, NC 28328For SaleMLS ID #100596327, Christie N Hargrove, Naylor Realty. Hive MLS
- $259,9003 bd2 ba1.5k sqft105 Harmon Street, Clinton, NC 28328For SaleMLS ID #100596689, Janette Hernandez, Southern Heritage Realty LLC. Hive MLS
- $318,0003 bd2 ba1.6k sqft210 Beaver Dam Drive, Clinton, NC 28328For SaleMLS ID #100599442, Regina W Parker, G Wilson Realty, Inc. Hive MLS
- $225,5003 bd2 ba1.6k sqft612 Calhoun Street, Clinton, NC 28328For SaleMLS ID #100595564, Onyx W Martin, Onyx Real Estate Company, LLC. Hive MLS
- $239,9003 bd2 ba1.5k sqft411 Lafayette Street, Clinton, NC 28328For SaleMLS ID #100559396, Christie N Hargrove, Naylor Realty. Hive MLS
- $195,0002 bd2 ba1.6k sqft502 Raleigh Road, Clinton, NC 28328For SaleMLS ID #100602419, Kelly B Talley, Naylor Realty. Hive MLS
- $182,9004 bd2 ba1.4k sqft604 Calhoun Street, Clinton, NC 28328For SaleMLS ID #100608991, Martina Erdmeier, REAL Broker LLC. Hive MLS
- $250,0005 bd3 ba2.4k sqft10027 Garland Highway, Clinton, NC 28328For SaleMLS ID #100590791, LaKesha Faison, REAL Broker LLC. Hive MLS
- $339,0004 bd4 ba2.8k sqft105 Finch Street, Clinton, NC 28328For SaleMLS ID #100547962, Gail K Gainey, Clinton Realty Co.. Hive MLS
- $164,0003 bd2 ba1.3k sqft900 E Nicholson Street, Clinton, NC 28328For SaleMLS ID #100601150, Gail K Gainey, Clinton Realty Co.. Hive MLS
- $228,0003 bd2 ba1.4k sqft703 Underwood Street, Clinton, NC 28328For SaleMLS ID #100547910, Jason C Walters, ELC Real Estate Inc.. Hive MLS
- $239,0002 bd2 ba1.2k sqft207 Stewart Avenue, Clinton, NC 28328For SaleMLS ID #100579442, Gail K Gainey, Clinton Realty Co.. Hive MLS
