Beautiful home in a beautiful neighborhood waiting on someone new to write the next chapter. Located in a well-established and much-loved Clinton subdivision, this cozy home offers the perfect blend of comfort, community, and character. Enjoy bike rides through the streets, leisurely evening strolls, as well as the kind of peaceful atmosphere that's hard to find these days. Whether you're looking to settle into your first home or simplify your space, this property is ready to fit your lifestyle with warmth and ease.
For sale
$228,000
703 Underwood Street, Clinton, NC 28328
3beds
1,402sqft
Single Family Residence
Built in 1963
0.4 Acres Lot
$226,500 Zestimate®
$163/sqft
$-- HOA
What's special
Cozy home
- 284 days
- 124
- 5
Zillow last checked:
Listing updated:
Listed by:
Jason C Walters 910-249-3434,
ELC Real Estate Inc.
Source: Hive MLS,MLS#: 100547910 Originating MLS: Cape Fear Realtors MLS, Inc.
Originating MLS: Cape Fear Realtors MLS, Inc.Facts & features
Interior
Bedrooms & bathrooms
- Bedrooms: 3
- Bathrooms: 2
- Full bathrooms: 2
Rooms
- Room types: Master Bedroom, Bedroom 2, Bedroom 3, Living Room, Family Room, Breakfast Nook, Bathroom 1, Bathroom 2
Primary bedroom
- Level: First
- Dimensions: 13 x 11.5
Bedroom 2
- Level: First
- Dimensions: 11 x 11.5
Bedroom 3
- Level: First
- Dimensions: 11 x 11.5
Bathroom 1
- Description: Hall bath
- Level: First
- Dimensions: 7 x 7.5
Bathroom 2
- Description: Connected to Primary BR and Family Rm
- Level: First
- Dimensions: 5 x 10
Breakfast nook
- Description: Open to Family Rm
- Level: First
- Dimensions: 9.5 x 9
Family room
- Description: Dining room or Family Rm
- Level: First
- Dimensions: 18 x 11
Kitchen
- Level: First
- Dimensions: 9 x 10
Living room
- Level: First
- Dimensions: 17.5 x 10.5
Heating
- Propane, Gas Pack, Forced Air
Cooling
- Central Air, Attic Fan
Appliances
- Included: Electric Oven, Washer, Self Cleaning Oven, Refrigerator, Dryer, Electric Range
- Laundry: Dryer Hookup, Washer Hookup, Laundry Closet
Features
- Walk-in Shower, Blinds/Shades
- Flooring: Carpet, Laminate, Tile, Wood
- Windows: Thermal Windows
- Basement: None
- Attic: None
- Has fireplace: No
Interior area
- Total structure area: 1,402
- Total interior livable area: 1,402 sqft
Property
Parking
- Total spaces: 4
- Parking features: Concrete, On Site, No Garage
- Carport spaces: 1
Features
- Levels: One
- Patio & porch: Patio
- Pool features: None
- Fencing: Partial,Back Yard,Wood
- View description: None
- Waterfront features: None
- Frontage type: See Remarks
Lot
- Size: 0.4 Acres
- Dimensions: 164.5 x 99 x 189 x 103
- Features: Interior Lot, Level
Details
- Additional structures: Storage
- Parcel number: 12074800001
- Zoning: R1
- Special conditions: Standard
Construction
Type & style
- Home type: SingleFamily
- Property subtype: Single Family Residence
Materials
- Brick, Wood Frame
- Foundation: Brick/Mortar, Crawl Space
- Roof: Architectural Shingle
Condition
- New construction: No
- Year built: 1963
Utilities & green energy
- Sewer: Public Sewer
- Water: Public
- Utilities for property: Sewer Connected, Underground Utilities, Water Connected
Green energy
- Green verification: None
Community & HOA
Community
- Subdivision: Clinton
HOA
- Has HOA: No
Location
- Region: Clinton
Financial & listing details
- Price per square foot: $163/sqft
- Tax assessed value: $170,102
- Annual tax amount: $1,939
- Date on market: 1/8/2026
- Cumulative days on market: 284 days
- Listing agreement: Exclusive Right To Sell
- Listing terms: Cash,Conventional,FHA,USDA Loan,VA Loan
Estimated market value
$226,500
$215,000 - $238,000
$1,391/mo
Price history
| Date | Event | Price |
|---|---|---|
| 7/15/2026 | Price change | $228,000-4.2%$163/sqft |
Source:  Hive MLS #100547910 Report a problem Hive MLS #100547910 Report a problem | ||
| 4/8/2026 | Price change | $238,000-1.7%$170/sqft |
Source: Hive MLS #100547910 Report a problem | ||
| 1/8/2026 | Listed for sale | $242,000$173/sqft |
Source: Hive MLS #100547910 Report a problem | ||
Public tax history
| Year | Property taxes | Tax assessment |
|---|---|---|
| 2025 | $1,939 +5.6% | $170,102 |
| 2024 | $1,837 +17.3% | $170,102 +48.8% |
| 2023 | $1,566 | $114,326 |
| 2022 | $1,566 | $114,326 |
| 2021 | $1,566 | $114,326 |
| 2020 | $1,566 | $114,326 |
| 2019 | -- | $114,326 +9.1% |
| 2018 | $1,406 | $104,747 |
| 2017 | $1,406 | $104,747 |
| 2016 | $1,406 -2.4% | $104,747 |
| 2015 | $1,440 | $104,747 |
| 2014 | $1,440 | $104,747 |
| 2013 | -- | $104,747 |
| 2012 | -- | -- |
| 2011 | -- | -- |
Find assessor info on the county website
Monthly payment
Est. payment
Payment breakdown
Explore the cost of this home by adjusting the details. Changes won't be saved.Climate risks
Neighborhood: 28328
Nearby schools
Schools provided by the listing agent
- Elementary: LC Kerr Elementary
- Middle: Sampson Middle
- High: Clinton High
Source: Hive MLS. This data may not be complete. We recommend contacting the local school district to confirm school assignments for this home.
Similar homes
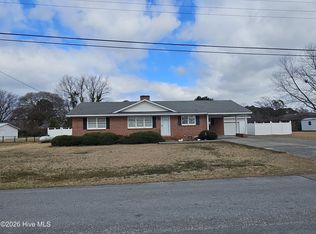
- $229,9003 bd2 ba1.4k sqft203 Willow Road, Clinton, NC 28328For Sale

 MLS ID #100596853, Kelly B Talley, Naylor Realty. Hive MLS
 - $198,0003 bd2 ba1.4k sqft735 Faison Highway, Clinton, NC 28328For Sale
 MLS ID #100583317, Bryson N Worley, NorthGroup Real Estate LLC. Hive MLS
 - $268,0003 bd3 ba1.5k sqft21 Northgate Lane, Clinton, NC 28328For Sale
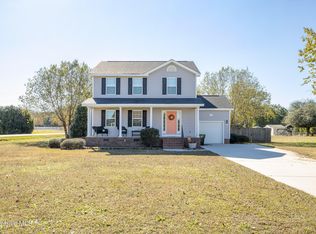 MLS ID #100609904, Christie N Hargrove, Naylor Realty. Hive MLS
 - $225,0003 bd2 ba1.6k sqft507 Parker Drive, Clinton, NC 28328For Sale
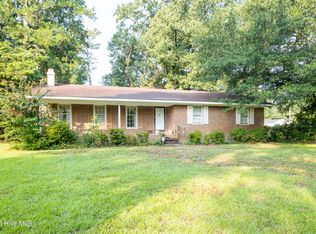 MLS ID #100595731, Christie N Hargrove, Naylor Realty. Hive MLS
 - $225,5003 bd2 ba1.6k sqft612 Calhoun Street, Clinton, NC 28328For SaleMLS ID #100595564, Onyx W Martin, Onyx Real Estate Company, LLC. Hive MLS
- $205,0002 bd1 ba1.5k sqft702 Stewart Avenue, Clinton, NC 28328For SaleMLS ID #100596833, Gail K Gainey, Clinton Realty Co.. Hive MLS
- $239,0002 bd2 ba1.2k sqft207 Stewart Avenue, Clinton, NC 28328For SaleMLS ID #100579442, Gail K Gainey, Clinton Realty Co.. Hive MLS
- $164,0003 bd2 ba1.3k sqft900 E Nicholson Street, Clinton, NC 28328For SaleMLS ID #100601150, Gail K Gainey, Clinton Realty Co.. Hive MLS
- $239,9003 bd2 ba1.5k sqft411 Lafayette Street, Clinton, NC 28328For SaleMLS ID #100559396, Christie N Hargrove, Naylor Realty. Hive MLS
- $259,0003 bd2 ba1.8k sqft114 Eastover Avenue, Clinton, NC 28328For SaleMLS ID #100596515, Kelley Smith, ELC Real Estate Inc.. Hive MLS
- $199,9993 bd2 ba1.3k sqft321 Martin Luther King Jr Blvd, Clinton, NC 28328For Sale
 MLS ID #10196278, John Richard Moore. Doorify MLS
 - $269,5003 bd2 ba2.1k sqft206 Woodland Drive, Clinton, NC 28328For SaleMLS ID #100607233, Gail K Gainey, Clinton Realty Co.. Hive MLS
- $195,0002 bd2 ba1.6k sqft502 Raleigh Road, Clinton, NC 28328For SaleMLS ID #100602419, Kelly B Talley, Naylor Realty. Hive MLS
- $159,0003 bd2 ba1.3k sqft124 Kimberly Drive, Clinton, NC 28328For SaleMLS ID #100606956, Gail K Gainey, Clinton Realty Co.. Hive MLS
- $185,0003 bd1 ba1.3k sqft1011 Raleigh Road, Clinton, NC 28328For SaleMLS ID #100571317, Suzi F Matthews, Clinton Realty Co.. Hive MLS
- $174,9003 bd1 ba1.1k sqft100 Wilson Street # A, Clinton, NC 28328For SaleMLS ID #100561902, Ellis R Costin, Down Home Real Estate Group, LLC. Hive MLS
- $259,9003 bd2 ba1.5k sqft105 Harmon Street, Clinton, NC 28328For SaleMLS ID #100596689, Janette Hernandez, Southern Heritage Realty LLC. Hive MLS
- $275,0003 bd2 ba2k sqft105 Country Club Circle, Clinton, NC 28328For SaleMLS ID #100594857, Dianne B Johnson, Butler & Faircloth, REALTORS. Hive MLS
- $237,4003 bd2 ba1.1k sqft207 Dixie Circle, Clinton, NC 28328For SaleMLS ID #100595174, Kelly B Talley, Naylor Realty. Hive MLS
- $259,9003 bd2 ba1.6k sqft309 Stetson Street, Clinton, NC 28328For SaleMLS ID #100585277, Janette Hernandez, Southern Heritage Realty LLC. Hive MLS
