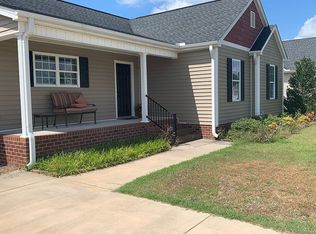
Discover this move-in ready 3-bedroom, 2.5-bath home in the Northgate community of Clinton, NC! Situated on approximately 0.40 acres just outside the Clinton city limits, this two-story home offers 1,512 square feet of comfortable living space, a fully fenced backyard, and an attached one-car garage. Step inside to a spacious living room with a cozy fireplace that opens to the kitchen and oversized dining area, creating a welcoming space for everyday living and entertaining. A generous sized laundry room provides additional pantry shelving and storage. Upstairs, the primary suite features a walk-in closet and private bathroom, complemented by two additional bedrooms and a full bath. Enjoy morning coffee on the covered rocking-chair front porch, or spend afternoons relaxing, grilling, or gardening in the fenced backyard. With room to enjoy the outdoors and a convenient location just minutes from downtown Clinton, shopping, dining, and schools, this home offers a wonderful balance of space, comfort, and convenience.
For sale
$268,000
21 Northgate Lane, Clinton, NC 28328
3beds
1,512sqft
Single Family Residence
Built in 2013
0.4 Acres Lot
$267,100 Zestimate®
$177/sqft
$-- HOA
What's special
Two-story homeCozy fireplaceCovered rocking-chair front porchFully fenced backyardAttached one-car garage
- 1 day
- 7
- 0
Zillow last checked:
Listing updated:
Listed by:
Christie N Hargrove 910-385-8965,
Naylor Realty
Source: Hive MLS,MLS#: 100609904 Originating MLS: Cape Fear Realtors MLS, Inc.
Originating MLS: Cape Fear Realtors MLS, Inc.Facts & features
Interior
Bedrooms & bathrooms
- Bedrooms: 3
- Bathrooms: 3
- Full bathrooms: 2
- 1/2 bathrooms: 1
Rooms
- Room types: Living Room, Master Bedroom, Bedroom 1, Bedroom 2, Dining Room
Primary bedroom
- Level: Second
Bedroom 1
- Level: Second
Bedroom 2
- Level: Second
Dining room
- Level: Main
Kitchen
- Level: Main
Living room
- Level: Main
Heating
- Heat Pump, Electric
Cooling
- Heat Pump
Features
- Walk-in Closet(s), Walk-In Closet(s)
- Has fireplace: Yes
Interior area
- Total structure area: 1,512
- Total interior livable area: 1,512 sqft
Property
Parking
- Total spaces: 1
- Parking features: Garage Faces Front, Paved
- Attached garage spaces: 1
Features
- Levels: Two
- Patio & porch: Deck, Porch
- Fencing: Privacy,Wood
- View description: None
- Frontage type: See Remarks
Lot
- Size: 0.4 Acres
Details
- Parcel number: 12020413025
- Zoning: ETJ
- Special conditions: Standard
Construction
Type & style
- Home type: SingleFamily
- Property subtype: Single Family Residence
Materials
- Vinyl Siding, Wood Frame
- Foundation: Crawl Space
- Roof: Shingle
Condition
- New construction: No
- Year built: 2013
Utilities & green energy
- Utilities for property: Water Connected
Community & HOA
Community
- Subdivision: Northgate
HOA
- Has HOA: No
Location
- Region: Clinton
Financial & listing details
- Price per square foot: $177/sqft
- Tax assessed value: $236,561
- Annual tax amount: $2,129
- Date on market: 10/13/2026
- Cumulative days on market: 1 day
- Listing agreement: Exclusive Right To Sell
- Listing terms: Cash,Conventional,FHA,USDA Loan,VA Loan
Estimated market value
$267,100
$254,000 - $280,000
$1,924/mo
Price history
| Date | Event | Price |
|---|---|---|
| 10/13/2026 | Listed for sale | $268,000-6%$177/sqft |
Source:  Hive MLS #100609904 Report a problem Hive MLS #100609904 Report a problem | ||
| 9/16/2026 | Listing removed | $285,000$188/sqft |
Source:  LPRMLS #766992 Report a problem LPRMLS #766992 Report a problem | ||
| 7/31/2026 | Price change | $285,000-5%$188/sqft |
Source: Hive MLS #100539792 Report a problem | ||
| 5/13/2026 | Listed for sale | $299,900-3.2%$198/sqft |
Source: Hive MLS #100539792 Report a problem | ||
| 11/5/2025 | Listed for sale | $309,900+86.1%$205/sqft |
Source: Hive MLS #100539792 Report a problem | ||
| 4/25/2017 | Sold | $166,500-2%$110/sqft |
Source: Hive MLS #100042277 Report a problem | ||
| 3/17/2017 | Pending sale | $169,900$112/sqft |
Source: Naylor Realty #100042277 Report a problem | ||
| 2/7/2017 | Price change | $169,900-2.9%$112/sqft |
Source: Naylor Realty #100042277 Report a problem | ||
| 1/6/2017 | Listed for sale | $174,900+993.1%$116/sqft |
Source: Naylor Realty #100042277 Report a problem | ||
| 7/11/2013 | Sold | $16,000$11/sqft |
Source: Public Record Report a problem | ||
Public tax history
| Year | Property taxes | Tax assessment |
|---|---|---|
| 2025 | $2,129 +9.8% | $236,561 |
| 2024 | $1,940 +19% | $236,561 +55.3% |
| 2023 | $1,630 | $152,331 |
| 2022 | $1,630 | $152,331 |
| 2021 | $1,630 | $152,331 |
| 2020 | $1,630 | $152,331 |
| 2019 | -- | $152,331 +5.6% |
| 2018 | $1,513 | $144,253 |
| 2017 | $1,513 | $144,253 |
| 2016 | $1,513 -2.5% | $144,253 |
| 2015 | $1,551 +0.5% | $144,253 |
| 2014 | $1,544 | $144,253 |
| 2012 | -- | -- |
| 2011 | -- | -- |
Find assessor info on the county website
Monthly payment
Est. payment
Payment breakdown
Explore the cost of this home by adjusting the details. Changes won't be saved.Climate risks
Neighborhood: 28328
Nearby schools
Schools provided by the listing agent
- Elementary: Landon C. Kerr
- Middle: Sampson
- High: Clinton High
Source: Hive MLS. This data may not be complete. We recommend contacting the local school district to confirm school assignments for this home.
Similar homes
- $265,0003 bd2 ba1.5k sqft1665 Odom Rd, Clinton, NC 28328For Sale
 MLS ID #770344, ONDRIA ORTIZ, THE BROWN KEYS REAL ESTATE. LPRMLS
 - $269,5003 bd2 ba2.1k sqft206 Woodland Drive, Clinton, NC 28328For Sale

 MLS ID #100607233, Gail K Gainey, Clinton Realty Co.. Hive MLS
 - $259,0003 bd2 ba1.8k sqft114 Eastover Avenue, Clinton, NC 28328For Sale
 MLS ID #100596515, Kelley Smith, ELC Real Estate Inc.. Hive MLS
 - $264,9003 bd2 ba1.6k sqft309 Stetson Street, Clinton, NC 28328For Sale
 MLS ID #100585277, Janette Hernandez, Southern Heritage Realty LLC. Hive MLS
 - $318,0003 bd2 ba1.6k sqft210 Beaver Dam Drive, Clinton, NC 28328For SaleMLS ID #100599442, Regina W Parker, G Wilson Realty, Inc. Hive MLS
- $229,9003 bd2 ba1.4k sqft203 Willow Road, Clinton, NC 28328For SaleMLS ID #100596853, Kelly B Talley, Naylor Realty. Hive MLS
- $259,9003 bd2 ba1.5k sqft105 Harmon Street, Clinton, NC 28328For SaleMLS ID #100596689, Janette Hernandez, Southern Heritage Realty LLC. Hive MLS
- $299,9003 bd2 ba2k sqft424 Cedar Lake Lane, Clinton, NC 28328For SaleMLS ID #100596327, Christie N Hargrove, Naylor Realty. Hive MLS
- $275,0003 bd2 ba2k sqft105 Country Club Circle, Clinton, NC 28328For SaleMLS ID #100594857, Dianne B Johnson, Butler & Faircloth, REALTORS. Hive MLS
- $228,0003 bd2 ba1.4k sqft703 Underwood Street, Clinton, NC 28328For SaleMLS ID #100547910, Jason C Walters, ELC Real Estate Inc.. Hive MLS
- $225,0003 bd2 ba1.6k sqft507 Parker Drive, Clinton, NC 28328For SaleMLS ID #100595731, Christie N Hargrove, Naylor Realty. Hive MLS
- $295,0005 bd3 ba1.4k sqft203 Stewart Avenue, Clinton, NC 28328For SaleMLS ID #100546902, Georgina G Zeng, ELC Real Estate Inc.. Hive MLS
- $239,9003 bd2 ba1.5k sqft411 Lafayette Street, Clinton, NC 28328For SaleMLS ID #100559396, Christie N Hargrove, Naylor Realty. Hive MLS
- $237,4003 bd2 ba1.1k sqft207 Dixie Circle, Clinton, NC 28328For SaleMLS ID #100595174, Kelly B Talley, Naylor Realty. Hive MLS
- $329,9003 bd3 ba2k sqft400 Cedar Lake Lane, Clinton, NC 28328For SaleMLS ID #100600201, Robert Andre, EXP Realty LLC - C. Hive MLS
- $295,0003 bd2 ba1.5k sqft352 Carr Church Rd, Clinton, NC 28328For Sale
 MLS ID #10182487, Megan Gregory Sorrell. Doorify MLS
 - $229,9003 bd2 ba1k sqft603 Ashford Drive, Clinton, NC 28328New ConstructionMLS ID #100608176, Latoyia Stevens, 1st Class Real Estate Legacy Partners. Hive MLS
- $199,9993 bd2 ba1.3k sqft321 Martin Luther King Jr Blvd, Clinton, NC 28328For SaleMLS ID #10196278, John Richard Moore. Doorify MLS
- $225,5003 bd2 ba1.6k sqft612 Calhoun Street, Clinton, NC 28328For SaleMLS ID #100595564, Onyx W Martin, Onyx Real Estate Company, LLC. Hive MLS
