Spacious and truly move-in ready, this beautifully remodeled home is located within the city limits of Clinton and offers the perfect combination of space, comfort, and convenience. Recent updates include new flooring, fresh paint, updated kitchen cabinets, new light fixtures, new windows, and stylish tile work in the bathrooms. The main level features three generously sized bedrooms and two full bathrooms, along with a welcoming living room centered around a cozy fireplace. Upstairs, two additional bonus rooms and a full bathroom provide flexible space ideal for a home office, guest rooms, or additional living areas. An accessibility ramp adds extra convenience, and the home's prime location places you within walking distance of downtown Clinton, local shopping, and dining. A rare opportunity for a fully updated home with space to grow, just move in and enjoy.
For sale
Price cut: $4K (9/18)
$295,000
203 Stewart Avenue, Clinton, NC 28328
5beds
1,450sqft
Single Family Residence
Built in 1950
0.35 Acres Lot
$286,100 Zestimate®
$203/sqft
$-- HOA
What's special
Beautifully remodeled homeCozy fireplaceTwo additional bonus roomsFresh paintAccessibility rampNew light fixturesNew windows
- 290 days
- 265
- 26
Zillow last checked:
Listing updated:
Listed by:
Georgina G Zeng 910-990-2628,
ELC Real Estate Inc.
Source: Hive MLS,MLS#: 100546902 Originating MLS: Cape Fear Realtors MLS, Inc.
Originating MLS: Cape Fear Realtors MLS, Inc.Facts & features
Interior
Bedrooms & bathrooms
- Bedrooms: 5
- Bathrooms: 3
- Full bathrooms: 3
Rooms
- Room types: Master Bedroom, Bedroom 1, Bedroom 2, Laundry, Dining Room, Bonus Room
Heating
- Electric, Forced Air
Cooling
- Central Air
Features
- Ceiling Fan(s)
- Has fireplace: No
Interior area
- Total structure area: 1,450
- Total interior livable area: 1,450 sqft
Property
Parking
- Parking features: Paved
Features
- Levels: One
- Patio & porch: Porch
- Fencing: Partial,Back Yard
- Has view: Yes
- View description: See Remarks
- Frontage type: See Remarks
Lot
- Size: 0.35 Acres
Details
- Parcel number: 12035632001
- Zoning: R
- Special conditions: Standard
Construction
Type & style
- Home type: SingleFamily
- Property subtype: Single Family Residence
Materials
- Brick, Wood Frame
- Foundation: Crawl Space
- Roof: Shingle
Condition
- New construction: No
- Year built: 1950
Utilities & green energy
- Utilities for property: Natural Gas Available, Sewer Connected, Water Connected
Community & HOA
Community
- Subdivision: Not In Subdivision
HOA
- Has HOA: No
Location
- Region: Clinton
Financial & listing details
- Price per square foot: $203/sqft
- Tax assessed value: $111,959
- Annual tax amount: $1,446
- Date on market: 12/30/2025
- Cumulative days on market: 290 days
- Listing agreement: Exclusive Right To Sell
- Listing terms: Cash,Conventional,FHA,USDA Loan,VA Loan
Estimated market value
$286,100
$272,000 - $300,000
$1,768/mo
Price history
| Date | Event | Price |
|---|---|---|
| 9/18/2026 | Price change | $295,000-1.3%$203/sqft |
Source:  Hive MLS #100546902 Report a problem Hive MLS #100546902 Report a problem | ||
| 5/21/2026 | Price change | $299,000-0.3%$206/sqft |
Source: Hive MLS #100546902 Report a problem | ||
| 12/30/2025 | Listed for sale | $299,900+291.6%$207/sqft |
Source: Hive MLS #100546902 Report a problem | ||
| 7/25/2023 | Sold | $76,576$53/sqft |
Source: Public Record Report a problem | ||
Public tax history
| Year | Property taxes | Tax assessment |
|---|---|---|
| 2025 | $1,446 +19.6% | $111,959 |
| 2024 | $1,209 -31.6% | $111,959 +67% |
| 2023 | $1,769 -8.8% | $67,055 |
| 2022 | $1,939 +9.6% | $67,055 |
| 2021 | $1,769 +10.6% | $67,055 |
| 2020 | $1,599 | $67,055 |
| 2019 | -- | $67,055 +8.2% |
| 2018 | $1,062 | $61,996 |
| 2017 | $1,062 | $61,996 |
| 2016 | $1,062 +24.6% | $61,996 |
| 2015 | $852 | $61,996 |
| 2014 | $852 | $61,996 |
| 2013 | -- | $61,996 |
| 2012 | -- | -- |
| 2011 | -- | -- |
Find assessor info on the county website
Monthly payment
Est. payment
Payment breakdown
Explore the cost of this home by adjusting the details. Changes won't be saved.Climate risks
Neighborhood: 28328
Nearby schools
Schools provided by the listing agent
- Elementary: LC Kerr Elementary
- Middle: Sampson Middle
- High: Clinton High
Source: Hive MLS. This data may not be complete. We recommend contacting the local school district to confirm school assignments for this home.

Similar homes
- $274,9004 bd2 ba2.1k sqft407 Cooper Drive, Clinton, NC 28328For Sale

 MLS ID #100608741, Tiffany Rivenbark, Butler & Faircloth, REALTORS. Hive MLS
 - $268,0003 bd3 ba1.5k sqft21 Northgate Lane, Clinton, NC 28328For Sale
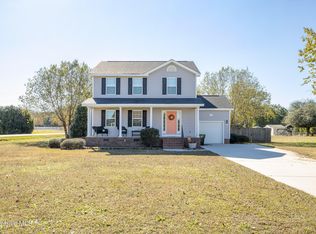 MLS ID #100609904, Christie N Hargrove, Naylor Realty. Hive MLS
 - $259,0003 bd2 ba1.8k sqft114 Eastover Avenue, Clinton, NC 28328For Sale
 MLS ID #100596515, Kelley Smith, ELC Real Estate Inc.. Hive MLS
 - $269,5003 bd2 ba2.1k sqft206 Woodland Drive, Clinton, NC 28328For Sale
 MLS ID #100607233, Gail K Gainey, Clinton Realty Co.. Hive MLS
 - $239,0002 bd2 ba1.2k sqft207 Stewart Avenue, Clinton, NC 28328For SaleMLS ID #100579442, Gail K Gainey, Clinton Realty Co.. Hive MLS
- $299,5003 bd3 ba1.7k sqft301 Fork Lake Drive, Clinton, NC 28328For SaleMLS ID #100570753, Gail K Gainey, Clinton Realty Co.. Hive MLS
- $259,9003 bd2 ba1.6k sqft309 Stetson Street, Clinton, NC 28328For SaleMLS ID #100585277, Janette Hernandez, Southern Heritage Realty LLC. Hive MLS
- $318,0003 bd2 ba1.6k sqft210 Beaver Dam Drive, Clinton, NC 28328For SaleMLS ID #100599442, Regina W Parker, G Wilson Realty, Inc. Hive MLS
- $239,9003 bd2 ba1.5k sqft411 Lafayette Street, Clinton, NC 28328For SaleMLS ID #100559396, Christie N Hargrove, Naylor Realty. Hive MLS
- $259,9003 bd2 ba1.5k sqft105 Harmon Street, Clinton, NC 28328For SaleMLS ID #100596689, Janette Hernandez, Southern Heritage Realty LLC. Hive MLS
- $299,9003 bd2 ba2k sqft424 Cedar Lake Lane, Clinton, NC 28328For SaleMLS ID #100596327, Christie N Hargrove, Naylor Realty. Hive MLS
- $275,0003 bd2 ba2k sqft105 Country Club Circle, Clinton, NC 28328For SaleMLS ID #100594857, Dianne B Johnson, Butler & Faircloth, REALTORS. Hive MLS
- $228,0003 bd2 ba1.4k sqft703 Underwood Street, Clinton, NC 28328For SaleMLS ID #100547910, Jason C Walters, ELC Real Estate Inc.. Hive MLS
- $164,0003 bd2 ba1.3k sqft900 E Nicholson Street, Clinton, NC 28328For SaleMLS ID #100601150, Gail K Gainey, Clinton Realty Co.. Hive MLS
- $229,9003 bd2 ba1.4k sqft203 Willow Road, Clinton, NC 28328For SaleMLS ID #100596853, Kelly B Talley, Naylor Realty. Hive MLS
- $205,0003 bd2 ba2.1k sqft405 Lafayette Street, Clinton, NC 28328For SaleMLS ID #100569699, Gail K Gainey, Clinton Realty Co.. Hive MLS
- $284,9004 bd3 ba1.6k sqft103 Harmon Street, Clinton, NC 28328New ConstructionMLS ID #100579934, Janette Hernandez, Southern Heritage Realty LLC. Hive MLS
- $225,0003 bd2 ba1.6k sqft507 Parker Drive, Clinton, NC 28328For SaleMLS ID #100595731, Christie N Hargrove, Naylor Realty. Hive MLS
- $205,0002 bd1 ba1.5k sqft702 Stewart Avenue, Clinton, NC 28328For SaleMLS ID #100596833, Gail K Gainey, Clinton Realty Co.. Hive MLS
- $295,0003 bd2 ba1.5k sqft352 Carr Church Rd, Clinton, NC 28328For Sale
 MLS ID #10182487, Megan Gregory Sorrell. Doorify MLS
