206 Woodland Dr, Clinton, NC 28328
Charming Home on 1.07 Acres - Space, Privacy & Comfort in Town!
Welcome to 206 Woodland Dr in Clinton, NC--a rare opportunity to own a spacious 3-bedroom, 2-bath
home offering approximately 2000 sq ft of living space on a hard-to-find 1.07-acre lot within city limits. Enjoy the perfect
combination of privacy, space, and convenience with city water and sewer already in place.
Inside, the home features hardwood and tile flooring, a cozy gas log fireplace, and a flexible layout
designed for both comfortable living and entertaining. The converted garage adds valuable bonus space--
ideal for a home office, second living area, or recreation room.
Step outside to your expansive backyard retreat complete with a deck and pergola, perfect for relaxing or
hosting while enjoying the freedom of over an acre of land.
Major systems include an HVAC system (approx. 8 years old) with additional mini split, a 5-year-old water
heater, and a shingle roof (pre-2020). Utilities are currently on, making this home move-in ready with minor
cosmetic updates needed--a great opportunity to add personal touches or increase value.
No HOA, not located in a flood zone, and no known major issues, making this an excellent option for
homeowners and investors alike.
Whether you're looking for a primary residence with room to grow or a property with strong upside
potential, this home delivers both comfort and opportunity on a full 1.07 acres.
For sale
Price cut: $25K (7/2)
$254,000
206 Woodland Drive, Clinton, NC 28328
3beds
2,113sqft
:
Get pre-qualified$1,562/mo
Single Family Residence
Built in 1966
1.07 Acres Lot
$252,000 Zestimate®
$120/sqft
$-- HOA
What's special
Cozy gas log fireplaceDeck and pergolaHardwood and tile flooringExpansive backyard retreat
- 72 days |
- 1,239 |
- 102 |
Zillow last checked:
Listing updated:
Listed by:
Devin Moore 703-782-4422,
Innovation Properties, LLC
Source: Hive MLS,MLS#: 100575140 Originating MLS: Johnston County Association of REALTORS
Originating MLS: Johnston County Association of REALTORSFacts & features
Interior
Bedrooms & bathrooms
- Bedrooms: 3
- Bathrooms: 2
- Full bathrooms: 2
Rooms
- Room types: Master Bedroom, Bedroom 2, Bedroom 3, Living Room, Dining Room, Office, Laundry
Office
- Description: Foyer/Mudroom
Heating
- Propane, Other, Electric
Cooling
- Central Air, Multi Units
Appliances
- Included: None
- Laundry: Dryer Hookup, Washer Hookup
Features
- Eat-in Kitchen
- Flooring: Tile, Wood
- Basement: None
- Attic: None
Interior area
- Total structure area: 2,113
- Total interior livable area: 2,113 sqft
Property
Parking
- Parking features: Concrete
Accessibility
- Accessibility features: None
Features
- Levels: One and One Half
- Patio & porch: Deck, Porch
- Exterior features: None
- Pool features: None
- Fencing: Back Yard,Wood,Fenced
- Has view: Yes
- View description: See Remarks
- Waterfront features: None
- Frontage type: See Remarks
Lot
- Size: 1.07 Acres
- Dimensions: 130.12 x 306.61 x 135.11 x 270.61
Details
- Parcel number: 15034021002
- Zoning: residental
- Special conditions: Standard
Construction
Type & style
- Home type: SingleFamily
- Property subtype: Single Family Residence
Materials
- Vinyl Siding, Wood Frame
- Foundation: Crawl Space
- Roof: Shingle
Condition
- New construction: No
- Year built: 1966
Utilities & green energy
- Sewer: Public Sewer
- Water: Public
- Utilities for property: Sewer Available, Water Available
Community & HOA
Community
- Subdivision: Other
HOA
- Has HOA: No
Location
- Region: Clinton
Financial & listing details
- Price per square foot: $120/sqft
- Tax assessed value: $181,369
- Annual tax amount: $2,068
- Date on market: 5/19/2026
- Cumulative days on market: 72 days
- Listing agreement: Exclusive Right To Sell
- Listing terms: Assumable,Cash,Conventional,FHA,USDA Loan,VA Loan
Estimated market value
$252,000
$239,000 - $265,000
$1,811/mo
Price history
| Date | Event | Price |
|---|---|---|
| 7/2/2026 | Price change | $254,000-9%$120/sqft |
Source:  Hive MLS #100575140 Report a problem Hive MLS #100575140 Report a problem | ||
| 6/27/2026 | Price change | $279,000-3.5%$132/sqft |
Source: Hive MLS #100575140 Report a problem | ||
| 6/11/2026 | Price change | $289,000-3.3%$137/sqft |
Source: Hive MLS #100575140 Report a problem | ||
| 6/2/2026 | Price change | $299,000-3.5%$141/sqft |
Source: Hive MLS #100575140 Report a problem | ||
| 5/19/2026 | Listed for sale | $310,000+106.7%$147/sqft |
Source: Hive MLS #100575140 Report a problem | ||
| 12/6/2019 | Sold | $150,000-6.3%$71/sqft |
Source: Hive MLS #100183410 Report a problem | ||
| 10/21/2019 | Pending sale | $160,000$76/sqft |
Source: Coldwell Banker Sea Coast Advantage #100183410 Report a problem | ||
| 9/9/2019 | Listed for sale | $160,000+14.4%$76/sqft |
Source: Coldwell Banker Sea Coast Advantage #100183410 Report a problem | ||
| 11/1/2018 | Listing removed | $139,900$66/sqft |
Source: Owner Report a problem | ||
| 8/3/2018 | Pending sale | $139,900$66/sqft |
Source: Owner Report a problem | ||
| 7/9/2018 | Listed for sale | $139,900+159.1%$66/sqft |
Source: Owner Report a problem | ||
| 10/14/2015 | Sold | $54,000-54.6%$26/sqft |
Source:  Doorify MLS #2025562 Report a problem Doorify MLS #2025562 Report a problem | ||
| 7/31/2007 | Sold | $119,000+7.2%$56/sqft |
Source: Hive MLS #30389612 Report a problem | ||
| 1/10/2006 | Sold | $111,000$53/sqft |
Source: Public Record Report a problem | ||
Public tax history
| Year | Property taxes | Tax assessment |
|---|---|---|
| 2025 | $2,068 +5.6% | $181,369 |
| 2024 | $1,959 +0.8% | $181,369 +27.9% |
| 2023 | $1,943 | $141,805 |
| 2022 | $1,943 | $141,805 |
| 2021 | $1,943 | $141,805 |
| 2020 | $1,943 | $141,805 |
| 2019 | -- | $141,805 +26.6% |
| 2018 | $1,414 | $112,019 |
| 2017 | $1,414 | $112,019 |
| 2016 | $1,414 -7.7% | $112,019 +0.5% |
| 2015 | $1,532 | $111,432 |
| 2014 | $1,532 | $111,432 |
| 2013 | -- | $111,432 |
| 2012 | -- | -- |
| 2011 | -- | -- |
Find assessor info on the county website
Monthly payment
Est. payment
Payment breakdown
Explore the cost of this home by adjusting the details. Changes won't be saved.Climate risks
Neighborhood: 28328
Nearby schools
GreatSchools rating
- 5/10Sunset Avenue ElementaryGrades: 3-5Distance: 0.3 mi
- 3/10Sampson Middle SchoolGrades: 6-8Distance: 1.4 mi
- 2/10Clinton HighGrades: 9-12Distance: 1.5 mi
Schools provided by the listing agent
- Elementary: Sunset Avenue Elementary
- Middle: Sampson
- High: Clinton High
Source: Hive MLS. This data may not be complete. We recommend contacting the local school district to confirm school assignments for this home.
- $192,200-- bd-- ba-- sqft206 Woodland Dr, Clinton, NC 28328Off Market
- $319,2003 bd4 ba2.3k sqft212 Edgewood Dr, Clinton, NC 28328Off Market
- $360,0005 bd4 ba3.5k sqft204 Edgewood Dr, Clinton, NC 28328Sold
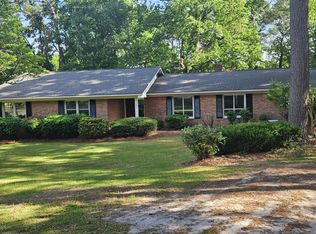
- $337,6005 bd3 ba2.8k sqft214 Woodland Dr, Clinton, NC 28328Off Market
- $395,0005 bd4 ba3.7k sqft211 Edgewood Dr, Clinton, NC 28328Sold
- $275,0003 bd2 ba1.7k sqft209 Edgewood Dr, Clinton, NC 28328Sold
- $260,0005 bd3 ba2.1k sqft516 Herring St, Clinton, NC 28328Sold
- $295,6003 bd2 ba2.6k sqft207 Edgewood Dr, Clinton, NC 28328Off Market
A local agent can set up tours, give advice and negotiate with sellers.
A local lender can help you make sure your offer is ready when you are.
Similar homes
- $259,0003 bd2 ba1.6k sqft220 Beaman St, Clinton, NC 28328For Sale

 MLS ID #10179509, Walter Ciucevich. Doorify MLS
 - $254,9003 bd2 ba1.7k sqft505 Lafayette Street, Clinton, NC 28328For Sale
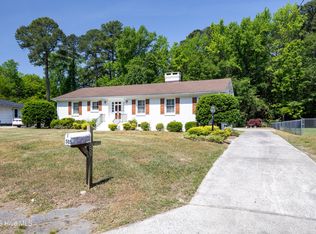
 MLS ID #100570976, Christie N Hargrove, Naylor Realty. Hive MLS
 - $269,9003 bd2 ba1.6k sqft309 Stetson Street, Clinton, NC 28328For Sale
 MLS ID #100585277, Janette Hernandez, Southern Heritage Realty LLC. Hive MLS
 - $249,9003 bd2 ba1.5k sqft411 Lafayette Street, Clinton, NC 28328For Sale
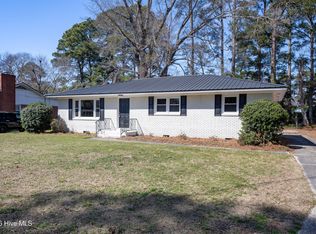 MLS ID #100559396, Christie N Hargrove, Naylor Realty. Hive MLS
 - $269,0005 bd3 ba2.4k sqft10027 Garland Highway, Clinton, NC 28328For SaleMLS ID #100590791, LaKesha Faison, REAL Broker LLC. Hive MLS
- $208,9003 bd2 ba1.2k sqft703 W Main St, Clinton, NC 28328For SaleMLS ID #10152859, Tom Bohlmann. Doorify MLS
- $229,5003 bd2 ba2.1k sqft405 Lafayette Street, Clinton, NC 28328For SaleMLS ID #100569699, Gail K Gainey, Clinton Realty Co.. Hive MLS
- $249,0004 bd3 ba2.9k sqft1102 Isaac Weeks Road, Clinton, NC 28328For SaleMLS ID #100581007, Lonnie W Glaspie, Community Real Estate Services of Clinton. Hive MLS
- $218,0003 bd2 ba1.4k sqft735 Faison Highway, Clinton, NC 28328For SaleMLS ID #100583317, Bryson N Worley, NorthGroup Real Estate LLC. Hive MLS
- $228,0003 bd2 ba1.4k sqft703 Underwood Street, Clinton, NC 28328For SaleMLS ID #100547910, Jason C Walters, ELC Real Estate Inc.. Hive MLS
- $265,5003 bd2 ba1.6k sqft2177 Boney Mill Road, Clinton, NC 28328For SaleMLS ID #100566240, Summerlyn N Faircloth, REAL Broker LLC. Hive MLS
- $260,0003 bd2 ba1.4k sqft117 Cove Place, Clinton, NC 28328For SaleMLS ID #100577561, Georgina G Zeng, ELC Real Estate Inc.. Hive MLS
- $248,9003 bd2 ba1.2k sqft802 Holmes Street, Clinton, NC 28328New ConstructionMLS ID #100548606, Asasa Sonkesak, eXp Realty. Hive MLS
- $294,0003 bd3 ba2.2k sqft309 Fairfax Street, Clinton, NC 28328For SaleMLS ID #100556787, Michael W Thornton, Clinton Realty Co.. Hive MLS
- $239,0002 bd2 ba1.2k sqft207 Stewart Avenue, Clinton, NC 28328For SaleMLS ID #100579442, Gail K Gainey, Clinton Realty Co.. Hive MLS
- $347,0004 bd4 ba2.8k sqft105 Finch Street, Clinton, NC 28328For SaleMLS ID #100547962, Gail K Gainey, Clinton Realty Co.. Hive MLS
- $195,0002 bd2 ba2.3k sqft15 Rackley Rd, Clinton, NC 28328For SaleMLS ID #10173989, Ruby Ordonez. Doorify MLS
- $299,5003 bd3 ba1.7k sqft301 Fork Lake Drive, Clinton, NC 28328For SaleMLS ID #100570753, Gail K Gainey, Clinton Realty Co.. Hive MLS
- $324,0004 bd2 ba2.8k sqft605 W Cutchin Street, Clinton, NC 28328For SaleMLS ID #100574202, Gail K Gainey, Clinton Realty Co.. Hive MLS
- $299,0005 bd3 ba1.4k sqft203 Stewart Avenue, Clinton, NC 28328For SaleMLS ID #100546902, Georgina G Zeng, ELC Real Estate Inc.. Hive MLS
