Enjoy the perfect mix of classic character and updated comfort in this beautifully renovated 3-bedroom, 2-bath brick ranch, just a short walk to downtown shops and restaurants. The stunning, fully updated kitchen features new cabinetry, granite countertops, and an open layout that flows effortlessly into the dining area, ideal for gathering and entertaining. A formal living room with a fireplace offers a welcoming first impression, while the cozy den just off the kitchen provides a relaxed second living space, complete with its own fireplace. Throughout the home, you'll find refinished hardwood floors paired with new flooring, creating a fresh, cohesive feel. Step outside to a large screened porch, perfect for enjoying quiet evenings or morning coffee, with an adjoining covered patio that extends your outdoor living space. Additional features include a 2-car carport for convenient covered parking, vinyl windows, new fixtures, a new HVAC system, a fenced backyard, a storage building for all your extras and more!
Pending
$254,900
505 Lafayette Street, Clinton, NC 28328
3beds
1,733sqft
Single Family Residence
Built in 1965
0.42 Acres Lot
$249,700 Zestimate®
$147/sqft
$-- HOA
What's special
- 113 days
- 28
- 0
Zillow last checked:
Listing updated:
Listed by:
Christie N Hargrove 910-385-8965,
Naylor Realty
Source: Hive MLS,MLS#: 100570976 Originating MLS: Cape Fear Realtors MLS, Inc.
Originating MLS: Cape Fear Realtors MLS, Inc.Facts & features
Interior
Bedrooms & bathrooms
- Bedrooms: 3
- Bathrooms: 2
- Full bathrooms: 2
Rooms
- Room types: Living Room, Dining Room, Family Room, Bedroom 1, Bedroom 2, Bedroom 3
Bedroom 1
- Description: m
- Level: Main
Bedroom 2
- Level: Main
Bedroom 3
- Level: Main
Dining room
- Level: Main
Family room
- Description: m
- Level: Main
Kitchen
- Level: Main
Living room
- Level: Main
Heating
- Fireplace(s), Electric, Forced Air
Cooling
- Central Air
Features
- None
- Number of fireplaces: 2
Interior area
- Total structure area: 1,733
- Total interior livable area: 1,733 sqft
Property
Parking
- Total spaces: 2
- Parking features: Covered
- Attached garage spaces: 2
Features
- Levels: One
- Patio & porch: Patio, Screened
- Fencing: Back Yard
- View description: None
- Frontage type: See Remarks
Lot
- Size: 0.42 Acres
Details
- Parcel number: 12058924001
- Zoning: R
- Special conditions: Standard
Construction
Type & style
- Home type: SingleFamily
- Property subtype: Single Family Residence
Materials
- Brick, Wood Frame
- Foundation: Crawl Space
- Roof: Shingle
Condition
- New construction: No
- Year built: 1965
Utilities & green energy
- Utilities for property: Sewer Available, Water Connected
Community & HOA
Community
- Subdivision: Not In Subdivision
HOA
- Has HOA: No
Location
- Region: Clinton
Financial & listing details
- Price per square foot: $147/sqft
- Tax assessed value: $210,609
- Annual tax amount: $2,400
- Date on market: 5/1/2026
- Cumulative days on market: 113 days
- Listing agreement: Exclusive Right To Sell
- Listing terms: Cash,Conventional,FHA,USDA Loan,VA Loan
Estimated market value
$249,700
$237,000 - $262,000
$1,599/mo
Price history
| Date | Event | Price |
|---|---|---|
| 8/10/2026 | Pending sale | $254,900$147/sqft |
Source:  LPRMLS #762560 Report a problem LPRMLS #762560 Report a problem | ||
| 7/6/2026 | Price change | $254,900-1.9%$147/sqft |
Source:  Hive MLS #100570976 Report a problem Hive MLS #100570976 Report a problem | ||
| 6/18/2026 | Price change | $259,900-1.9%$150/sqft |
Source: Hive MLS #100570976 Report a problem | ||
| 5/27/2026 | Listed for sale | $264,900$153/sqft |
Source: LPRMLS #762560 Report a problem | ||
| 5/27/2026 | Pending sale | $264,900$153/sqft |
Source: LPRMLS #762560 Report a problem | ||
| 5/27/2026 | Price change | $264,900-1.9%$153/sqft |
Source: Hive MLS #100570976 Report a problem | ||
| 5/1/2026 | Listed for sale | $269,900+120.9%$156/sqft |
Source: Hive MLS #100570976 Report a problem | ||
| 10/21/2025 | Sold | $122,157$70/sqft |
Source: Public Record Report a problem | ||
Public tax history
| Year | Property taxes | Tax assessment |
|---|---|---|
| 2025 | $2,401 +110.3% | $210,609 +99.2% |
| 2024 | $1,142 +51.9% | $105,704 +92.7% |
| 2023 | $752 | $54,865 |
| 2022 | $752 | $54,865 |
| 2021 | $752 | $54,865 |
| 2020 | $752 | $54,865 -49.6% |
| 2019 | -- | $108,931 +8.7% |
| 2018 | $1,346 | $100,244 |
| 2017 | $1,346 | $100,244 |
| 2016 | $1,346 -2.4% | $100,244 |
| 2015 | $1,378 | $100,244 |
| 2014 | $1,378 | $100,244 |
| 2013 | -- | $100,244 |
| 2012 | -- | -- |
| 2011 | -- | -- |
Find assessor info on the county website
Monthly payment
Est. payment
Payment breakdown
Explore the cost of this home by adjusting the details. Changes won't be saved.Climate risks
Neighborhood: 28328
Nearby schools
Schools provided by the listing agent
- Elementary: LC Kerr Elementary
- Middle: Sampson
- High: Clinton High
Source: Hive MLS. This data may not be complete. We recommend contacting the local school district to confirm school assignments for this home.

Similar homes
- $259,0003 bd2 ba1.8k sqft114 Eastover Avenue, Clinton, NC 28328For Sale

 MLS ID #100596515, Kelley Smith, ELC Real Estate Inc.. Hive MLS
 - $239,9003 bd2 ba1.5k sqft411 Lafayette Street, Clinton, NC 28328For Sale
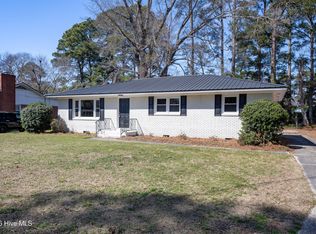 MLS ID #100559396, Christie N Hargrove, Naylor Realty. Hive MLS
 - $259,9003 bd2 ba1.5k sqft105 Harmon Street, Clinton, NC 28328For Sale
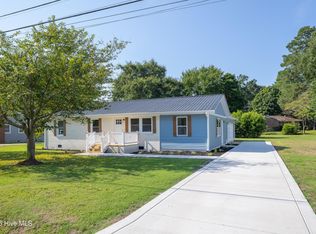 MLS ID #100596689, Janette Hernandez, Southern Heritage Realty LLC. Hive MLS
 - $269,5003 bd2 ba2.1k sqft206 Woodland Drive, Clinton, NC 28328For Sale
 MLS ID #100607233, Gail K Gainey, Clinton Realty Co.. Hive MLS
 - $264,9003 bd2 ba1.6k sqft309 Stetson Street, Clinton, NC 28328For SaleMLS ID #100585277, Janette Hernandez, Southern Heritage Realty LLC. Hive MLS
- $229,9003 bd2 ba1.4k sqft203 Willow Road, Clinton, NC 28328For SaleMLS ID #100596853, Kelly B Talley, Naylor Realty. Hive MLS
- $225,0003 bd2 ba1.6k sqft507 Parker Drive, Clinton, NC 28328For SaleMLS ID #100595731, Christie N Hargrove, Naylor Realty. Hive MLS
- $279,9003 bd3 ba2.3k sqft301 Halifax Street, Clinton, NC 28328For SaleMLS ID #100596209, Lakisha Dzilah, eXp Realty LLC. Hive MLS
- $199,9993 bd2 ba1.3k sqft321 Martin Luther King Jr Blvd, Clinton, NC 28328For Sale
 MLS ID #10196278, John Richard Moore. Doorify MLS
 - $225,5003 bd2 ba1.6k sqft612 Calhoun Street, Clinton, NC 28328For SaleMLS ID #100595564, Onyx W Martin, Onyx Real Estate Company, LLC. Hive MLS
- $205,0003 bd2 ba2.1k sqft405 Lafayette Street, Clinton, NC 28328For SaleMLS ID #100569699, Gail K Gainey, Clinton Realty Co.. Hive MLS
- $229,9003 bd2 ba1k sqft603 Ashford Drive, Clinton, NC 28328New ConstructionMLS ID #100608176, Latoyia Stevens, 1st Class Real Estate Legacy Partners. Hive MLS
- $239,0002 bd2 ba1.2k sqft207 Stewart Avenue, Clinton, NC 28328For SaleMLS ID #100579442, Gail K Gainey, Clinton Realty Co.. Hive MLS
- $295,0005 bd3 ba1.4k sqft203 Stewart Avenue, Clinton, NC 28328For SaleMLS ID #100546902, Georgina G Zeng, ELC Real Estate Inc.. Hive MLS
- $299,9003 bd2 ba2k sqft424 Cedar Lake Lane, Clinton, NC 28328For SaleMLS ID #100596327, Christie N Hargrove, Naylor Realty. Hive MLS
- $164,0003 bd2 ba1.3k sqft900 E Nicholson Street, Clinton, NC 28328For SaleMLS ID #100601150, Gail K Gainey, Clinton Realty Co.. Hive MLS
- $318,0003 bd2 ba1.6k sqft210 Beaver Dam Drive, Clinton, NC 28328For SaleMLS ID #100599442, Regina W Parker, G Wilson Realty, Inc. Hive MLS
- $195,0002 bd2 ba1.6k sqft502 Raleigh Road, Clinton, NC 28328For SaleMLS ID #100602419, Kelly B Talley, Naylor Realty. Hive MLS
- $250,0005 bd3 ba2.4k sqft10027 Garland Highway, Clinton, NC 28328For SaleMLS ID #100590791, LaKesha Faison, REAL Broker LLC. Hive MLS
- $237,4003 bd2 ba1.1k sqft207 Dixie Circle, Clinton, NC 28328For SaleMLS ID #100595174, Kelly B Talley, Naylor Realty. Hive MLS
