Enjoy this 3-bedroom, 2-bath brick ranch home located in the town of Clinton within walking distance of shopping, recreation, hospital and local eateries in the area. Enjoy the open spacious living area the home has to offer that flows into the back yard area for your enjoyment. A patio area along the right side of the home flows into the back yard of the home which consists of a wired storage building. Some personal property may be conveyed at closing pending offer conditions.
For sale
Price cut: $10K (9/27)
$205,000
502 Lafayette Street, Clinton, NC 28328
3beds
1,738sqft
Single Family Residence
Built in 1960
0.31 Acres Lot
$201,500 Zestimate®
$118/sqft
$-- HOA
What's special
Wired storage building
- 31 days
- 779
- 8
Zillow last checked:
Listing updated:
Listed by:
Kenneth D McLamb 910-990-4766,
Southern Heritage Realty LLC
Source: Hive MLS,MLS#: 100603151 Originating MLS: Cape Fear Realtors MLS, Inc.
Originating MLS: Cape Fear Realtors MLS, Inc.Facts & features
Interior
Bedrooms & bathrooms
- Bedrooms: 3
- Bathrooms: 2
- Full bathrooms: 2
Rooms
- Room types: Master Bedroom, Bedroom 2, Bedroom 3, Living Room, Laundry
Heating
- Fireplace(s), Electric, Forced Air, Radiant
Cooling
- Central Air
Appliances
- Included: Refrigerator, Range, Dishwasher
- Laundry: Laundry Room
Features
- Ceiling Fan(s)
- Flooring: Laminate, Vinyl, Ceramic Tile
- Basement: Crawl Space
- Attic: Scuttle
- Has fireplace: Yes
Interior area
- Total structure area: 1,738
- Total interior livable area: 1,738 sqft
Property
Parking
- Total spaces: 1
- Parking features: Attached Carport
- Carport spaces: 1
Features
- Levels: One
- Patio & porch: Front Porch
- Exterior features: None
- Fencing: Back Yard,Wood
- View description: None
- Frontage type: See Remarks
Lot
- Size: 0.31 Acres
- Features: Rectangular Lot
Details
- Parcel number: 12042577001
- Zoning: R1
- Special conditions: Standard
Construction
Type & style
- Home type: SingleFamily
- Property subtype: Single Family Residence
Materials
- Brick, Wood Frame
- Foundation: Crawl Space
- Roof: Architectural Shingle
Condition
- New construction: No
- Year built: 1960
Utilities & green energy
- Sewer: Public Sewer
- Water: Public
- Utilities for property: Sewer Connected, Water Connected
Community & HOA
Community
- Subdivision: Other
HOA
- Has HOA: No
- Amenities included: None
Location
- Region: Clinton
Financial & listing details
- Price per square foot: $118/sqft
- Tax assessed value: $203,655
- Annual tax amount: $2,321
- Date on market: 9/12/2026
- Cumulative days on market: 31 days
- Listing agreement: Exclusive Right To Sell
- Listing terms: Cash,Conventional,FHA,USDA Loan,VA Loan
Estimated market value
$201,500
$191,000 - $212,000
$1,661/mo
Price history
| Date | Event | Price |
|---|---|---|
| 9/27/2026 | Price change | $205,000-4.7%$118/sqft |
Source:  Doorify MLS #10192412 Report a problem Doorify MLS #10192412 Report a problem | ||
| 9/12/2026 | Listed for sale | $215,000+43.3%$124/sqft |
Source: Doorify MLS #10192412 Report a problem | ||
| 9/18/2019 | Sold | $150,000-3.2%$86/sqft |
Source:  Hive MLS #100161445 Report a problem Hive MLS #100161445 Report a problem | ||
| 9/10/2019 | Listed for sale | $155,000$89/sqft |
Source: Naylor Realty #100161445 Report a problem | ||
| 7/11/2019 | Pending sale | $155,000$89/sqft |
Source: Naylor Realty #100161445 Report a problem | ||
| 6/6/2019 | Price change | $155,000-3.1%$89/sqft |
Source: Naylor Realty #100161445 Report a problem | ||
| 4/21/2019 | Listed for sale | $159,900+32.1%$92/sqft |
Source: Naylor Realty #100161445 Report a problem | ||
| 7/21/2016 | Sold | $121,000$70/sqft |
Source: Public Record Report a problem | ||
Public tax history
| Year | Property taxes | Tax assessment |
|---|---|---|
| 2025 | $2,322 +5.6% | $203,655 |
| 2024 | $2,199 +31.4% | $203,655 +66.7% |
| 2023 | $1,674 | $122,160 |
| 2022 | $1,674 | $122,160 |
| 2021 | $1,674 | $122,160 |
| 2020 | $1,674 | $122,160 |
| 2019 | -- | $122,160 +35.5% |
| 2018 | $1,210 | $90,139 |
| 2017 | $1,210 | $90,139 |
| 2016 | $1,210 -2.4% | $90,139 |
| 2015 | $1,239 | $90,139 |
| 2014 | $1,239 | $90,139 |
| 2013 | -- | $90,139 |
| 2012 | -- | -- |
| 2011 | -- | -- |
Find assessor info on the county website
Monthly payment
Est. payment
Payment breakdown
Explore the cost of this home by adjusting the details. Changes won't be saved.Climate risks
Neighborhood: 28328
Nearby schools
Schools provided by the listing agent
- Elementary: Butler Avenue Elementary
- Middle: Roseboro-Salemburg Middle School
- High: Clinton High
Source: Hive MLS. This data may not be complete. We recommend contacting the local school district to confirm school assignments for this home.
Similar homes
- $205,0003 bd2 ba2.1k sqft405 Lafayette Street, Clinton, NC 28328For Sale

 MLS ID #100569699, Gail K Gainey, Clinton Realty Co.. Hive MLS
 - $199,9993 bd2 ba1.3k sqft321 Martin Luther King Jr Blvd, Clinton, NC 28328For Sale
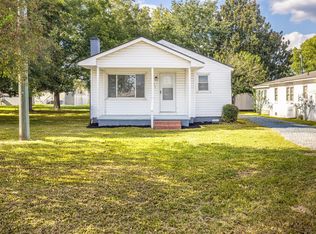
 MLS ID #10196278, John Richard Moore. Doorify MLS
 - $198,0003 bd2 ba1.4k sqft735 Faison Highway, Clinton, NC 28328For Sale
 MLS ID #100583317, Bryson N Worley, NorthGroup Real Estate LLC. Hive MLS
 - $164,0003 bd2 ba1.3k sqft900 E Nicholson Street, Clinton, NC 28328For Sale
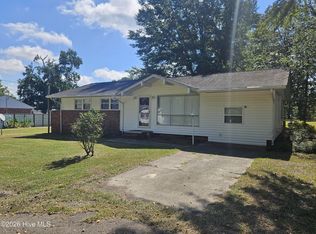 MLS ID #100601150, Gail K Gainey, Clinton Realty Co.. Hive MLS
 - $195,0002 bd2 ba1.6k sqft502 Raleigh Road, Clinton, NC 28328For SaleMLS ID #100602419, Kelly B Talley, Naylor Realty. Hive MLS
- $205,0002 bd1 ba1.5k sqft702 Stewart Avenue, Clinton, NC 28328For SaleMLS ID #100596833, Gail K Gainey, Clinton Realty Co.. Hive MLS
- $225,0003 bd2 ba1.6k sqft507 Parker Drive, Clinton, NC 28328For SaleMLS ID #100595731, Christie N Hargrove, Naylor Realty. Hive MLS
- $239,9003 bd2 ba1.5k sqft411 Lafayette Street, Clinton, NC 28328For SaleMLS ID #100559396, Christie N Hargrove, Naylor Realty. Hive MLS
- $228,0003 bd2 ba1.4k sqft703 Underwood Street, Clinton, NC 28328For SaleMLS ID #100547910, Jason C Walters, ELC Real Estate Inc.. Hive MLS
- $229,9003 bd2 ba1.4k sqft203 Willow Road, Clinton, NC 28328For SaleMLS ID #100596853, Kelly B Talley, Naylor Realty. Hive MLS
- $159,0003 bd2 ba1.3k sqft124 Kimberly Drive, Clinton, NC 28328For SaleMLS ID #100606956, Gail K Gainey, Clinton Realty Co.. Hive MLS
- $225,5003 bd2 ba1.6k sqft612 Calhoun Street, Clinton, NC 28328For SaleMLS ID #100595564, Onyx W Martin, Onyx Real Estate Company, LLC. Hive MLS
- $259,0003 bd2 ba1.8k sqft114 Eastover Avenue, Clinton, NC 28328For SaleMLS ID #100596515, Kelley Smith, ELC Real Estate Inc.. Hive MLS
- $194,9993 bd2 ba1.2k sqft703 W Main St, Clinton, NC 28328For SaleMLS ID #10152859, Tom Bohlmann. Doorify MLS
- $182,9004 bd2 ba1.4k sqft604 Calhoun Street, Clinton, NC 28328For SaleMLS ID #100608991, Martina Erdmeier, REAL Broker LLC. Hive MLS
- $174,9003 bd1 ba1.1k sqft100 Wilson Street # A, Clinton, NC 28328For SaleMLS ID #100561902, Ellis R Costin, Down Home Real Estate Group, LLC. Hive MLS
- $239,0002 bd2 ba1.2k sqft207 Stewart Avenue, Clinton, NC 28328For SaleMLS ID #100579442, Gail K Gainey, Clinton Realty Co.. Hive MLS
- $269,5003 bd2 ba2.1k sqft206 Woodland Drive, Clinton, NC 28328For SaleMLS ID #100607233, Gail K Gainey, Clinton Realty Co.. Hive MLS
