Welcome home to this spacious one-level retreat nestled on nearly 2 acres of open land. With 2,484 square feet, 3 bedrooms, 2 full baths, and 2 additional bonus rooms, there's room for everyone -- whether you need a home office, hobby space, or room for extended family.
Step inside to find two generous living areas separated by an open layout, crown molding, and luxury vinyl plank flooring throughout. The galley kitchen features solid wood cabinetry, a tile backsplash, and a full appliance package that stays with the home. The primary bedroom offers a large walk-in closet, and the en suite bath is a true retreat with a soaking tub perfect for unwinding after a long day.
Outside, the screened front porch is ideal for morning coffee, and the nearly 2-acre lot gives you the breathing room and privacy that's hard to find. The dark metal roof and classic board and batten exterior give this home serious curb appeal.
A property this size with this much flexibility doesn't come along often. Come see it for yourself!
For sale
$269,000
10027 Garland Highway, Clinton, NC 28328
5beds
2,484sqft
Single Family Residence
Built in 1962
0.98 Acres Lot
$-- Zestimate®
$108/sqft
$-- HOA
What's special
Screened front porchSerious curb appealCrown moldingGalley kitchenDark metal roofTile backsplashLarge walk-in closet
- 2 days |
- 21 |
- 0 |
Zillow last checked:
Listing updated:
Listed by:
LaKesha Faison 910-631-5788,
REAL Broker LLC
Source: Hive MLS,MLS#: 100590791 Originating MLS: MLS of Goldsboro
Originating MLS: MLS of GoldsboroFacts & features
Interior
Bedrooms & bathrooms
- Bedrooms: 5
- Bathrooms: 3
- Full bathrooms: 3
Rooms
- Room types: Living Room, Family Room, Master Bedroom, Bedroom 1, Bedroom 2, Bonus Room, Laundry
Primary bedroom
- Level: First
- Dimensions: 14.1 x 15.7
Bedroom 1
- Level: First
- Dimensions: 19.2 x 13.7
Bedroom 2
- Dimensions: 19.2 x 16.3
Bonus room
- Level: First
- Dimensions: 11.11 x 9.8
Bonus room
- Level: First
- Dimensions: 8.5 x 9.8
Family room
- Level: First
- Dimensions: 17.8 x 22.1
Laundry
- Level: First
- Dimensions: 10.1 x 9.3
Living room
- Level: First
- Dimensions: 12.5 x 13.3
Heating
- Forced Air
Cooling
- Wall/Window Unit(s)
Features
- Eat-in Kitchen
Interior area
- Total structure area: 2,484
- Total interior livable area: 2,484 sqft
Property
Parking
- Parking features: Unpaved, No Garage
Features
- Levels: One
- Patio & porch: Front Porch
- Fencing: None
- Has view: Yes
- View description: See Remarks
- Frontage type: See Remarks
Lot
- Size: 0.98 Acres
- Dimensions: 138 x 266 x 119 x 277
Details
- Parcel number: 07079848002
- Zoning: Residential
- Special conditions: Standard
Construction
Type & style
- Home type: SingleFamily
- Property subtype: Single Family Residence
Materials
- Wood Siding, Wood Frame
- Foundation: Crawl Space
- Roof: Composition
Condition
- New construction: No
- Year built: 1962
Utilities & green energy
- Utilities for property: Water Connected
Community & HOA
Community
- Subdivision: Not In Subdivision
HOA
- Has HOA: No
Location
- Region: Clinton
Financial & listing details
- Price per square foot: $108/sqft
- Tax assessed value: $79,280
- Annual tax amount: $618
- Date on market: 7/22/2026
- Cumulative days on market: 2 days
- Listing agreement: Exclusive Right To Sell
- Listing terms: Cash,Conventional
Estimated market value
Not available
Estimated sales range
Not available
$2,300/mo
Price history
| Date | Event | Price |
|---|---|---|
| 7/22/2026 | Listed for sale | $269,000$108/sqft |
Source:  Hive MLS #100590791 Report a problem Hive MLS #100590791 Report a problem | ||
Public tax history
| Year | Property taxes | Tax assessment |
|---|---|---|
| 2025 | $618 +9.9% | $79,280 |
| 2024 | $563 -3.9% | $79,280 +25.2% |
| 2023 | $586 | $63,307 |
| 2022 | $586 | $63,307 |
| 2021 | $586 | $63,307 |
| 2020 | $586 | $63,307 |
| 2019 | -- | $63,307 -20.5% |
| 2018 | $644 | $79,632 |
| 2017 | $644 | $79,632 |
| 2016 | $644 +94.3% | $79,632 |
| 2015 | $331 | $79,632 |
| 2014 | $331 | $79,632 |
| 2013 | -- | $79,632 |
| 2012 | -- | -- |
| 2011 | -- | -- |
Find assessor info on the county website
Monthly payment
Est. payment
Payment breakdown
Explore the cost of this home by adjusting the details. Changes won't be saved.Climate risks
Neighborhood: 28328
Nearby schools
GreatSchools rating
- 2/10Union Intermediate SchoolGrades: 3-5Distance: 3.5 mi
- 4/10Union Middle SchoolGrades: 6-8Distance: 4.8 mi
- 2/10Union HighGrades: 9-12Distance: 7.2 mi
Schools provided by the listing agent
- Elementary: Union Elementary
- Middle: Union Middle School
- High: Union High School
Source: Hive MLS. This data may not be complete. We recommend contacting the local school district to confirm school assignments for this home.
- $164,7002 bd1 ba1k sqft9999 Garland Hwy, Clinton, NC 28328Off Market
- $20,1054 bd2 ba1.6k sqft9975 Garland Hwy, Clinton, NC 28328Off Market
- $148,4003 bd1 ba1.4k sqft10069 Garland Hwy, Clinton, NC 28328Off Market
- $161,1003 bd1 ba1.7k sqft10060 Garland Hwy, Clinton, NC 28328Off Market
- $148,3003 bd1 ba1.2k sqft10040 Garland Hwy, Clinton, NC 28328Off Market
- $156,4003 bd1 ba1.2k sqft10070 Garland Hwy, Clinton, NC 28328Off Market
- $339,6004 bd2 ba2.3k sqft10041 Garland Hwy, Clinton, NC 28328Off Market
- $139,1003 bd2 ba1.7k sqft10113 Garland Hwy, Clinton, NC 28328Off Market
A local agent can set up tours, give advice and negotiate with sellers.
A local lender can help you make sure your offer is ready when you are.
Similar homes
- $285,0002 bd2 ba1.2k sqft250 Beulah Road, Clinton, NC 28328For Sale
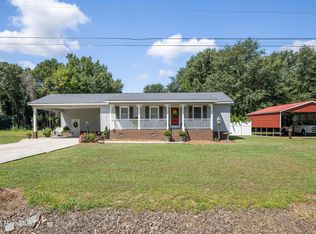
 MLS ID #100589968, Kelly B Talley, Naylor Realty. Hive MLS
 - $329,9004 bd3 ba2.2k sqft30 Boykin Rd, Clinton, NC 28328For Sale

 MLS ID #10171377, Sylvia Phillips. Doorify MLS
 - $254,0003 bd2 ba2.1k sqft206 Woodland Drive, Clinton, NC 28328For Sale
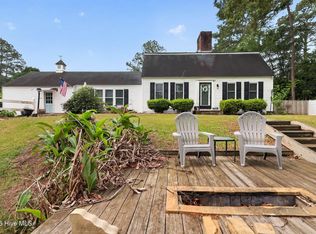 MLS ID #100575140, Devin Moore, Innovation Properties, LLC. Hive MLS
 - $265,5003 bd2 ba1.6k sqft2177 Boney Mill Road, Clinton, NC 28328For Sale
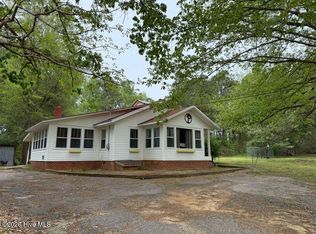 MLS ID #100566240, Summerlyn N Faircloth, REAL Broker LLC. Hive MLS
 - $249,0004 bd3 ba2.9k sqft1102 Isaac Weeks Road, Clinton, NC 28328For SaleMLS ID #100581007, Lonnie W Glaspie, Community Real Estate Services of Clinton. Hive MLS
- $260,0003 bd2 ba1.2k sqft104 Cove Place, Clinton, NC 28328For SaleMLS ID #100590607, Kelly B Talley, Naylor Realty. Hive MLS
- $235,0004 bd2 ba1.8k sqft8773 Garland Highway, Clinton, NC 28328For SaleMLS ID #100561423, Joel Jones, ELC Real Estate Inc.. Hive MLS
- $259,0003 bd2 ba1.6k sqft220 Beaman St, Clinton, NC 28328For SaleMLS ID #10179509, Walter Ciucevich. Doorify MLS
- $269,9003 bd2 ba1.6k sqft309 Stetson Street, Clinton, NC 28328For SaleMLS ID #100585277, Janette Hernandez, Southern Heritage Realty LLC. Hive MLS
- $299,0006 bd4 ba2.9k sqft504 Pineview Road, Clinton, NC 28328For SaleMLS ID #100577990, Frank F Butler, Butler & Faircloth, REALTORS. Hive MLS
- $254,9003 bd2 ba1.7k sqft505 Lafayette Street, Clinton, NC 28328For SaleMLS ID #100570976, Christie N Hargrove, Naylor Realty. Hive MLS
- $294,0003 bd3 ba2.2k sqft309 Fairfax Street, Clinton, NC 28328For SaleMLS ID #100556787, Michael W Thornton, Clinton Realty Co.. Hive MLS
- $299,0005 bd3 ba1.4k sqft203 Stewart Avenue, Clinton, NC 28328For SaleMLS ID #100546902, Georgina G Zeng, ELC Real Estate Inc.. Hive MLS
- $299,5003 bd3 ba1.7k sqft301 Fork Lake Drive, Clinton, NC 28328For SaleMLS ID #100570753, Gail K Gainey, Clinton Realty Co.. Hive MLS
- $315,0004 bd2 ba2.4k sqft407 Cooper Dr, Clinton, NC 28328For Sale By Owner
- $335,0003 bd3 ba2.1k sqft105 Forest Drive, Clinton, NC 28328For SaleMLS ID #100582106, Gail K Gainey, Clinton Realty Co.. Hive MLS
- $344,0004 bd3 ba2.1k sqft200 Coharie Drive, Clinton, NC 28328For SaleMLS ID #100547393, Gail K Gainey, Clinton Realty Co.. Hive MLS
- $218,0003 bd2 ba1.4k sqft735 Faison Highway, Clinton, NC 28328For SaleMLS ID #100583317, Bryson N Worley, NorthGroup Real Estate LLC. Hive MLS
- $249,9003 bd2 ba1.5k sqft411 Lafayette Street, Clinton, NC 28328For SaleMLS ID #100559396, Christie N Hargrove, Naylor Realty. Hive MLS
- $324,0004 bd2 ba2.8k sqft605 W Cutchin Street, Clinton, NC 28328For SaleMLS ID #100574202, Gail K Gainey, Clinton Realty Co.. Hive MLS
