Classic elegance and timeless charm describes this spacious 2-story Colonial home! Step into the impressive foyer featuring beautiful L-shaped staircase leading to the second floor. The main level offers a formal living room with chandelier and fireplace, formal dining room with crystal chandelier, inviting family room, and a kitchen with a breakfast nook.
Upstairs you will find 4 large bedrooms with plenty of space for family or guest along with cedar closets. There is a laundry room and a 2-car garage . This home offers the perfect blend of traditional style, comfort, and space for entertaining.
For sale
Price cut: $25K (7/15)
$324,000
605 W Cutchin Street, Clinton, NC 28328
4beds
2,826sqft
Single Family Residence
Built in 1923
0.34 Acres Lot
$316,800 Zestimate®
$115/sqft
$-- HOA
What's special
- 69 days |
- 251 |
- 23 |
Zillow last checked:
Listing updated:
Listed by:
Gail K Gainey 910-590-9164,
Clinton Realty Co.
Source: Hive MLS,MLS#: 100574202 Originating MLS: Cape Fear Realtors MLS, Inc.
Originating MLS: Cape Fear Realtors MLS, Inc.Facts & features
Interior
Bedrooms & bathrooms
- Bedrooms: 4
- Bathrooms: 2
- Full bathrooms: 2
Rooms
- Room types: Dining Room, Living Room, Family Room, Laundry, Bedroom 1, Bedroom 2, Bedroom 3, Bedroom 4, Breakfast Nook
Heating
- Gas Pack, Natural Gas
Cooling
- Central Air, Ceiling Fan(s)
Appliances
- Laundry: Laundry Room
Features
- Entrance Foyer, Ceiling Fan(s), Walk-in Shower, Blinds/Shades
- Basement: None
- Attic: Scuttle
Interior area
- Total structure area: 2,826
- Total interior livable area: 2,826 sqft
Property
Parking
- Total spaces: 2
- Parking features: Paved, Garage
- Attached garage spaces: 2
Features
- Levels: Two
- Patio & porch: None
- Exterior features: None
- Fencing: None
- Has view: Yes
- View description: See Remarks
- Frontage type: See Remarks
Lot
- Size: 0.34 Acres
Details
- Parcel number: 12049316001
- Zoning: R
- Special conditions: Standard
Construction
Type & style
- Home type: SingleFamily
- Property subtype: Single Family Residence
Materials
- Metal Siding, Wood Frame
- Foundation: Crawl Space
- Roof: Shingle
Condition
- New construction: No
- Year built: 1923
Utilities & green energy
- Utilities for property: Natural Gas Connected, Water Connected
Community & HOA
Community
- Subdivision: Not In Subdivision
HOA
- Has HOA: No
Location
- Region: Clinton
Financial & listing details
- Price per square foot: $115/sqft
- Tax assessed value: $250,341
- Annual tax amount: $2,853
- Date on market: 5/15/2026
- Cumulative days on market: 69 days
- Listing agreement: Exclusive Right To Sell
- Listing terms: Cash,Conventional,FHA,VA Loan
- Road surface type: Paved
Estimated market value
$316,800
$301,000 - $333,000
$2,007/mo
Price history
| Date | Event | Price |
|---|---|---|
| 7/15/2026 | Price change | $324,000-7.2%$115/sqft |
Source:  Hive MLS #100574202 Report a problem Hive MLS #100574202 Report a problem | ||
| 5/15/2026 | Listed for sale | $349,000$123/sqft |
Source: Hive MLS #100574202 Report a problem | ||
Public tax history
| Year | Property taxes | Tax assessment |
|---|---|---|
| 2025 | $2,854 +5.6% | $250,341 |
| 2024 | $2,704 +71.3% | $250,341 +117.3% |
| 2023 | $1,578 | $115,218 |
| 2022 | $1,578 | $115,218 |
| 2021 | $1,578 | $115,218 |
| 2020 | $1,578 | $115,218 |
| 2019 | -- | $115,218 +6.2% |
| 2018 | $852 | $108,455 |
| 2017 | $852 | $108,455 |
| 2016 | $852 -2.4% | $108,455 |
| 2015 | $873 | $108,455 |
| 2014 | $873 | $108,455 |
| 2013 | -- | $108,455 |
| 2012 | -- | -- |
| 2011 | -- | -- |
Find assessor info on the county website
Monthly payment
Est. payment
Payment breakdown
Explore the cost of this home by adjusting the details. Changes won't be saved.Climate risks
Neighborhood: 28328
Nearby schools
GreatSchools rating
- NALangdon C Kerr ElementaryGrades: PK-KDistance: 0.7 mi
- 3/10Sampson Middle SchoolGrades: 6-8Distance: 2.2 mi
- 2/10Clinton HighGrades: 9-12Distance: 2.3 mi
Schools provided by the listing agent
- Elementary: Butler Avenue Elementary
- Middle: Sampson Middle
- High: Clinton High
Source: Hive MLS. This data may not be complete. We recommend contacting the local school district to confirm school assignments for this home.
- $223,6003 bd2 ba1.8k sqft601 Cutchin St, Clinton, NC 28328Off Market
- $249,0004 bd2 ba1.6k sqft301 Stewart Ave, Clinton, NC 28328Off Market
- $226,2004 bd2 ba1.5k sqft303 Stewart Ave, Clinton, NC 28328Off Market
- $224,6004 bd2 ba1.8k sqft522 Balsey St, Clinton, NC 28328Off Market
- $268,0002 bd1 ba1.4k sqft507 Cutchin St, Clinton, NC 28328Sold
- $222,1003 bd1 ba1.5k sqft604 Cutchin St, Clinton, NC 28328Off Market
- $145,000-- bd-- ba-- sqft520 Balsey St, Clinton, NC 28328Off Market
- $120,5002 bd1 ba1.3k sqft528 Balsey St, Clinton, NC 28328Off Market
A local agent can set up tours, give advice and negotiate with sellers.
A local lender can help you make sure your offer is ready when you are.
Similar homes
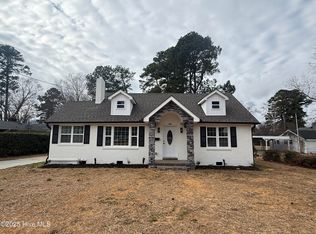
- $299,0005 bd3 ba1.4k sqft203 Stewart Avenue, Clinton, NC 28328For Sale
 MLS ID #100546902, Georgina G Zeng, ELC Real Estate Inc.. Hive MLS
 - $299,0006 bd4 ba2.9k sqft504 Pineview Road, Clinton, NC 28328For Sale
 MLS ID #100577990, Frank F Butler, Butler & Faircloth, REALTORS. Hive MLS
 - $259,0003 bd2 ba1.6k sqft220 Beaman St, Clinton, NC 28328For Sale

 MLS ID #10179509, Walter Ciucevich. Doorify MLS
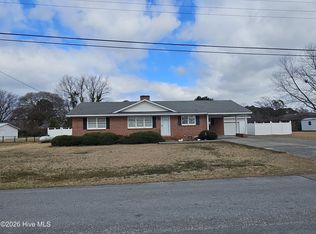
 - $294,0003 bd3 ba2.2k sqft309 Fairfax Street, Clinton, NC 28328For Sale
 MLS ID #100556787, Michael W Thornton, Clinton Realty Co.. Hive MLS
 - $335,0003 bd3 ba2.1k sqft105 Forest Drive, Clinton, NC 28328For SaleMLS ID #100582106, Gail K Gainey, Clinton Realty Co.. Hive MLS
- $344,0004 bd3 ba2.1k sqft200 Coharie Drive, Clinton, NC 28328For SaleMLS ID #100547393, Gail K Gainey, Clinton Realty Co.. Hive MLS
- $347,0004 bd4 ba2.8k sqft105 Finch Street, Clinton, NC 28328For SaleMLS ID #100547962, Gail K Gainey, Clinton Realty Co.. Hive MLS
- $329,9004 bd3 ba2.2k sqft30 Boykin Rd, Clinton, NC 28328For SaleMLS ID #10171377, Sylvia Phillips. Doorify MLS
- $229,5003 bd2 ba2.1k sqft405 Lafayette Street, Clinton, NC 28328For SaleMLS ID #100569699, Gail K Gainey, Clinton Realty Co.. Hive MLS
- $269,9003 bd2 ba1.6k sqft309 Stetson Street, Clinton, NC 28328For SaleMLS ID #100585277, Janette Hernandez, Southern Heritage Realty LLC. Hive MLS
- $254,9003 bd2 ba1.7k sqft505 Lafayette Street, Clinton, NC 28328For SaleMLS ID #100570976, Christie N Hargrove, Naylor Realty. Hive MLS
- $254,0003 bd2 ba2.1k sqft206 Woodland Drive, Clinton, NC 28328For SaleMLS ID #100575140, Devin Moore, Innovation Properties, LLC. Hive MLS
- $339,9004 bd3 ba1.6k sqft99 Evelene Way, Clinton, NC 28328New ConstructionMLS ID #761257, DONNA STANLEY, FATHOM REALTY NC, LLC FAY.. LPRMLS
- $299,5003 bd3 ba1.7k sqft301 Fork Lake Drive, Clinton, NC 28328For SaleMLS ID #100570753, Gail K Gainey, Clinton Realty Co.. Hive MLS
- $269,0003 bd2 ba1.4k sqft117 Cove Place, Clinton, NC 28328For SaleMLS ID #100577561, Georgina G Zeng, ELC Real Estate Inc.. Hive MLS
- $249,0004 bd3 ba2.9k sqft1102 Isaac Weeks Road, Clinton, NC 28328For SaleMLS ID #100581007, Lonnie W Glaspie, Community Real Estate Services of Clinton. Hive MLS
- $342,9003 bd3 ba1.6k sqft186 Evelene Way, Clinton, NC 28328New ConstructionMLS ID #764801, DONNA STANLEY, FATHOM REALTY NC, LLC FAY.. LPRMLS
- $342,9003 bd3 ba1.6k sqft121 Evelene Way, Clinton, NC 28328New ConstructionMLS ID #761874, DONNA STANLEY, FATHOM REALTY NC, LLC FAY.. LPRMLS
- $341,9003 bd3 ba1.6k sqft700 Brown Rd, Clinton, NC 28328New ConstructionMLS ID #761884, DONNA STANLEY, FATHOM REALTY NC, LLC FAY.. LPRMLS
- $341,9003 bd3 ba1.6k sqft748 Brown Rd, Clinton, NC 28328New ConstructionMLS ID #761885, DONNA STANLEY, FATHOM REALTY NC, LLC FAY.. LPRMLS
