Home in the Desirable Foxcroft Community!
This charming custom built Dutch Colonial home has designer paneling in the family room and wide crown molding throughout the house. There is a large foyer, family room with fireplace and gas logs, and a formal dining room with wainscoting. The kitchen has white cabinets, subway tile, large pantry and opens into a sitting area or office. There are hardwood floors downstairs and carpet upstairs. Downstairs is also a large primary bedroom with full bathroom and walk-in closet. A half bath is near the foyer. There is also a sunroom near the kitchen which can be used for many purposes. Upstairs are also 2 extra large bedrooms and a bonus room or 4th bedroom. The walk-up attic makes it easy for storage. There is a detached single car garage with a breeze way leading to the sunroom. The garage also has a walk-up attic. Updates include exterior paint 2023, upstairs carpet 2020, new windows 2018, tankless water heater 2016, new kitchen appliances 2021, downstairs HVAC/gas pack 2017, gas logs 2022, main roof 2012, and porch roof 2023. The back yard has the architectural curved design brick wall which can be seen from Hwy 24. The HOA includes cutting the grass and maintaining the natural area.
For sale
$425,000
110 Foxcroft Drive, Clinton, NC 28328
4beds
2,769sqft
Single Family Residence
Built in 1993
0.47 Acres Lot
$418,200 Zestimate®
$153/sqft
$100/mo HOA
What's special
Hardwood floors downstairsLarge foyerSunroom near the kitchenLarge pantrySubway tile
- 63 days
- 215
- 13
Zillow last checked:
Listing updated:
Listed by:
Gail K Gainey 910-590-9164,
Clinton Realty Co.
Source: Hive MLS,MLS#: 100595044 Originating MLS: Cape Fear Realtors MLS, Inc.
Originating MLS: Cape Fear Realtors MLS, Inc.Facts & features
Interior
Bedrooms & bathrooms
- Bedrooms: 4
- Bathrooms: 3
- Full bathrooms: 2
- 1/2 bathrooms: 1
Rooms
- Room types: Living Room, Dining Room, Master Bedroom, Bedroom 2, Bedroom 3, Bonus Room, Laundry, Office
Heating
- Propane, Gas Pack, Heat Pump, Fireplace(s)
Cooling
- Central Air, Heat Pump
Appliances
- Included: Tankless Water Heater
- Laundry: Laundry Closet
Features
- Master Downstairs, Walk-in Closet(s), Entrance Foyer, Ceiling Fan(s), Blinds/Shades, Gas Log, Walk-In Closet(s)
- Flooring: Carpet, Tile, Wood
- Basement: None
- Attic: Walk-In
- Number of fireplaces: 1
- Fireplace features: Gas Log
Interior area
- Total structure area: 2,769
- Total interior livable area: 2,769 sqft
Property
Parking
- Total spaces: 1
- Parking features: Paved
- Garage spaces: 1
Features
- Levels: Two
- Patio & porch: Covered, Porch
- Fencing: Brick,None
- View description: None
- Frontage type: See Remarks
Lot
- Size: 0.47 Acres
Details
- Parcel number: 15000748016
- Zoning: R
- Special conditions: Standard
Construction
Type & style
- Home type: SingleFamily
- Property subtype: Single Family Residence
Materials
- Composition, Wood Frame
- Foundation: Crawl Space
- Roof: Shingle
Condition
- New construction: No
- Year built: 1993
Utilities & green energy
- Sewer: Public Sewer
- Water: Public
- Utilities for property: Sewer Available, Water Available
Community & HOA
Community
- Subdivision: Fox Lake
HOA
- Has HOA: Yes
- Amenities included: Gated, Maintenance Common Areas
- HOA fee: $1,200 annually
- HOA name: Foxcroft HOA
- HOA phone: 910-214-5059
Location
- Region: Clinton
Financial & listing details
- Price per square foot: $153/sqft
- Tax assessed value: $339,224
- Annual tax amount: $3,867
- Date on market: 8/9/2026
- Cumulative days on market: 63 days
- Listing agreement: Exclusive Right To Sell
- Listing terms: Cash,Conventional,FHA,VA Loan
- Road surface type: Paved
Estimated market value
$418,200
$397,000 - $439,000
$2,494/mo
Price history
| Date | Event | Price |
|---|---|---|
| 8/9/2026 | Listed for sale | $425,000+6.3%$153/sqft |
Source:  Hive MLS #100595044 Report a problem Hive MLS #100595044 Report a problem | ||
| 12/2/2024 | Sold | $400,000-3.4%$144/sqft |
Source: Hive MLS #100453679 Report a problem | ||
| 11/21/2024 | Pending sale | $414,000$150/sqft |
Source: Hive MLS #100453679 Report a problem | ||
| 8/21/2024 | Price change | $414,000-3%$150/sqft |
Source: Hive MLS #100453679 Report a problem | ||
| 7/2/2024 | Listed for sale | $427,000+78.7%$154/sqft |
Source: Hive MLS #100453679 Report a problem | ||
| 10/25/2013 | Sold | $239,000$86/sqft |
Source: Public Record Report a problem | ||
Public tax history
| Year | Property taxes | Tax assessment |
|---|---|---|
| 2025 | $3,867 +5.6% | $339,224 |
| 2024 | $3,664 -8.5% | $339,224 +16.1% |
| 2023 | $4,003 | $292,187 |
| 2022 | $4,003 | $292,187 |
| 2021 | $4,003 | $292,187 |
| 2020 | $4,003 | $292,187 |
| 2019 | -- | $292,187 +5% |
| 2018 | $3,737 | $278,349 |
| 2017 | $3,737 | $278,349 |
| 2016 | $3,737 -2.4% | $278,349 |
| 2015 | $3,827 | $278,349 |
| 2014 | $3,827 | $278,349 |
| 2011 | -- | -- |
Find assessor info on the county website
Monthly payment
Est. payment
Payment breakdown
Explore the cost of this home by adjusting the details. Changes won't be saved.Climate risks
Neighborhood: 28328
Nearby schools
Schools provided by the listing agent
- Elementary: Butler Avenue Elementary
- Middle: Sampson Middle
- High: Clinton High
Source: Hive MLS. This data may not be complete. We recommend contacting the local school district to confirm school assignments for this home.
Similar homes
- $334,0004 bd3 ba2.1k sqft200 Coharie Drive, Clinton, NC 28328For Sale
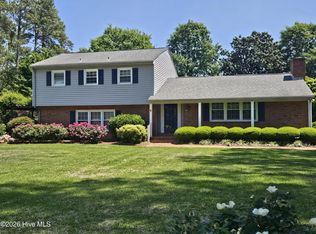
 MLS ID #100547393, Gail K Gainey, Clinton Realty Co.. Hive MLS
 - $457,0004 bd4 ba2.3k sqft122 Challenge Club Drive, Clinton, NC 28328For Sale
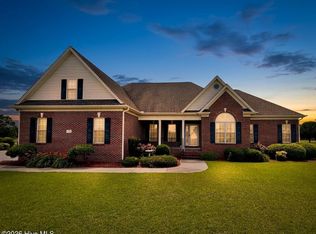 MLS ID #100584671, Georgina G Zeng, ELC Real Estate Inc.. Hive MLS
 - $275,0003 bd2 ba2k sqft105 Country Club Circle, Clinton, NC 28328For Sale
 MLS ID #100594857, Dianne B Johnson, Butler & Faircloth, REALTORS. Hive MLS
 - $399,0003 bd3 ba2.8k sqft97 Planters Walk Lane, Clinton, NC 28328For Sale
 MLS ID #100549525, Michael W Thornton, Clinton Realty Co.. Hive MLS
 - $324,0004 bd2 ba2.8k sqft605 W Cutchin Street, Clinton, NC 28328For SaleMLS ID #100574202, Gail K Gainey, Clinton Realty Co.. Hive MLS
- $499,9005 bd5 ba3.3k sqft335 Sprunt Drive, Clinton, NC 28328For SaleMLS ID #100536409, Kenneth D McLamb, Southern Heritage Realty LLC. Hive MLS
- $363,9003 bd3 ba2.2k sqft115 Hunters Walk Ln, Clinton, NC 28328For Sale
 MLS ID #10189896, Michelle Odom. Doorify MLS
 - $549,0003 bd4 ba4.1k sqft212 Deer Track Trail, Clinton, NC 28328For SaleMLS ID #100513241, Michael W Thornton, Clinton Realty Co.. Hive MLS
- $340,0003 bd2 ba2k sqft295 Sprunt Drive, Clinton, NC 28328For SaleMLS ID #100601743, Christie N Hargrove, Naylor Realty. Hive MLS
- $329,9004 bd3 ba2.2k sqft30 Boykin Rd, Clinton, NC 28328For SaleMLS ID #10171377, Sylvia Phillips. Doorify MLS
- $322,0005 bd4 ba4k sqft701 Sunset Ave, Clinton, NC 28328For SaleMLS ID #10189669, Carolyn Avery. Doorify MLS
- $339,0004 bd4 ba2.8k sqft105 Finch Street, Clinton, NC 28328For SaleMLS ID #100547962, Gail K Gainey, Clinton Realty Co.. Hive MLS
- $269,5003 bd2 ba2.1k sqft206 Woodland Drive, Clinton, NC 28328For SaleMLS ID #100607233, Gail K Gainey, Clinton Realty Co.. Hive MLS
- $369,9003 bd4 ba3k sqft4931 Faison Highway, Clinton, NC 28328For SaleMLS ID #100595002, Alex C Tyndall, Southern Heritage Realty LLC. Hive MLS
- $329,9003 bd3 ba2k sqft400 Cedar Lake Lane, Clinton, NC 28328For SaleMLS ID #100600201, Robert Andre, EXP Realty LLC - C. Hive MLS
- $299,5003 bd3 ba1.7k sqft301 Fork Lake Drive, Clinton, NC 28328For SaleMLS ID #100570753, Gail K Gainey, Clinton Realty Co.. Hive MLS
- $279,9003 bd3 ba2.3k sqft301 Halifax Street, Clinton, NC 28328For SaleMLS ID #100596209, Lakisha Dzilah, eXp Realty LLC. Hive MLS
- $299,9003 bd2 ba2k sqft424 Cedar Lake Lane, Clinton, NC 28328For SaleMLS ID #100596327, Christie N Hargrove, Naylor Realty. Hive MLS
- $295,0005 bd3 ba1.4k sqft203 Stewart Avenue, Clinton, NC 28328For SaleMLS ID #100546902, Georgina G Zeng, ELC Real Estate Inc.. Hive MLS
- $291,0003 bd3 ba2.2k sqft309 Fairfax Street, Clinton, NC 28328For SaleMLS ID #100556787, Michael W Thornton, Clinton Realty Co.. Hive MLS
