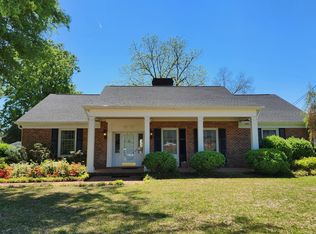
Located in the desirable Coharie Country Club community, this 4-bedroom home sits on a prime corner lot directly across from the golf course's 17th green.
Members enjoy exclusive access to an 18-hole golf course, swimming pool, tennis court, and clubhouse amenities.
The tri-level home features a thoughtfully designed layout with a spacious living room and formal dining room, perfect for entertaining. The upgraded kitchen showcases stunning custom cabinetry built by Tony Rackley, offering both beauty and functionality.
With three full bathrooms, there's plenty of space for family and guests.
The upper level features 3 bedrooms and 2 full bathrooms. The lower level includes an office/den, one of the bedrooms, full bathroom, and a laundry room. A whole-house generator provides peace of mind during power outages.
Outside you'll find a two-car carport, a storage building, and an irrigation system to keep the landscaping looking its best. You will not want to miss this home and location.
For sale
Price cut: $5K (6/30)
$344,000
200 Coharie Drive, Clinton, NC 28328
4beds
2,190sqft
Single Family Residence
Built in 1968
0.59 Acres Lot
$338,600 Zestimate®
$157/sqft
$-- HOA
What's special
Upgraded kitchenLaundry roomPrime corner lotStorage buildingTwo-car carportIrrigation systemFormal dining room
- 201 days |
- 239 |
- 2 |
Zillow last checked:
Listing updated:
Listed by:
Gail K Gainey 910-590-9164,
Clinton Realty Co.
Source: Hive MLS,MLS#: 100547393 Originating MLS: Cape Fear Realtors MLS, Inc.
Originating MLS: Cape Fear Realtors MLS, Inc.Facts & features
Interior
Bedrooms & bathrooms
- Bedrooms: 4
- Bathrooms: 3
- Full bathrooms: 3
Rooms
- Room types: Living Room, Dining Room, Bedroom 1, Bedroom 2, Bedroom 3, Bedroom 4, Office, Laundry
Heating
- Propane, Gas Pack, Fireplace(s)
Cooling
- Central Air, Ceiling Fan(s)
Appliances
- Laundry: Laundry Room
Features
- Entrance Foyer, Whole-Home Generator, Bookcases, Ceiling Fan(s), Walk-in Shower, Blinds/Shades
- Flooring: Tile, Wood
- Basement: None
Interior area
- Total structure area: 2,190
- Total interior livable area: 2,190 sqft
Property
Parking
- Total spaces: 2
- Parking features: Concrete
- Carport spaces: 2
Features
- Levels: Multi/Split
- Patio & porch: Covered, Patio, Porch
- Fencing: None
- Has view: Yes
- View description: Golf Course
- Frontage type: See Remarks
Lot
- Size: 0.59 Acres
Details
- Additional structures: Storage
- Parcel number: 12054076101
- Zoning: R
- Special conditions: Standard
Construction
Type & style
- Home type: SingleFamily
- Property subtype: Single Family Residence
Materials
- Brick Veneer, Vinyl Siding, Wood Frame
- Foundation: Crawl Space
- Roof: Shingle
Condition
- New construction: No
- Year built: 1968
Utilities & green energy
- Sewer: Septic Tank
- Utilities for property: Water Connected
Community & HOA
Community
- Subdivision: Coharie Country Club
HOA
- Has HOA: No
- Amenities included: None
Location
- Region: Clinton
Financial & listing details
- Price per square foot: $157/sqft
- Tax assessed value: $249,598
- Annual tax amount: $2,845
- Date on market: 1/4/2026
- Cumulative days on market: 201 days
- Listing agreement: Exclusive Right To Sell
- Listing terms: Cash,Conventional,FHA,VA Loan
- Road surface type: Paved
Estimated market value
$338,600
$322,000 - $356,000
$2,268/mo
Price history
| Date | Event | Price |
|---|---|---|
| 6/30/2026 | Price change | $344,000-1.4%$157/sqft |
Source:  Hive MLS #100547393 Report a problem Hive MLS #100547393 Report a problem | ||
| 1/4/2026 | Listed for sale | $349,000+249185.7%$159/sqft |
Source: Hive MLS #100547393 Report a problem | ||
| 6/1/1993 | Sold | $140 |
Source: Agent Provided Report a problem | ||
Public tax history
| Year | Property taxes | Tax assessment |
|---|---|---|
| 2025 | $2,845 +5.6% | $249,598 |
| 2024 | $2,696 -12.1% | $249,598 +11.5% |
| 2023 | $3,068 | $223,933 |
| 2022 | $3,068 | $223,933 |
| 2021 | $3,068 | $223,933 |
| 2020 | $3,068 | $223,933 |
| 2019 | -- | $223,933 +3.8% |
| 2018 | $2,896 | $215,727 |
| 2017 | $2,896 | $215,727 |
| 2016 | $2,896 -2.4% | $215,727 |
| 2015 | $2,966 | $215,727 |
| 2014 | $2,966 | $215,727 |
| 2013 | -- | $215,727 |
| 2012 | -- | -- |
| 2011 | -- | -- |
Find assessor info on the county website
Monthly payment
Est. payment
Payment breakdown
Explore the cost of this home by adjusting the details. Changes won't be saved.Climate risks
Neighborhood: 28328
Nearby schools
GreatSchools rating
- 5/10Sunset Avenue ElementaryGrades: 3-5Distance: 2 mi
- 3/10Sampson Middle SchoolGrades: 6-8Distance: 2.3 mi
- 2/10Clinton HighGrades: 9-12Distance: 2.6 mi
Schools provided by the listing agent
- Elementary: Butler Avenue Elementary
- Middle: Sampson Middle
- High: Clinton High
Source: Hive MLS. This data may not be complete. We recommend contacting the local school district to confirm school assignments for this home.
- $383,3004 bd2 ba2k sqft202 Coharie Dr, Clinton, NC 28328Off Market

- $360,1004 bd4 ba2k sqft103 Country Club Cir, Clinton, NC 28328Off Market
- $315,1003 bd1 ba2.7k sqft102 Coharie Dr, Clinton, NC 28328Off Market
- $350,4003 bd2 ba1.9k sqft204 Coharie Dr, Clinton, NC 28328Off Market
- $311,7004 bd2 ba2.2k sqft102 Country Club Cir, Clinton, NC 28328Off Market
- $290,2003 bd2 ba1.9k sqft105 Country Club Cir, Clinton, NC 28328Off Market
- $344,9003 bd2 ba2.3k sqft104 Country Club Cir, Clinton, NC 28328Off Market
- $300,4003 bd2 ba1.8k sqft209 Country Club Cir, Clinton, NC 28328Off Market
A local agent can set up tours, give advice and negotiate with sellers.
A local lender can help you make sure your offer is ready when you are.
Similar homes
- $335,0003 bd3 ba2.1k sqft105 Forest Drive, Clinton, NC 28328For Sale

 MLS ID #100582106, Gail K Gainey, Clinton Realty Co.. Hive MLS
 - $347,0004 bd4 ba2.8k sqft105 Finch Street, Clinton, NC 28328For Sale
 MLS ID #100547962, Gail K Gainey, Clinton Realty Co.. Hive MLS
 - $324,0004 bd2 ba2.8k sqft605 W Cutchin Street, Clinton, NC 28328For Sale
 MLS ID #100574202, Gail K Gainey, Clinton Realty Co.. Hive MLS
 - $299,0006 bd4 ba2.9k sqft504 Pineview Road, Clinton, NC 28328For Sale
 MLS ID #100577990, Frank F Butler, Butler & Faircloth, REALTORS. Hive MLS
 - $349,5003 bd2 ba1.7k sqft91 Country Cove Lane, Clinton, NC 28328For SaleMLS ID #100582634, Gail K Gainey, Clinton Realty Co.. Hive MLS
- $294,0003 bd3 ba2.2k sqft309 Fairfax Street, Clinton, NC 28328For SaleMLS ID #100556787, Michael W Thornton, Clinton Realty Co.. Hive MLS
- $479,5003 bd3 ba2.2k sqft101 Forest Drive, Clinton, NC 28328For SaleMLS ID #100539335, Georgina G Zeng, ELC Real Estate Inc.. Hive MLS
- $299,5003 bd3 ba1.7k sqft301 Fork Lake Drive, Clinton, NC 28328For SaleMLS ID #100570753, Gail K Gainey, Clinton Realty Co.. Hive MLS
- $330,0003 bd2 ba1.6k sqft203 Fountain Dr, Clinton, NC 28328For Sale
 MLS ID #10180518, Ashley ReBarker. Doorify MLS
 - $299,0005 bd3 ba1.4k sqft203 Stewart Avenue, Clinton, NC 28328For SaleMLS ID #100546902, Georgina G Zeng, ELC Real Estate Inc.. Hive MLS
- $364,0003 bd3 ba2.2k sqft115 Hunters Walk Ln, Clinton, NC 28328For SaleMLS ID #10144529, Michelle Odom. Doorify MLS
- $345,0004 bd3 ba2.4k sqft47 Hidden Cove Ln, Clinton, NC 28328For SaleMLS ID #756215, JUANITA SMITH, VYLLA HOME. LPRMLS
- $254,0003 bd2 ba2.1k sqft206 Woodland Drive, Clinton, NC 28328For SaleMLS ID #100575140, Devin Moore, Innovation Properties, LLC. Hive MLS
- $459,0004 bd4 ba2.3k sqft122 Challenge Club Drive, Clinton, NC 28328For SaleMLS ID #100584671, Georgina G Zeng, ELC Real Estate Inc.. Hive MLS
- $369,9003 bd3 ba1.8k sqft3425 Old State Hwy #24, Clinton, NC 28328For SaleMLS ID #758195, FANNY VERA, RE/MAX CHOICE. LPRMLS
- $229,5003 bd2 ba2.1k sqft405 Lafayette Street, Clinton, NC 28328For SaleMLS ID #100569699, Gail K Gainey, Clinton Realty Co.. Hive MLS
- $269,9003 bd2 ba1.6k sqft309 Stetson Street, Clinton, NC 28328For SaleMLS ID #100585277, Janette Hernandez, Southern Heritage Realty LLC. Hive MLS
- $360,0004 bd2 ba2.2k sqft57 Daughtry Town Road, Clinton, NC 28328For SaleMLS ID #100589583, Charlie T McCullen, McCullen Real Estate. Hive MLS
- $218,0003 bd2 ba1.4k sqft735 Faison Highway, Clinton, NC 28328For SaleMLS ID #100583317, Bryson N Worley, NorthGroup Real Estate LLC. Hive MLS
- $249,0004 bd3 ba2.9k sqft1102 Isaac Weeks Road, Clinton, NC 28328For SaleMLS ID #100581007, Lonnie W Glaspie, Community Real Estate Services of Clinton. Hive MLS
