Welcome to 3068 Odom Rd in Clinton, NC! This charming single-story home, built in 1976, offers 2 permitted bedrooms and a versatile flex room with endless possibilities. Step inside to discover a spacious, inviting living room full of character and a cozy kitchen with vintage charm. Situated on a beautiful, tree-filled property, this home offers a quiet, peaceful setting where you can relax and enjoy nature. With plenty of outdoor space, a comfortable layout, and a welcoming atmosphere, this property is perfect for those looking to enjoy a slower pace of life and the beauty of country living. A charming home full of potential and ready for its next chapter!
For sale
$335,000
3068 Odom Rd, Clinton, NC 28328
2beds
1,670sqft
Single Family Residence
Built in 1976
3.81 Acres Lot
$322,900 Zestimate®
$201/sqft
$-- HOA
What's special
Versatile flex roomBeautiful tree-filled propertyComfortable layoutPlenty of outdoor space
- 16 days
- 484
- 32
Likely to sell faster than
Zillow last checked:
Listing updated:
Listed by:
Erick D Ramirez Romero 919-601-3762,
JA REALTY & CONSULTING LLC
Source: Doorify MLS,MLS#: 10201704
Facts & features
Interior
Bedrooms & bathrooms
- Bedrooms: 2
- Bathrooms: 2
- Full bathrooms: 1
- 1/2 bathrooms: 1
- Main level bathrooms: 2
- Main level bedrooms: 2
Primary bedroom
- Level: Main
- Area: 215.8 Square Feet
- Dimensions: 13.0 x 16.6
Bedroom 2
- Level: Main
- Area: 197.5 Square Feet
- Dimensions: 15.8 x 12.5
Primary bathroom
- Level: Main
- Area: 127.5 Square Feet
- Dimensions: 10.2 x 12.5
Bathroom 2
- Level: Main
- Area: 34.16 Square Feet
- Dimensions: 6.1 x 5.6
Dining room
- Level: Main
- Area: 201.3 Square Feet
- Dimensions: 12.2 x 16.5
Other
- Level: Main
- Area: 78.28 Square Feet
- Dimensions: 7.6 x 10.3
Kitchen
- Level: Main
- Area: 156.16 Square Feet
- Dimensions: 12.2 x 12.8
Living room
- Level: Main
- Area: 232.65 Square Feet
- Dimensions: 14.1 x 16.5
Office
- Level: Main
- Area: 194.72 Square Feet
- Dimensions: 13.8 x 14.11
Heating
- Electric, Heat Pump, Propane
Cooling
- Central Air, Electric
Appliances
- Included: Oven, Range, Refrigerator
- Laundry: In Garage, Laundry Room
Features
- Crown Molding, Walk-In Closet(s), Living/Dining Room Combination
- Flooring: Carpet, Luxury Vinyl
- Number of fireplaces: 1
- Fireplace features: Other
Interior area
- Total structure area: 1,670
- Total interior livable area: 1,670 sqft
- Finished area above ground: 1,670
- Finished area below ground: 0
Property
Parking
- Total spaces: 8
- Parking features: Carport, Driveway, Gravel
- Carport spaces: 3
- Uncovered spaces: 5
Features
- Levels: One
- Stories: 1
- Patio & porch: None
- Exterior features: Storage
- Fencing: None
Lot
- Size: 3.81 Acres
- Features: Cleared, Pond on Lot
Details
- Parcel number: 01004791901
- Special conditions: Standard
- Other equipment: Fuel Tank(s)
Construction
Type & style
- Home type: SingleFamily
- Architectural style: Traditional
- Property subtype: Single Family Residence
Materials
- Fiber Cement
- Foundation: Crawlspace
- Roof: Metal
Condition
- New construction: No
- Year built: 1976
Utilities & green energy
- Sewer: Septic Tank
- Water: Public
- Utilities for property: Electricity Connected, Water Connected, Septic Available
Community & HOA
HOA
- Has HOA: No
Location
- Region: Clinton
Financial & listing details
- Price per square foot: $201/sqft
- Tax assessed value: $234,908
- Annual tax amount: $1,832
- Date on market: 11/4/2026
- Listing agreement: Exclusive Right To Sell
- Listing terms: Cash,Conventional,FHA,VA Loan,Other
- Road surface type: Asphalt
Estimated market value
$322,900
$307,000 - $339,000
$1,139/mo
Price history
| Date | Event | Price |
|---|---|---|
| 11/4/2026 | Listed for sale | $335,000+131.2%$201/sqft |
Source:  Doorify MLS #10201704 Report a problem | ||
| 6/15/2015 | Listing removed | $144,900$87/sqft |
Source: Coldwell Banker Sea Coast Advantage #507953 Report a problem | ||
| 6/20/2014 | Listed for sale | $144,900-3.3%$87/sqft |
Source: Coldwell Banker Sea Coast Advantage #507953 Report a problem | ||
| 12/4/2012 | Listing removed | $149,900$90/sqft |
Source: Baldwin Realty #470542 Report a problem | ||
| 11/20/2012 | Listed for sale | $149,900+76.4%$90/sqft |
Source: Baldwin Realty #470542 Report a problem | ||
| 8/24/2006 | Sold | $85,000$51/sqft |
Source: Public Record Report a problem | ||
Public tax history
| Year | Property taxes | Tax assessment |
|---|---|---|
| 2025 | $1,832 +10.6% | $234,908 |
| 2024 | $1,656 +25.4% | $234,908 +61.9% |
| 2023 | $1,320 | $145,101 |
| 2022 | $1,320 | $145,101 |
| 2021 | $1,320 | $145,101 |
| 2020 | $1,320 | $145,101 |
| 2019 | -- | $145,101 +8.3% |
| 2018 | $1,195 | $133,978 |
| 2017 | $1,195 | $133,978 |
| 2016 | $1,195 -2.5% | $133,978 |
| 2015 | $1,226 | $133,978 |
| 2014 | $1,226 | $133,978 |
| 2013 | -- | $133,978 |
| 2012 | -- | -- |
| 2011 | -- | -- |
Find assessor info on the county website
Monthly payment
Est. payment
Payment breakdown
Explore the cost of this home by adjusting the details. Changes won't be saved.Climate risks
Neighborhood: 28328
Nearby schools
Schools provided by the listing agent
- Elementary: Clinton City Schools
- Middle: Sampson - Clinton
- High: Clinton - Clinton High
Source: Doorify MLS. This data may not be complete. We recommend contacting the local school district to confirm school assignments for this home.
Similar homes
- $389,9003 bd2 ba1.7k sqft1102 Bass Drive, Clinton, NC 28328For Sale
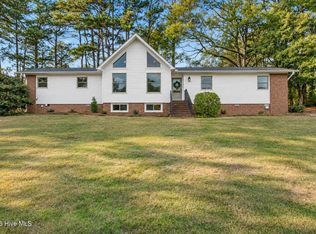
 MLS ID #100617236, Ginger S Tatum, Tatum Realty LLC. Hive MLS
- $334,9003 bd2 ba2k sqft295 Sprunt Drive, Clinton, NC 28328For Sale
 MLS ID #100601743, Christie N Hargrove, Naylor Realty. Hive MLS
- $289,0002 bd2 ba1.4k sqft2527 N Us 421 Highway, Clinton, NC 28328For Sale
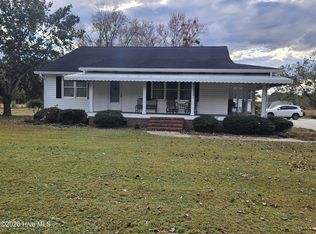 MLS ID #100616181, Michael W Thornton, Clinton Realty Co.. Hive MLS
- $325,0003 bd2 ba2k sqft107 Azalea Trail, Salemburg, NC 28385For Sale
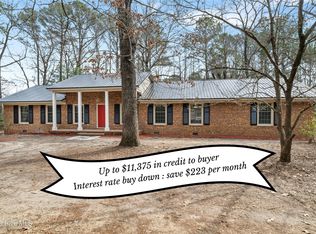 MLS ID #100614975, Matthew Barrett, Coldwell Banker Advantage-Fayetteville. Hive MLS
- $295,0003 bd2 ba1.5k sqft352 Carr Church Rd, Clinton, NC 28328For Sale
 MLS ID #10182487, Megan Gregory Sorrell. Doorify MLS
- $299,9003 bd2 ba2k sqft424 Cedar Lake Lane, Clinton, NC 28328For SaleMLS ID #100596327, Christie N Hargrove, Naylor Realty. Hive MLS
- $329,9003 bd3 ba2k sqft400 Cedar Lake Lane, Clinton, NC 28328For SaleMLS ID #100600201, Robert Andre, EXP Realty LLC - C. Hive MLS
- $314,9004 bd3 ba1.6k sqftSolomon Home Builders, Clinton, NC 28328New ConstructionMLS ID #10172918, Donna Stanley. Doorify MLS
- $263,9003 bd2 ba2.1k sqft206 Woodland Drive, Clinton, NC 28328For SaleMLS ID #100607233, Gail K Gainey, Clinton Realty Co.. Hive MLS
- $295,0003 bd2 ba1.5k sqft113 Jefferson Street, Clinton, NC 28328For SaleMLS ID #100616299, Kelly B Talley, Naylor Realty. Hive MLS
- $363,9003 bd3 ba2.2k sqft115 Hunters Walk Ln, Clinton, NC 28328For SaleMLS ID #10189896, Michelle Odom. Doorify MLS
- $336,0003 bd2 ba1.3k sqft8401 Boykin Bridge Road, Clinton, NC 28328For SaleMLS ID #100558649, Lonnie W Glaspie, Community Real Estate Services of Clinton. Hive MLS
- $290,0004 bd2 ba1.9k sqft3634 Ozzie Road, Clinton, NC 28328For SaleMLS ID #100615210, Lisa Hall Norris, Island Real Estate, Inc.. Hive MLS
- $299,5003 bd3 ba1.7k sqft301 Fork Lake Drive, Clinton, NC 28328For SaleMLS ID #100570753, Gail K Gainey, Clinton Realty Co.. Hive MLS
- $330,0004 bd2 ba2.2k sqft1310 Mingo Church Rd, Dunn, NC 28334For SaleMLS ID #10199409, Thomas Ladane Shoupe. Doorify MLS
- $279,9003 bd3 ba2.3k sqft301 Halifax Street, Clinton, NC 28328For SaleMLS ID #100596209, Lakisha Dzilah, eXp Realty LLC. Hive MLS
- $225,0003 bd2 ba1.6k sqft507 Parker Drive, Clinton, NC 28328For SaleMLS ID #100595731, Christie N Hargrove, Naylor Realty. Hive MLS
- $274,9004 bd2 ba2.1k sqft407 Cooper Drive, Clinton, NC 28328For SaleMLS ID #100608741, Tiffany Rivenbark, Butler & Faircloth, REALTORS. Hive MLS
- $232,0003 bd2 ba1.5k sqft1766 McPhail Rd, Salemburg, NC 28385For SaleMLS ID #10174538, Jeremy Tyndall. Doorify MLS
- $320,0004 bd3 ba1.7k sqft134 Old Oak Ln, Dunn, NC 28334For SaleMLS ID #10179239, Stephen Patrick Veal. Doorify MLS
