Check out this Charming Country Brick Ranch home in the Clement community on 2.14 Acres! This 3 bedroom, 2 bath home offers beautiful hardwood floors, updated bathrooms, HVAC, roof and even comes with a detached workshop ready for you to make your shop or man cave ideas come to life. With two living or family rooms and a spacious kitchen and laundry room, this home is just the right size in all the key areas. Don't miss your chance to take a look at this rare find today.
For sale
Price cut: $2K (9/14)
$237,000
1766 McPhail Rd, Salemburg, NC 28385
3beds
1,510sqft
Single Family Residence
Built in 1964
2.14 Acres Lot
$232,900 Zestimate®
$157/sqft
$-- HOA
What's special
Detached workshopBeautiful hardwood floorsSpacious kitchenLaundry roomUpdated bathrooms
- 111 days
- 358
- 22
Zillow last checked:
Listing updated:
Listed by:
Jeremy Tyndall 910-385-5541,
NC Home Team LLC
Source: Doorify MLS,MLS#: 10174538
Facts & features
Interior
Bedrooms & bathrooms
- Bedrooms: 3
- Bathrooms: 2
- Full bathrooms: 2
- Main level bedrooms: 3
Primary bedroom
- Level: Main
Heating
- Central, Electric, Forced Air, Heat Pump
Cooling
- Central Air
Appliances
- Included: Dishwasher, Electric Oven, Electric Range, Electric Water Heater, Microwave
- Laundry: Laundry Room
Features
- Eat-in Kitchen, Walk-In Shower
- Flooring: Hardwood, Laminate, Luxury Vinyl
Interior area
- Total structure area: 1,510
- Total interior livable area: 1,510 sqft
- Finished area above ground: 1,510
- Finished area below ground: 0
Property
Parking
- Total spaces: 1
- Parking features: Carport
- Carport spaces: 1
Features
- Levels: One
- Stories: 1
Lot
- Size: 2.14 Acres
Details
- Parcel number: 02108340001
- Special conditions: Standard
Construction
Type & style
- Home type: SingleFamily
- Architectural style: Ranch
- Property subtype: Single Family Residence
Materials
- Brick Veneer, Vinyl Siding
- Foundation: Brick/Mortar
- Roof: Shingle
Condition
- Updated/Remodeled
- New construction: No
- Year built: 1964
Utilities & green energy
- Sewer: Septic Tank
- Water: Well
Community & HOA
HOA
- Has HOA: No
Location
- Region: Salemburg
Financial & listing details
- Price per square foot: $157/sqft
- Tax assessed value: $178,507
- Annual tax amount: $1,400
- Date on market: 6/17/2026
- Listing agreement: Exclusive Right To Sell
- Listing terms: Cash,Conventional,FHA,USDA Loan,VA Loan
Estimated market value
$232,900
$221,000 - $245,000
$1,435/mo
Price history
| Date | Event | Price |
|---|---|---|
| 9/14/2026 | Price change | $237,000-0.8%$157/sqft |
Source:  Doorify MLS #10174538 Report a problem Doorify MLS #10174538 Report a problem | ||
| 6/17/2026 | Listed for sale | $239,000+129.8%$158/sqft |
Source: Doorify MLS #10174538 Report a problem | ||
| 3/11/2019 | Sold | $104,000-10.3%$69/sqft |
Source:  LPRMLS #554264 Report a problem LPRMLS #554264 Report a problem | ||
| 2/11/2019 | Pending sale | $115,900$77/sqft |
Source: Integra Realty #2228288 Report a problem | ||
| 1/27/2019 | Price change | $115,900-7.2%$77/sqft |
Source: Integra Realty #2228288 Report a problem | ||
| 1/19/2019 | Price change | $124,900-3.8%$83/sqft |
Source: Integra Realty #2228288 Report a problem | ||
| 12/15/2018 | Listed for sale | $129,900$86/sqft |
Source: Integra Realty #2228288 Report a problem | ||
Public tax history
| Year | Property taxes | Tax assessment |
|---|---|---|
| 2025 | $1,347 +10.6% | $172,747 |
| 2024 | $1,218 +37.1% | $172,747 +79.9% |
| 2023 | $888 | $96,046 |
| 2022 | $888 | $96,046 |
| 2021 | $888 +1.1% | $96,046 |
| 2020 | $879 | $96,046 |
| 2019 | -- | $96,046 +1.3% |
| 2018 | $850 | $94,835 |
| 2017 | $850 | $94,835 |
| 2016 | $850 -2.5% | $94,835 |
| 2015 | $872 | $94,835 |
| 2014 | $872 | $94,835 |
| 2013 | -- | $94,835 |
| 2012 | -- | -- |
| 2011 | -- | -- |
Find assessor info on the county website
Monthly payment
Est. payment
Payment breakdown
Explore the cost of this home by adjusting the details. Changes won't be saved.Climate risks
Neighborhood: 28385
Nearby schools
Schools provided by the listing agent
- Elementary: Sampson - Clement Elementary
- Middle: Sampson - Midway Middle
- High: Sampson - Midway High
Source: Doorify MLS. This data may not be complete. We recommend contacting the local school district to confirm school assignments for this home.
Similar homes
- $269,5003 bd2 ba2.1k sqft206 Woodland Drive, Clinton, NC 28328For Sale

 MLS ID #100607233, Gail K Gainey, Clinton Realty Co.. Hive MLS
 - $225,0003 bd2 ba1.6k sqft507 Parker Drive, Clinton, NC 28328For Sale
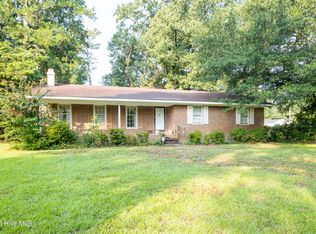 MLS ID #100595731, Christie N Hargrove, Naylor Realty. Hive MLS
 - $299,9003 bd3 ba2.1k sqft105 Forest Wood Dr, Salemburg, NC 28385For Sale

 MLS ID #10192103, Natalie Pearse. Doorify MLS
 - $345,0003 bd2 ba2k sqft107 Azalea Trail, Salemburg, NC 28385For Sale
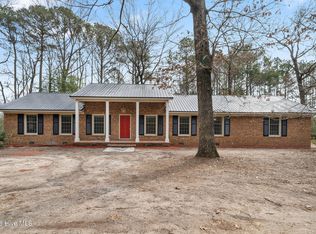 MLS ID #100572547, Claire S Parker, Keller Williams Innovate-Wilmington. Hive MLS
 - $219,0003 bd2 ba1.4k sqft750 Myrtle Road, Roseboro, NC 28382For SaleMLS ID #100602046, Georgina G Zeng, ELC Real Estate Inc.. Hive MLS
- $265,0003 bd3 ba2k sqft100 E C St, Erwin, NC 28339For SaleMLS ID #10196513, Rebekah Edens. Doorify MLS
- $229,9003 bd2 ba1.4k sqft203 Willow Road, Clinton, NC 28328For SaleMLS ID #100596853, Kelly B Talley, Naylor Realty. Hive MLS
- $228,0003 bd2 ba1.4k sqft705 Rockwood Drive, Fayetteville, NC 28311For SaleMLS ID #100572496, Stacey Caldwell, Berkshire Hathaway HS Pinehurst Realty Group/PH. Hive MLS
- $259,0003 bd2 ba1.8k sqft114 Eastover Avenue, Clinton, NC 28328For SaleMLS ID #100596515, Kelley Smith, ELC Real Estate Inc.. Hive MLS
- $250,0003 bd2 ba1.5k sqft712 Fairground Rd, Dunn, NC 28334For SaleMLS ID #10183827, She-Ra Daniels. Doorify MLS
- $199,9993 bd2 ba1.3k sqft321 Martin Luther King Jr Blvd, Clinton, NC 28328For SaleMLS ID #10196278, John Richard Moore. Doorify MLS
- $205,0002 bd2 ba1.4k sqft771 Dixie Road, Clinton, NC 28328For SaleMLS ID #100596436, Fannie Fann, Costello Real Estate & Investments. Hive MLS
- $237,5003 bd2 ba1.4k sqft360 Oak St, Roseboro, NC 28382For SaleMLS ID #10169663, Lizeth Panuco Lozano. Doorify MLS
- $229,9003 bd2 ba1.4k sqft506 Saint St, Dunn, NC 28334For SaleMLS ID #10181827, Jan Norris. Doorify MLS
- $234,9003 bd3 ba1.2k sqft1612 Fairground Road, Dunn, NC 28334For SaleMLS ID #100583207, Jan Norris, Re/Max Signature Realty. Hive MLS
- $298,0003 bd2 ba1.5k sqft10229 NC-210, Autryville, NC 28318For SaleMLS ID #100599094, Ruth Anne Harris, John Henderson Realty, Inc.. Hive MLS
- $245,9903 bd2 ba1.5k sqft411 Lafayette Street, Clinton, NC 28328For SaleMLS ID #100559396, Christie N Hargrove, Naylor Realty. Hive MLS
- $159,9003 bd1 ba1k sqft935 Maynard Rd, Godwin, NC 28344For SaleMLS ID #10195163, Grace Marie Layaou. Doorify MLS
- $247,0002 bd2 ba1.7k sqft411 Main Street, Newton Grove, NC 28366For SaleMLS ID #100602647, Michael W Thornton, Clinton Realty Co.. Hive MLS
- $234,9003 bd2 ba1.1k sqft120 Mars Dr, Dunn, NC 28334For SaleMLS ID #10195140, James Love. Doorify MLS
