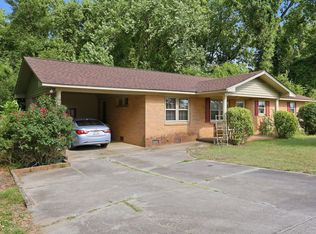
1 year home warranty. Seller offering $5000 use as you choose. Sold as is. Enjoy the privacy and space of country living on 2.67 acres with the convenience of being just 3 miles from the Hwy. 24 four-lane. This 1,780-square-foot home features 3 bedrooms, 2 full baths, and a flexible bonus room that can be used as a home office, study, exercise room, playroom, or potential 4th bedroom. Relax on the screened porch or entertain on the wood deck overlooking the backyard. The spacious property offers plenty of room for gardening, recreation, and outdoor enjoyment, with additional acreage providing space for a large workshop, detached garage, or, subject to applicable zoning and county requirements, the potential for another dwelling. Conveniently located with an approximate 40-45 minute commute to Fort Bragg, 30 minutes to Fayetteville city limits, 15-20 minutes to Clinton, 1 hour 10 minutes to Raleigh, and 1 hour 30 minutes to Wilmington. A golf course is located within 5 miles, adding to the appeal of this peaceful country setting. Schedule your private showing today. Enjoy the privacy and space of country living on 2.67 acres with the convenience of being just 3 miles from the Hwy. 24 four-lane. This 1,780-square-foot home features 3 bedrooms, 2 full baths, and a flexible bonus room that can be used as a home office, study, exercise room, playroom, or potential 4th bedroom. Relax on the screened porch or entertain on the wood deck overlooking the backyard. The spacious property offers plenty of room for gardening, recreation, and outdoor enjoyment, with additional acreage providing space for a large workshop, detached garage, or, subject to applicable zoning and county requirements, the potential for another dwelling. Conveniently located with an approximate 40-45 minute commute to Fort Bragg, 30 minutes to Fayetteville city limits, 15-20 minutes to Clinton, 1 hour 10 minutes to Raleigh, and 1 hour 30 minutes to Wilmington. A golf course is located within 5 miles, adding to the appeal of this peaceful country setting. Schedule your private showing today.
For sale
Price cut: $5.1K (7/21)
$219,900
396 Ronnie Road, Autryville, NC 28318
3beds
1,780sqft
Single Family Residence
Built in 1972
2.67 Acres Lot
$217,900 Zestimate®
$124/sqft
$-- HOA
What's special
Detached garageFlexible bonus roomSpacious propertyScreened porch
- 86 days
- 949
- 53
Zillow last checked:
Listing updated:
Listed by:
Summerlyn N Faircloth 910-990-7070,
REAL Broker LLC
Source: Hive MLS,MLS#: 100586540 Originating MLS: Cape Fear Realtors MLS, Inc.
Originating MLS: Cape Fear Realtors MLS, Inc.Facts & features
Interior
Bedrooms & bathrooms
- Bedrooms: 3
- Bathrooms: 2
- Full bathrooms: 2
Rooms
- Room types: Living Room, Bedroom 1, Bedroom 2, Bedroom 3, Dining Room
Heating
- Propane, Electric, Heat Pump
Cooling
- Central Air
Appliances
- Included: Electric Oven, Washer, Refrigerator, Dryer
- Laundry: Dryer Hookup, Washer Hookup, Laundry Room
Features
- Ceiling Fan(s), Blinds/Shades
- Flooring: Carpet, Vinyl
- Basement: None
- Attic: Scuttle
- Has fireplace: No
Interior area
- Total structure area: 1,780
- Total interior livable area: 1,780 sqft
Property
Parking
- Total spaces: 2
- Parking features: Detached, Additional Parking, Gravel
- Carport spaces: 2
Features
- Levels: One
- Patio & porch: Covered, Deck, Porch, Screened, Side Porch
- Pool features: None
- Fencing: None
- View description: None
- Frontage type: See Remarks
Lot
- Size: 2.67 Acres
- Features: Level, Wooded, Cleared, Rural
Details
- Parcel number: 08112093001
- Zoning: Res
- Special conditions: Standard
- Horses can be raised: Yes
- Horse amenities: Pasture
Construction
Type & style
- Home type: SingleFamily
- Property subtype: Single Family Residence
Materials
- Aluminum Siding, Vinyl Siding, Wood Frame
- Foundation: Block, Raised, Crawl Space
- Roof: Shingle
Condition
- New construction: No
- Year built: 1972
Utilities & green energy
- Sewer: Septic Tank
- Water: Well
- Utilities for property: Sewer Connected, Water Connected
Green energy
- Green verification: None
Community & HOA
Community
- Subdivision: Not In Subdivision
HOA
- Has HOA: No
Location
- Region: Roseboro
Financial & listing details
- Price per square foot: $124/sqft
- Tax assessed value: $158,772
- Annual tax amount: $1,238
- Date on market: 7/4/2026
- Cumulative days on market: 86 days
- Listing agreement: Exclusive Right To Sell
- Listing terms: Cash,Conventional
Estimated market value
$217,900
$207,000 - $229,000
$1,569/mo
Price history
| Date | Event | Price |
|---|---|---|
| 7/21/2026 | Price change | $219,900-2.3%$124/sqft |
Source:  Hive MLS #100586540 Report a problem Hive MLS #100586540 Report a problem | ||
| 7/4/2026 | Listed for sale | $225,000$126/sqft |
Source: Hive MLS #100586540 Report a problem | ||
Public tax history
| Year | Property taxes | Tax assessment |
|---|---|---|
| 2025 | $1,238 +55.5% | $158,772 +40.5% |
| 2024 | $797 +53.4% | $112,984 +151.1% |
| 2023 | $519 | $45,000 -20.3% |
| 2022 | $519 | $56,447 |
| 2021 | $519 | $56,447 |
| 2020 | $519 | $56,447 -44.4% |
| 2019 | -- | $101,447 +7% |
| 2018 | $449 | $94,812 |
| 2017 | $449 | $94,812 |
| 2016 | $449 -2.5% | $94,812 |
| 2015 | $461 | $94,812 |
| 2014 | $461 | $94,812 |
Find assessor info on the county website
Monthly payment
Est. payment
Payment breakdown
Explore the cost of this home by adjusting the details. Changes won't be saved.Climate risks
Neighborhood: 28318
Nearby schools
Schools provided by the listing agent
- Elementary: Salemburg Elementary School
- Middle: Roseboro-Salemburg Middle School
- High: Lakewood High School
Source: Hive MLS. This data may not be complete. We recommend contacting the local school district to confirm school assignments for this home.
Similar homes
- $224,0003 bd2 ba1.3k sqft92 Fox Run Lane, Autryville, NC 28318For Sale

 MLS ID #100597275, Tyler Goode, ONNIT Realty Group. Hive MLS
 - $298,0003 bd2 ba1.5k sqft10229 NC-210, Autryville, NC 28318For Sale
 MLS ID #100599094, Ruth Anne Harris, John Henderson Realty, Inc.. Hive MLS
 - $237,0003 bd2 ba1.5k sqft1766 McPhail Rd, Salemburg, NC 28385For Sale
 MLS ID #10174538, Jeremy Tyndall. Doorify MLS
 - $--3 bd2 ba1.3k sqft1408 Seabrook School Rd, Fayetteville, NC 28312Auction
 Auction.com 2
 - $219,0003 bd2 ba1.4k sqft750 Myrtle Road, Roseboro, NC 28382For SaleMLS ID #100602046, Georgina G Zeng, ELC Real Estate Inc.. Hive MLS
- $242,0003 bd1 ba1.1k sqft2099 N Salemburg Hwy, Salemburg, NC 28385For SaleMLS ID #10184953, Emily Blackman Daughtridge. Doorify MLS
- $239,9003 bd2 ba1.6k sqft507 Parker Drive, Clinton, NC 28328For SaleMLS ID #100595731, Christie N Hargrove, Naylor Realty. Hive MLS
- $249,9003 bd2 ba1.4k sqft225 Grady Road, Clinton, NC 28328For SaleMLS ID #100601393, Daniel Ruggles, eXp Realty. Hive MLS
- $165,0003 bd2 ba1k sqft6500 Tennis Dr, Stedman, NC 28391For SaleMLS ID #10194378, Alona Hilliard. Doorify MLS
- $240,0003 bd2 ba1.4k sqft203 Willow Road, Clinton, NC 28328For SaleMLS ID #100596853, Kelly B Talley, Naylor Realty. Hive MLS
- $225,5003 bd2 ba1.6k sqft612 Calhoun Street, Clinton, NC 28328For SaleMLS ID #100595564, Onyx W Martin, Onyx Real Estate Company, LLC. Hive MLS
- $228,0003 bd2 ba1.4k sqft705 Rockwood Drive, Fayetteville, NC 28311For SaleMLS ID #100572496, Stacey Caldwell, Berkshire Hathaway HS Pinehurst Realty Group/PH. Hive MLS
- $239,0003 bd2 ba1.3k sqft312 E Howard Street, Roseboro, NC 28382New ConstructionMLS ID #100600975, Adam McKnight, Hometowne Realty. Hive MLS
- $209,0004 bd2 ba1.4k sqft125 Harley Ln, Dunn, NC 28334For SaleMLS ID #10190049, Ryan Faircloth. Doorify MLS
- $222,4003 bd2 ba1.1k sqft305 N West Street, Roseboro, NC 28382New ConstructionMLS ID #100574349, Adam McKnight, Hometowne Realty. Hive MLS
- $125,0003 bd3 ba1.6k sqft99 Rich Street, Salemburg, NC 28385For SaleMLS ID #100548973, John Newton, Better Homes and Gardens Real Estate Treasure 4. Hive MLS
- $199,9003 bd2 ba1.2k sqft703 W Main St, Clinton, NC 28328For SaleMLS ID #10152859, Tom Bohlmann. Doorify MLS
- $239,0003 bd2 ba1.3k sqft310 E Howard Street, Roseboro, NC 28382New ConstructionMLS ID #100600977, Adam McKnight, Hometowne Realty. Hive MLS
