Set on approximately half an acre, this brick ranch has the kind of space that invites you to imagine what it could become. Inside, hardwood floors flow through the main living areas, where a brick fireplace anchors the living room and a built-in office creates a quiet spot for work, hobbies, or everyday life. The home offers two bedrooms, one and a half baths, a separate dining area, a kitchen with its own character and function, built-in storage, and a dedicated laundry area. Outside, the covered carport, rear deck, and detached storage shed add to the practicality of the property. With a comfortable footprint, a generous lot, and plenty of room for your own vision, this is a home where you can put your ideas to work and make the space your own.
For sale
$210,000
771 Dixie Road, Clinton, NC 28328
2beds
1,481sqft
Single Family Residence
Built in 1965
0.55 Acres Lot
$205,800 Zestimate®
$142/sqft
$-- HOA
What's special
Brick ranchRear deckGenerous lotApproximately half an acreDedicated laundry areaCovered carportDetached storage shed
- 27 days
- 160
- 6
Zillow last checked:
Listing updated:
Listed by:
Fannie Fann 910-336-3739,
Costello Real Estate & Investments
Source: Hive MLS,MLS#: 100596436 Originating MLS: Cape Fear Realtors MLS, Inc.
Originating MLS: Cape Fear Realtors MLS, Inc.Facts & features
Interior
Bedrooms & bathrooms
- Bedrooms: 2
- Bathrooms: 2
- Full bathrooms: 1
- 1/2 bathrooms: 1
Rooms
- Room types: Bedroom 1, Bedroom 2, Living Room, Dining Room
Bedroom 1
- Level: Main
- Dimensions: 156 x 115
Bedroom 2
- Level: Main
- Dimensions: 139 x 118
Dining room
- Level: Main
- Dimensions: 1510 x 118
Kitchen
- Level: Main
- Dimensions: 113 x 118
Living room
- Level: Main
- Dimensions: 1911 x 115
Heating
- Electric, Heat Pump
Cooling
- Central Air
Features
- None
- Number of fireplaces: 1
Interior area
- Total structure area: 1,481
- Total interior livable area: 1,481 sqft
Property
Parking
- Total spaces: 1
- Parking features: Covered, Paved, Attached Carport
- Carport spaces: 1
Features
- Levels: One
- Patio & porch: Deck, Front Porch
- Fencing: None
- Has view: Yes
- View description: See Remarks
- Frontage type: See Remarks
Lot
- Size: 0.55 Acres
Details
- Parcel number: 08108856006
- Zoning: R1
- Special conditions: Standard
Construction
Type & style
- Home type: SingleFamily
- Property subtype: Single Family Residence
Materials
- Brick Veneer, Wood Frame
- Foundation: Crawl Space
- Roof: Architectural Shingle
Condition
- New construction: No
- Year built: 1965
Utilities & green energy
- Sewer: Septic Tank
- Utilities for property: Water Available
Community & HOA
Community
- Subdivision: Not In Subdivision
HOA
- Has HOA: No
Location
- Region: Clinton
Financial & listing details
- Price per square foot: $142/sqft
- Tax assessed value: $180,365
- Annual tax amount: $1,415
- Date on market: 9/24/2026
- Cumulative days on market: 27 days
- Listing agreement: Exclusive Right To Sell
- Listing terms: Cash,Conventional,FHA,VA Loan
Estimated market value
$205,800
$196,000 - $216,000
$1,301/mo
Price history
| Date | Event | Price |
|---|---|---|
| 9/24/2026 | Listed for sale | $210,000$142/sqft |
Source:  Hive MLS #100596436 Report a problem Hive MLS #100596436 Report a problem | ||
| 9/7/2026 | Contingent | $210,000$142/sqft |
Source: Hive MLS #100596436 Report a problem | ||
| 8/14/2026 | Listed for sale | $210,000+75%$142/sqft |
Source: Hive MLS #100596436 Report a problem | ||
| 4/2/2012 | Sold | $120,000$81/sqft |
Source: Public Record Report a problem | ||
Public tax history
| Year | Property taxes | Tax assessment |
|---|---|---|
| 2025 | $1,416 +11.3% | $180,365 |
| 2024 | $1,272 +22.2% | $180,365 +60.4% |
| 2023 | $1,040 | $112,449 |
| 2022 | $1,040 | $112,449 |
| 2021 | $1,040 | $112,449 |
| 2020 | $1,040 | $112,449 |
| 2019 | -- | $112,449 +26.8% |
| 2018 | $804 | $88,695 |
| 2017 | $804 | $88,695 |
| 2016 | $804 -2.5% | $88,695 |
| 2015 | $825 +0.5% | $88,695 |
| 2014 | $820 | $88,695 |
| 2011 | -- | -- |
Find assessor info on the county website
Monthly payment
Est. payment
Payment breakdown
Explore the cost of this home by adjusting the details. Changes won't be saved.Climate risks
Neighborhood: 28328
Nearby schools
Schools provided by the listing agent
- Elementary: Salemburg Elementary School
- Middle: Roseboro-Salemburg Middle School
- High: Lakewood High School
Source: Hive MLS. This data may not be complete. We recommend contacting the local school district to confirm school assignments for this home.
Similar homes
- $205,0002 bd2 ba1.6k sqft502 Raleigh Road, Clinton, NC 28328For Sale

 MLS ID #100602419, Kelly B Talley, Naylor Realty. Hive MLS
 - $239,9003 bd2 ba1.6k sqft507 Parker Drive, Clinton, NC 28328For Sale
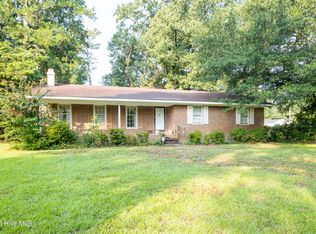 MLS ID #100595731, Christie N Hargrove, Naylor Realty. Hive MLS
 - $199,9003 bd2 ba1.2k sqft703 W Main St, Clinton, NC 28328For Sale
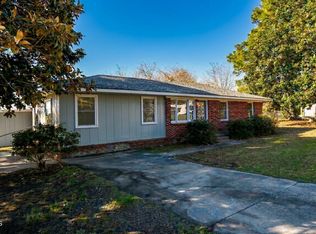
 MLS ID #10152859, Tom Bohlmann. Doorify MLS
 - $159,0003 bd2 ba1.3k sqft124 Kimberly Drive, Clinton, NC 28328For Sale
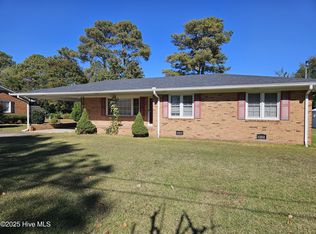 MLS ID #100606956, Gail K Gainey, Clinton Realty Co.. Hive MLS
 - $205,0003 bd2 ba1.7k sqft502 Lafayette Street, Clinton, NC 28328For SaleMLS ID #100603151, Kenneth D McLamb, Southern Heritage Realty LLC. Hive MLS
- $212,0002 bd1 ba1.5k sqft702 Stewart Avenue, Clinton, NC 28328For SaleMLS ID #100596833, Gail K Gainey, Clinton Realty Co.. Hive MLS
- $198,0003 bd2 ba1.4k sqft735 Faison Highway, Clinton, NC 28328For SaleMLS ID #100583317, Bryson N Worley, NorthGroup Real Estate LLC. Hive MLS
- $229,9003 bd2 ba1.4k sqft203 Willow Road, Clinton, NC 28328For SaleMLS ID #100596853, Kelly B Talley, Naylor Realty. Hive MLS
- $225,5003 bd2 ba1.6k sqft612 Calhoun Street, Clinton, NC 28328For SaleMLS ID #100595564, Onyx W Martin, Onyx Real Estate Company, LLC. Hive MLS
- $259,9003 bd2 ba1.5k sqft105 Harmon Street, Clinton, NC 28328For SaleMLS ID #100596689, Janette Hernandez, Southern Heritage Realty LLC. Hive MLS
- $229,5003 bd2 ba2.1k sqft405 Lafayette Street, Clinton, NC 28328For SaleMLS ID #100569699, Gail K Gainey, Clinton Realty Co.. Hive MLS
- $245,0003 bd2 ba1.4k sqft225 Grady Road, Clinton, NC 28328For SaleMLS ID #100601393, Daniel Ruggles, eXp Realty. Hive MLS
- $259,0003 bd2 ba1.8k sqft114 Eastover Avenue, Clinton, NC 28328For SaleMLS ID #100596515, Kelley Smith, ELC Real Estate Inc.. Hive MLS
- $219,0003 bd2 ba1.4k sqft750 Myrtle Road, Roseboro, NC 28382For SaleMLS ID #100602046, Georgina G Zeng, ELC Real Estate Inc.. Hive MLS
- $164,0003 bd2 ba1.3k sqft900 E Nicholson Street, Clinton, NC 28328For SaleMLS ID #100601150, Gail K Gainey, Clinton Realty Co.. Hive MLS
- $245,9903 bd2 ba1.5k sqft411 Lafayette Street, Clinton, NC 28328For SaleMLS ID #100559396, Christie N Hargrove, Naylor Realty. Hive MLS
- $228,0003 bd2 ba1.4k sqft703 Underwood Street, Clinton, NC 28328For SaleMLS ID #100547910, Jason C Walters, ELC Real Estate Inc.. Hive MLS
- $239,0002 bd2 ba1.2k sqft207 Stewart Avenue, Clinton, NC 28328For SaleMLS ID #100579442, Gail K Gainey, Clinton Realty Co.. Hive MLS
