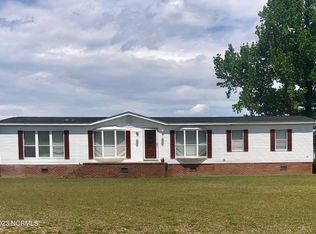
*Seller offering $3,000 TO BUYER to use towards closing costs, or however you choose** Beautifully renovated 3-bedroom, 2-full bathroom home, sitting on TWO ACRES of private land with mature trees and no adjacent neighboring houses on either side or back of the property. No HOA or city taxes. Step inside the spacious living room boasting an abundance of natural light. Just off the living room is a relaxing sunroom. The stunning kitchen features butcher block countertops and ample cabinet space. Just around the corner is a generously-sized dining area. The entire home has received a fresh coat of paint throughout, as well as recently purchased and installed countertops, cabinets, appliances, fixtures and floors. The bathrooms offer a recently installed bathtub, walk in shower, vanities, toilets and fixtures. The HVAC system is from 2023 including flex ducts. The water heater was also installed in 2023 and the roof approximately 5 years ago.
Additionally, there is a large storage shed. This tranquil oasis is a homeowner's dream come true with apple and pear trees and a large pecan tree, plenty of blueberry bushes and fig trees. Conveniently located close to shopping, restaurants and more.
***Multiple offers, seller to make a decision today (11/14/2023)
Sold for $214,000
$214,000
225 Grady Road, Clinton, NC 28328
3beds
1,428sqft
Single Family Residence
Built in 1948
2 Acres Lot
$245,900 Zestimate®
$150/sqft
$1,640 Estimated rent
Home value
$245,900
$229,000 - $266,000
$1,640/mo
Zestimate® history
Loading...
Owner options
List your home for rent
$1,640/mo
Rent Zestimate®
Find your next renter with Zillow Rental Manager. Plus, with online applications, you can quickly screen prospective tenants – for free.
Learn more$1,640/mo
Rent Zestimate®
Refinance and save
$1,326/mo
Est. payment
Refinancing to a lower rate could help reduce your monthly payments and save thousands over the life of the loan.
See today's rates$1,326/mo
Est. payment
Explore your selling options
Work with a Zillow partner agent
Leverage their expertise and Zillow's premium Showcase listings to get your home seen by more buyers.
Get startedList with your own agent
Get your home in front of millions of buyers by listing it on Zillow.
Learn how to do itSell it yourself
Take full control of how buyers see your home on Zillow by listing For Sale by Owner (FSBO).
List your homeWhat's special
Fig treesPear treesLarge pecan treeFlex ductsHvac systemClose to shoppingStunning kitchen
Zillow last checked:
Listing updated:
Listed by:
Susanne Figueroa 631-252-5700,
Coldwell Banker Sea Coast Advantage
Bought with:
A Non Member
A Non Member
Source: Hive MLS,MLS#: 100414401 Originating MLS: Jacksonville Board of Realtors
Originating MLS: Jacksonville Board of RealtorsFacts & features
Interior
Bedrooms & bathrooms
- Bedrooms: 3
- Bathrooms: 2
- Full bathrooms: 2
Primary bedroom
- Level: First
- Dimensions: 14.67 x 11.17
Bedroom 1
- Level: First
- Dimensions: 11.25 x 13.58
Bedroom 2
- Level: First
- Dimensions: 15.58 x 10.58
Bathroom 1
- Level: First
- Dimensions: 7.17 x 6.5
Bathroom 2
- Description: Master Bathroom
- Level: First
- Dimensions: 12 x 5.25
Dining room
- Level: First
- Dimensions: 13.5 x 13.58
Kitchen
- Level: First
- Dimensions: 13.42 x 13.67
Living room
- Level: First
- Dimensions: 16.9 x 15.42
Other
- Description: Screened Porch
- Level: First
- Dimensions: 7.42 x 13.42
Other
- Description: Hall
- Level: First
- Dimensions: 7.17 x 6.75
Other
- Description: Hall
- Level: First
- Dimensions: 5.5 x 9.5
Other
- Description: Master WIC
- Level: First
- Dimensions: 2.83 x 11.17
Heating
- Electric, Forced Air
Cooling
- Central Air
Appliances
- Included: Electric Oven, Built-In Microwave, Refrigerator, Dishwasher
- Laundry: Dryer Hookup, Washer Hookup, Laundry Closet
Features
- Master Downstairs, Ceiling Fan(s), Walk-in Shower
- Flooring: LVT/LVP
Interior area
- Total structure area: 1,428
- Total interior livable area: 1,428 sqft
Property
Parking
- Parking features: Unpaved
Features
- Levels: One
- Stories: 1
- Patio & porch: Porch, Screened
- Fencing: None
Lot
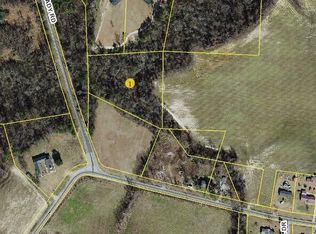
- Size: 2 Acres
- Dimensions: 200' x 441' x 196' x 450'
Details
- Additional structures: Shed(s)
- Parcel number: 04012196001
- Zoning: RA
- Special conditions: Standard
Construction
Type & style
- Home type: SingleFamily
- Property subtype: Single Family Residence
Materials
- Vinyl Siding
- Foundation: Crawl Space
- Roof: Shingle,Composition
Condition
- New construction: No
- Year built: 1948
Utilities & green energy
- Sewer: Septic Tank
- Water: Well
Community & neighborhood
Security
- Security features: Smoke Detector(s)
Location
- Region: Clinton
- Subdivision: Not In Subdivision
HOA & financial
HOA
- Has HOA: No
- Amenities included: None
Other
Other facts
- Listing agreement: Exclusive Right To Sell
- Listing terms: Cash,Conventional,FHA,VA Loan
- Road surface type: Paved
Price history
| Date | Event | Price |
|---|---|---|
| 12/14/2023 | Sold | $214,000+0.9%$150/sqft |
Source:  Hive MLS #100414401 Report a problem Hive MLS #100414401 Report a problem | ||
| 11/15/2023 | Pending sale | $212,000$148/sqft |
Source: Hive MLS #100414401 Report a problem | ||
| 11/12/2023 | Listed for sale | $212,000+182.7%$148/sqft |
Source: Hive MLS #100414401 Report a problem | ||
| 8/25/2023 | Sold | $75,000$53/sqft |
Source: Public Record Report a problem | ||
Public tax history
| Year | Property taxes | Tax assessment |
|---|---|---|
| 2025 | $1,756 +11% | $232,552 |
| 2024 | $1,581 +121.3% | $232,552 +191.3% |
| 2023 | $714 | $79,832 |
Find assessor info on the county website
Neighborhood: 28328
Nearby schools
GreatSchools rating
- 8/10Hargrove ElementaryGrades: PK-5Distance: 6.1 mi
- 2/10Hobbton MiddleGrades: 6-8Distance: 7.7 mi
- 9/10Sampson Early College HighGrades: 9-12Distance: 5.3 mi


Get pre-qualified for a loan
At Zillow Home Loans, we can pre-qualify you in as little as 5 minutes with no impact to your credit score.An equal housing lender. NMLS #10287.
- North Carolina
- Sampson County
- Clinton
- 28328
- 225 Grady Road