Welcome to Basstown Road in Clinton! Come check out this immaculate mobile home out in the country. You will not find a home that's been taken better care of than this one! Some additional features include concrete drive and walkway, a gazebo to enjoy the backyard, and custom-built handrails on the front and back porch. The backyard is fenced in as well! Two separate large storage buildings also come with the house along with all the appliances in the house-washer, dryer,stove,refrigerater, and dishwasher. Give me a call for a showing!
For sale
$245,000
2866 Basstown Road, Clinton, NC 28328
3beds
1,512sqft
Manufactured Home
Built in 2021
0.6 Acres Lot
$242,400 Zestimate®
$162/sqft
$-- HOA
What's special
Immaculate mobile home
- 80 days
- 126
- 5
Zillow last checked:
Listing updated:
Listed by:
Charlie T McCullen 910-214-9296,
McCullen Real Estate
Source: Hive MLS,MLS#: 100585266 Originating MLS: Cape Fear Realtors MLS, Inc.
Originating MLS: Cape Fear Realtors MLS, Inc.Facts & features
Interior
Bedrooms & bathrooms
- Bedrooms: 3
- Bathrooms: 2
- Full bathrooms: 2
Rooms
- Room types: Master Bedroom, Bedroom 2, Bedroom 3, Living Room
Primary bedroom
- Level: Main
Bedroom 2
- Level: Main
Bedroom 3
- Level: Main
Kitchen
- Level: Main
Living room
- Level: Main
Heating
- Electric, Forced Air, Heat Pump
Cooling
- Central Air
Appliances
- Included: Dishwasher
- Laundry: In Hall
Features
- Tray Ceiling(s)
- Flooring: LVT/LVP, Carpet, Vinyl
- Doors: Storm Door(s)
- Windows: Storm Window(s)
- Has fireplace: No
Interior area
- Total structure area: 1,512
- Total interior livable area: 1,512 sqft
Property
Parking
- Parking features: Concrete, On Site
Features
- Levels: One
- Patio & porch: Deck, Patio, Porch, Front Porch, Rear Porch
- Exterior features: Storm Doors
- Fencing: Back Yard,Fenced
- Has view: Yes
- View description: None
- Frontage type: See Remarks
Lot
- Size: 0.6 Acres
Details
- Additional structures: Shed(s), Barn(s), Gazebo, Workshop, Outbuilding
- Parcel number: 04026761010
- Zoning: Residential
- Special conditions: Standard
Construction
Type & style
- Home type: MobileManufactured
- Property subtype: Manufactured Home
- Attached to another structure: Yes
Materials
- Vinyl Siding, Steel Frame
- Foundation: Brick/Mortar, Other, Pilings
- Roof: Shingle
Condition
- New construction: No
- Year built: 2021
Utilities & green energy
- Sewer: Septic Tank
- Utilities for property: Other
Community & HOA
Community
- Security: Smoke Detector(s)
- Subdivision: Not In Subdivision
HOA
- Has HOA: No
- Amenities included: None
Location
- Region: Clinton
Financial & listing details
- Price per square foot: $162/sqft
- Tax assessed value: $150,916
- Annual tax amount: $1,139
- Date on market: 6/29/2026
- Cumulative days on market: 81 days
- Listing agreement: Exclusive Right To Sell
- Listing terms: Cash,Conventional,FHA,USDA Loan,VA Loan
Estimated market value
$242,400
$230,000 - $255,000
Not available
Price history
| Date | Event | Price |
|---|---|---|
| 6/29/2026 | Listed for sale | $245,000+49%$162/sqft |
Source:  Hive MLS #100585266 Report a problem Hive MLS #100585266 Report a problem | ||
| 12/5/2022 | Sold | $164,400-8.6%$109/sqft |
Source: Hive MLS #100325807 Report a problem | ||
| 10/17/2022 | Pending sale | $179,867$119/sqft |
Source: Hive MLS #100325807 Report a problem | ||
| 8/24/2022 | Price change | $179,867-7.7%$119/sqft |
Source: Hive MLS #100325807 Report a problem | ||
| 8/20/2022 | Price change | $194,784-2.5%$129/sqft |
Source: Hive MLS #100325807 Report a problem | ||
| 5/18/2022 | Price change | $199,784-3.2%$132/sqft |
Source: Hive MLS #100325807 Report a problem | ||
| 5/4/2022 | Listed for sale | $206,472+1047.1%$137/sqft |
Source: Hive MLS #100325807 Report a problem | ||
| 1/20/2022 | Sold | $18,000$12/sqft |
Source: Public Record Report a problem | ||
Public tax history
| Year | Property taxes | Tax assessment |
|---|---|---|
| 2025 | $1,139 +11% | $150,916 |
| 2024 | $1,026 +36.8% | $150,916 +80% |
| 2023 | $750 +645.2% | $83,834 +645.2% |
| 2022 | $101 | $11,250 |
| 2021 | $101 | $11,250 |
| 2020 | $101 | $11,250 |
| 2019 | -- | $11,250 +27.6% |
| 2018 | $77 | $8,820 |
| 2017 | $77 | $8,820 |
| 2016 | $77 -2.6% | $8,820 |
| 2015 | $79 | $8,820 |
| 2014 | $79 | $8,820 |
Find assessor info on the county website
Monthly payment
Climate risks
Neighborhood: 28328
Nearby schools
Schools provided by the listing agent
- Elementary: Hobbton Elementary School
- Middle: Hobbton Middle School
- High: Hobbton High School
Source: Hive MLS. This data may not be complete. We recommend contacting the local school district to confirm school assignments for this home.
Similar homes
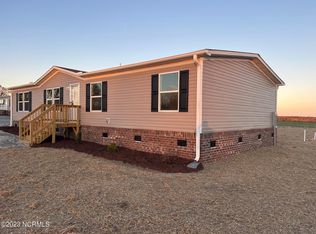
- $205,0003 bd2 ba1.5k sqft2912 Basstown Road, Clinton, NC 28328For Sale

 MLS ID #100588138, Ashley Alexander, Homestation Properties. Hive MLS
 - $239,9003 bd2 ba1.6k sqft507 Parker Drive, Clinton, NC 28328For Sale
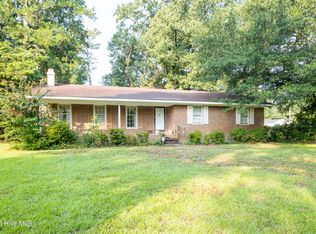 MLS ID #100595731, Christie N Hargrove, Naylor Realty. Hive MLS
 - $240,0003 bd2 ba1.4k sqft203 Willow Road, Clinton, NC 28328For Sale
 MLS ID #100596853, Kelly B Talley, Naylor Realty. Hive MLS
 - $275,0003 bd2 ba2k sqft105 Country Club Circle, Clinton, NC 28328For Sale
 MLS ID #100594857, Dianne B Johnson, Butler & Faircloth, REALTORS. Hive MLS
 - $264,9003 bd2 ba1.6k sqft309 Stetson Street, Clinton, NC 28328For SaleMLS ID #100585277, Janette Hernandez, Southern Heritage Realty LLC. Hive MLS
- $237,4003 bd2 ba1.1k sqft207 Dixie Circle, Clinton, NC 28328For SaleMLS ID #100595174, Kelly B Talley, Naylor Realty. Hive MLS
- $205,0002 bd2 ba1.6k sqft502 Raleigh Road, Clinton, NC 28328For SaleMLS ID #100602419, Kelly B Talley, Naylor Realty. Hive MLS
- $228,0003 bd2 ba1.4k sqft703 Underwood Street, Clinton, NC 28328For SaleMLS ID #100547910, Jason C Walters, ELC Real Estate Inc.. Hive MLS
- $245,9903 bd2 ba1.5k sqft411 Lafayette Street, Clinton, NC 28328For SaleMLS ID #100559396, Christie N Hargrove, Naylor Realty. Hive MLS
- $225,5003 bd2 ba1.6k sqft612 Calhoun Street, Clinton, NC 28328For SaleMLS ID #100595564, Onyx W Martin, Onyx Real Estate Company, LLC. Hive MLS
- $269,9003 bd2 ba1.5k sqft105 Harmon Street, Clinton, NC 28328For SaleMLS ID #100596689, Janette Hernandez, Southern Heritage Realty LLC. Hive MLS
- $299,9003 bd2 ba2k sqft424 Cedar Lake Lane, Clinton, NC 28328For SaleMLS ID #100596327, Christie N Hargrove, Naylor Realty. Hive MLS
- $265,0003 bd2 ba1.8k sqft114 Eastover Avenue, Clinton, NC 28328For SaleMLS ID #100596515, Kelley Smith, ELC Real Estate Inc.. Hive MLS
- $299,0003 bd2 ba1.5k sqft352 Carr Church Rd, Clinton, NC 28328For Sale
 MLS ID #10182487, Megan Gregory Sorrell. Doorify MLS
 - $208,0003 bd2 ba1.4k sqft735 Faison Highway, Clinton, NC 28328For SaleMLS ID #100583317, Bryson N Worley, NorthGroup Real Estate LLC. Hive MLS
- $239,0002 bd2 ba1.2k sqft207 Stewart Avenue, Clinton, NC 28328For SaleMLS ID #100579442, Gail K Gainey, Clinton Realty Co.. Hive MLS
- $229,5003 bd2 ba2.1k sqft405 Lafayette Street, Clinton, NC 28328For SaleMLS ID #100569699, Gail K Gainey, Clinton Realty Co.. Hive MLS
- $329,9003 bd3 ba2k sqft400 Cedar Lake Lane, Clinton, NC 28328For SaleMLS ID #100600201, Robert Andre, EXP Realty LLC - C. Hive MLS
- $299,5003 bd3 ba1.7k sqft301 Fork Lake Drive, Clinton, NC 28328For SaleMLS ID #100570753, Gail K Gainey, Clinton Realty Co.. Hive MLS
- $339,5003 bd2 ba1.7k sqft91 Country Cove Lane, Clinton, NC 28328For SaleMLS ID #100582634, Gail K Gainey, Clinton Realty Co.. Hive MLS
