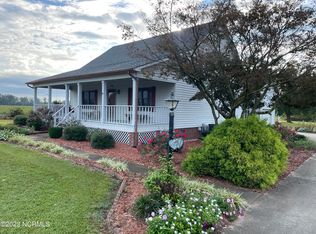
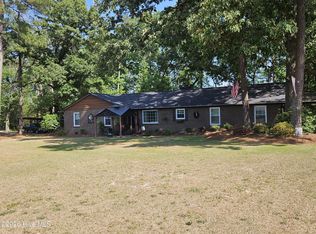
Country Charm Meets Modern Comfort. Your dream farmhouse awaits! Escape to peaceful country living without sacrificing modern conveniences in this beautifully maintained farmhouse on 1.19 acres. Nestled in the gorgeous acreage are mature trees, blooming gardens and open space. This slice of heaven offers the perfect blend of rustic charm and thoughtful updates. Step inside from the large rocking chair front porch to an idyllic open floor plan that encompasses the feeling of home, rather than just a house. Relax throughout all the seasons in the living room and enjoy a cup of coffee in the dining area complete with a gorgeous bay window while watching nature. Enjoy an expansive walk in pantry, ready to store for ultimate extended capacity. This pantry is every homesteader's dream. Enjoy the convenience and comfort of a primary bedroom and large full bath with walk in shower on the first floor, along with a generous size laundry room complete with a utility sink and access to the screened in porch. Upstairs you will find two additional very comfortable sized bedrooms and a beautifully renovated bathroom in July 2026. This spa like bathroom invites one with its gorgeous tile surround and river rock floor, complete with a rain shower for ultimate tranquility after a long day. The upstairs also includes a gorgeous upgraded walk in closet, offering abundant storage and organization. Major recent improvements inside include a whole house water filtration system, crawlspace encapsulation with dehumidifier, new upstairs HVAC, and completely renovated upstairs bathroom. Outside get ready to be stunned with the beauty of the property. Relax on the screened breezeway porch connecting to the attached one car garage, or enjoy the serenity of your own private orchard and gardens featuring: 3 Apple Trees, 3 Peach Trees, 2 Mature Pecan Trees, 2 Young Magnolia Trees, 2 Japanese Maple Trees, your very own rose garden and lots of other beautiful botanicals. Need extra space? The barn with electricity and garage bays provide endless possibilities for a workshop, hobbies, equipment storage, or recreational vehicles. If you've been searching for a peaceful retreat with room to breathe, beautiful landscaping, modern updates, and the privacy of country living, this exceptional property is one you don't want to miss. Only a little over an hour drive to the nearest beach. Convenient to Seymour Johnson Air Force Base (35 Miles away), and convenient to Raleigh (within around an hour drive via I 40). Schedule your private showing today and experience the beauty and tranquility this special farmhouse has to offer! For a up to a $2500 buyer incentive, contact Erica Campbell of Cross Country Mortgage to see if you qualify at 910-890-3494 as sellers preferred lender.
For sale
Price cut: $14K (9/5)
$299,000
352 Carr Church Rd, Clinton, NC 28328
3beds
1,582sqft
Single Family Residence
Built in 1983
1.19 Acres Lot
$292,200 Zestimate®
$189/sqft
$-- HOA
What's special
- 53 days
- 680
- 34
Zillow last checked:
Listing updated:
Listed by:
Megan Gregory Sorrell 984-319-9412,
Fathom Realty NC
Source: Doorify MLS,MLS#: 10182487
Facts & features
Interior
Bedrooms & bathrooms
- Bedrooms: 3
- Bathrooms: 2
- Full bathrooms: 2
- Main level bathrooms: 1
- Main level bedrooms: 1
Primary bedroom
- Level: Main
Bedroom 2
- Level: Second
Bedroom 3
- Level: Second
Primary bathroom
- Level: Main
Bathroom 2
- Level: Second
Laundry
- Level: Main
Heating
- Electric, None, Space Heater
Cooling
- Central Air, Ceiling Fan(s), Electric
Appliances
- Included: Electric Range, Free-Standing Refrigerator, Ice Maker, Refrigerator, Washer/Dryer
- Laundry: Inside, Lower Level, Laundry Room, Main Level, Sink
Features
- Breakfast Bar, Ceiling Fan(s), Crown Molding, Eat-in Kitchen, Laminate Counters, Open Floorplan, Primary Downstairs, Walk-In Shower
- Flooring: Carpet
- Number of fireplaces: 1
- Fireplace features: Propane
- Common walls with other units/homes: No Common Walls
Interior area
- Total structure area: 1,582
- Total interior livable area: 1,582 sqft
- Finished area above ground: 1,582
- Finished area below ground: 0
Property
Parking
- Total spaces: 7
- Parking features: Additional Parking, Attached, Concrete, Detached, Driveway, Garage Faces Side, Garage
- Garage spaces: 2
- Uncovered spaces: 5
- Details: Bays in barn for parking as well as attached garage and long driveway
Features
- Levels: One,One and One Half
- Stories: 1
- Patio & porch: Covered, Enclosed, Front Porch, Porch, Screened
- Exterior features: Garden, Rain Gutters, Storage
- Fencing: None
Lot
- Size: 1.19 Acres
- Features: Agricultural, Back Yard, Front Yard, Garden, Level, Native Plants, Orchard(s), Hardwood Trees, Partially Cleared
- Residential vegetation: Partially Wooded
Details
- Additional structures: Barn(s), Garage(s), Outbuilding, RV/Boat Storage, Second Garage, Storage, Workshop
- Parcel number: 04001273002
- Special conditions: Standard
- Other equipment: Dehumidifier, Fuel Tank(s)
Construction
Type & style
- Home type: SingleFamily
- Architectural style: Ranch,Farmhouse,Traditional
- Property subtype: Single Family Residence
Materials
- Vinyl Siding
- Foundation: Brick/Mortar, Raised, Crawlspace
- Roof: Shingle
Condition
- Updated/Remodeled
- New construction: No
- Year built: 1983
Utilities & green energy
- Sewer: Septic Tank
- Water: Public
- Utilities for property: Electricity Connected, Water Connected, Septic Connected
Community & HOA
Community
- Features: Street Lights
HOA
- Has HOA: No
Location
- Region: Clinton
Financial & listing details
- Price per square foot: $189/sqft
- Tax assessed value: $212,044
- Annual tax amount: $1,601
- Date on market: 7/25/2026
- Listing agreement: Exclusive Right To Sell
- Listing terms: Cash,Conventional,FHA,USDA Loan,VA Loan
- Road surface type: Asphalt
Estimated market value
$292,200
$278,000 - $307,000
$1,446/mo
Price history
| Date | Event | Price |
|---|---|---|
| 9/5/2026 | Price change | $299,000-4.5%$189/sqft |
Source:  Doorify MLS #10182487 Report a problem Doorify MLS #10182487 Report a problem | ||
| 7/25/2026 | Listed for sale | $313,000+34.3%$198/sqft |
Source: Doorify MLS #10182487 Report a problem | ||
| 11/20/2023 | Sold | $233,000$147/sqft |
Source: Public Record Report a problem | ||
Public tax history
| Year | Property taxes | Tax assessment |
|---|---|---|
| 2025 | $1,601 +11% | $212,044 |
| 2024 | $1,442 +18.3% | $212,044 +55.7% |
| 2023 | $1,219 | $136,195 |
| 2022 | $1,219 | $136,195 |
| 2021 | $1,219 | $136,195 |
| 2020 | $1,219 | $136,195 +1.2% |
| 2019 | -- | $134,555 |
Find assessor info on the county website
Monthly payment
Est. payment
Payment breakdown
Explore the cost of this home by adjusting the details. Changes won't be saved.Climate risks
Neighborhood: 28328
Nearby schools
Schools provided by the listing agent
- Elementary: Sampson - Hargrove Elementary
- Middle: Sampson - Hobbton Middle
- High: Sampson - Hobbton High
Source: Doorify MLS. This data may not be complete. We recommend contacting the local school district to confirm school assignments for this home.
Similar homes
- $299,9003 bd2 ba2k sqft424 Cedar Lake Lane, Clinton, NC 28328For Sale

 MLS ID #100596327, Christie N Hargrove, Naylor Realty. Hive MLS
 - $299,5003 bd3 ba1.7k sqft301 Fork Lake Drive, Clinton, NC 28328For Sale
 MLS ID #100570753, Gail K Gainey, Clinton Realty Co.. Hive MLS
 - $285,0003 bd3 ba2.3k sqft301 Halifax Street, Clinton, NC 28328For Sale
 MLS ID #100596209, Lakisha Dzilah, eXp Realty LLC. Hive MLS
 - $318,0003 bd2 ba1.6k sqft210 Beaver Dam Drive, Clinton, NC 28328For Sale
 MLS ID #100599442, Regina W Parker, G Wilson Realty, Inc. Hive MLS
 - $329,9003 bd3 ba2k sqft400 Cedar Lake Lane, Clinton, NC 28328For SaleMLS ID #100600201, Robert Andre, EXP Realty LLC - C. Hive MLS
- $265,0003 bd2 ba1.8k sqft114 Eastover Avenue, Clinton, NC 28328For SaleMLS ID #100596515, Kelley Smith, ELC Real Estate Inc.. Hive MLS
- $275,0003 bd2 ba2k sqft105 Country Club Circle, Clinton, NC 28328For SaleMLS ID #100594857, Dianne B Johnson, Butler & Faircloth, REALTORS. Hive MLS
- $239,9003 bd2 ba1.6k sqft507 Parker Drive, Clinton, NC 28328For SaleMLS ID #100595731, Christie N Hargrove, Naylor Realty. Hive MLS
- $364,0003 bd3 ba2.2k sqft115 Hunters Walk Ln, Clinton, NC 28328For Sale
 MLS ID #10189896, Michelle Odom. Doorify MLS
 - $269,9003 bd2 ba1.5k sqft105 Harmon Street, Clinton, NC 28328For SaleMLS ID #100596689, Janette Hernandez, Southern Heritage Realty LLC. Hive MLS
- $240,0003 bd2 ba1.4k sqft203 Willow Road, Clinton, NC 28328For SaleMLS ID #100596853, Kelly B Talley, Naylor Realty. Hive MLS
- $264,9003 bd2 ba1.6k sqft309 Stetson Street, Clinton, NC 28328For SaleMLS ID #100585277, Janette Hernandez, Southern Heritage Realty LLC. Hive MLS
- $275,0003 bd2 ba1.4k sqft11843 Hobbton Highway, Newton Grove, NC 28366For SaleMLS ID #100572781, Robin H Chestnutt, INNOVATE Real Estate. Hive MLS
- $329,9004 bd3 ba2.2k sqft30 Boykin Rd, Clinton, NC 28328For SaleMLS ID #10171377, Sylvia Phillips. Doorify MLS
- $245,0003 bd2 ba1.5k sqft2866 Basstown Road, Clinton, NC 28328For SaleMLS ID #100585266, Charlie T McCullen, McCullen Real Estate. Hive MLS
- $329,9004 bd2 ba2.2k sqft57 Daughtry Town Road, Clinton, NC 28328For SaleMLS ID #100589583, Charlie T McCullen, McCullen Real Estate. Hive MLS
- $299,0003 bd2 ba1.7k sqft1088 Stewart Rd, Four Oaks, NC 27524For SaleMLS ID #10188993, Jon Pugeda. Doorify MLS
- $164,0003 bd2 ba1.3k sqft900 E Nicholson Street, Clinton, NC 28328For SaleMLS ID #100601150, Gail K Gainey, Clinton Realty Co.. Hive MLS
- $304,9003 bd3 ba2.1k sqft105 Forest Wood Dr, Salemburg, NC 28385For SaleMLS ID #10192103, Natalie Pearse. Doorify MLS
