Skip main navigation
For sale
  • $313,000

    352 Carr Church Rd, Clinton, NC 28328

    3beds
    1,582sqft
    : 
    $1,924/mo
    Get pre-qualified
    Single Family Residence, Residential
    Built in 1983
    1.19 Acres Lot
    $-- Zestimate®
    $198/sqft
    $-- HOA

    What's special

    Beautiful landscapingRose gardenPrivate orchard and gardensRain showerBlooming gardensExpansive walk in pantryMature trees
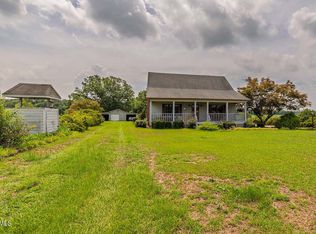
    Country Charm Meets Modern Comfort. Your dream farmhouse awaits! Escape to peaceful country living without sacrificing modern conveniences in this beautifully maintained farmhouse on 1.19 acres. Nestled in the gorgeous acreage are mature trees, blooming gardens and open space. This slice of heaven offers the perfect blend of rustic charm and thoughtful updates. Step inside from the large rocking chair front porch to an idyllic open floor plan that encompasses the feeling of home, rather than just a house. Relax throughout all the seasons in the living room and enjoy a cup of coffee in the dining area complete with a gorgeous bay window while watching nature. Enjoy an expansive walk in pantry, ready to store for ultimate extended capacity. This pantry is every homesteader's dream. Enjoy the convenience and comfort of a primary bedroom and large full bath with walk in shower on the first floor, along with a generous size laundry room complete with a utility sink and access to the screened in porch. Upstairs you will find two additional very comfortable sized bedrooms and a beautifully renovated bathroom in July 2026. This spa like bathroom invites one with its gorgeous tile surround and river rock floor, complete with a rain shower for ultimate tranquility after a long day. The upstairs also includes a gorgeous upgraded walk in closet, offering abundant storage and organization. Major recent improvements inside include a whole house water filtration system, crawlspace encapsulation with dehumidifier, new upstairs HVAC, and completely renovated upstairs bathroom. Outside get ready to be stunned with the beauty of the property. Relax on the screened breezeway porch connecting to the attached one car garage, or enjoy the serenity of your own private orchard and gardens featuring: 3 Apple Trees, 3 Peach Trees, 2 Mature Pecan Trees, 2 Young Magnolia Trees, 2 Japanese Maple Trees, your very own rose garden and lots of other beautiful botanicals. Need extra space? The barn with electricity and garage bays provide endless possibilities for a workshop, hobbies, equipment storage, or recreational vehicles. If you've been searching for a peaceful retreat with room to breathe, beautiful landscaping, modern updates, and the privacy of country living, this exceptional property is one you don't want to miss. Only a little over an hour drive to the nearest beach. Convenient to Seymour Johnson Air Force Base (35 Miles away), and convenient to Raleigh (within around an hour drive via I 40). Schedule your private showing today and experience the beauty and tranquility this special farmhouse has to offer! For a up to a $2500 buyer incentive, contact Erica Campbell of Cross Country Mortgage to see if you qualify at 910-890-3494 as sellers preferred lender.
    7 days
    |
    496
    |
    16
    |

    Zillow last checked:

    Listing updated:

    Listed by:

    Megan Gregory Sorrell 984-319-9412,

    Fathom Realty NC

    Source: Doorify MLS,MLS#: 10182487MLS Logo

      Facts & features

      Interior

      Bedrooms & bathrooms
      • Bedrooms: 3
      • Bathrooms: 2
      • Full bathrooms: 2
      Heating
      • Electric, Space Heater, None
      Cooling
      • Ceiling Fan(s), Central Air, Electric
      Appliances
      • Included: Electric Range, Free-Standing Refrigerator, Ice Maker, Refrigerator, Washer/Dryer
      • Laundry: Inside, Laundry Room, Lower Level, Main Level, Sink
      Features
      • Breakfast Bar, Ceiling Fan(s), Crown Molding, Eat-in Kitchen, Laminate Counters, Open Floorplan, Master Downstairs, Walk-In Shower
      • Flooring: Carpet
      • Number of fireplaces: 1
      • Fireplace features: Propane
      • Common walls with other units/homes: No Common Walls
      Interior area
      • Total structure area: 1,582
      • Total interior livable area: 1,582 sqft
      • Finished area above ground: 1,582
      • Finished area below ground: 0

      Property

      Parking
      • Total spaces: 7
      • Parking features: Additional Parking, Attached, Concrete, Detached, Driveway, Garage, Garage Faces Side
      • Attached garage spaces: 2
      • Uncovered spaces: 5
      • Details: Bays in barn for parking as well as attached garage and long driveway
      Features
      • Levels: One, One and One Half
      • Stories: 1
      • Patio & porch: Covered, Enclosed, Front Porch, Porch, Screened
      • Exterior features: Garden, Rain Gutters, Storage
      • Fencing: None
      • Has view: Yes
      Lot
      • Size: 1.19 Acres
      • Features: Agricultural, Back Yard, Front Yard, Garden, Hardwood Trees, Level, Native Plants, Orchard(s), Partially Cleared
      Details
      • Additional structures: Barn(s), Garage(s), Outbuilding, RV/Boat Storage, Second Garage, Storage, Workshop
      • Parcel number: 04001273002
      • Special conditions: Standard

      Construction

      Type & style
      • Home type: SingleFamily
      • Architectural style: Farmhouse, Ranch, Traditional
      • Property subtype: Single Family Residence, Residential
      Materials
      • Vinyl Siding
      • Foundation: Brick/Mortar, Raised
      • Roof: Shingle
      Condition
      • New construction: No
      • Year built: 1983

      Utilities & green energy

      • Sewer: Septic Tank
      • Water: Public
      • Utilities for property: Electricity Connected, Septic Connected, Water Connected

      Community & HOA

      Community
      • Features: Street Lights
      • Subdivision: Not in a Subdivision
      HOA
      • Has HOA: No
      Location
      • Region: Clinton

      Financial & listing details

      • Price per square foot: $198/sqft
      • Tax assessed value: $142,967
      • Annual tax amount: $1,601
      • Date on market: 7/25/2026
      • Road surface type: Asphalt

        Estimated market value

        Not available

        Estimated sales range

        Not available

        $1,472/mo

        Price history

        DateEventPrice
        7/25/2026Listed for sale$313,000+34.3%$198/sqft
        Source: Doorify MLS #10182487 Report a problem
        11/20/2023Sold$233,000-4.9%$147/sqft
        Source: Hive MLS #100410047 Report a problem
        10/25/2023Pending sale$244,900$155/sqft
        Source: Hive MLS #100410047 Report a problem
        10/16/2023Listed for sale$244,900$155/sqft
        Source: Hive MLS #100410047 Report a problem

        Public tax history

        YearProperty taxesTax assessment
        2019-- $142,967 +8%
        2018$1,161 $132,396
        2017$1,161 $132,396
        2016$1,161 -2.5%$132,396
        2015$1,192 $132,396
        2014$1,192 $132,396
        2013-- $132,396
        2012-- --
        2011-- --
        Find assessor info on the county website

        Monthly payment

        Est. payment

        Payment breakdown

        Explore the cost of this home by adjusting the details. Changes won't be saved.
        All calculations are estimates and provided by Zillow, Inc. for informational purposes only. Actual amounts may vary.
        HOA fees may include property taxes on listings classified as Co-Ops. Contact the listing agent and/or owner for fee details.
        Mortgage interest rates are dependent on a number of factors, including credit score, down payment, and repayment length. Interest rate data provided by Zillow Group Marketplace, Inc. as of 1/1/1970 from various mortgage lenders with which we have lead or other similar arrangements; the Estimated Payment is an average of those rates.
        See how much you could borrow to make a competitive offer.

        Climate risks

        Neighborhood: 28328

        Getting around

        0 / 100
        Car-Dependent
        25 / 100
        Somewhat Bikeable

        Nearby schools

        GreatSchools rating
        Schools provided by the listing agent
        • Elementary: Sampson - Hargrove Elementary
        • Middle: Sampson - Hobbton Middle
        • High: Sampson - Hobbton High

        Source: Doorify MLS. This data may not be complete. We recommend contacting the local school district to confirm school assignments for this home.

        A local agent can set up tours, give advice and negotiate with sellers.

        Browse local experts

        Similar homes