MOTIVATED SELLER!! Escape to the peace of the countryside with this beautifully remodeled 3-bedroom, 2-bath home on 0.7 acres! Recently updated in 2022 from top to bottom, this charming home features a brand-new roof, new plumbing, new windows, updated electrical and an entire interior of fresh and modern upgrades. The HVAC System and Ductwork was just replaced in 2025. The Water Heater was replaced in 2025. Conveniently located just 8 minutes from town where you can enjoy shopping and dining, near I-40, and only 15 min to Tucker Lake, it offers both privacy and accessibility. Currently tenant-occupied through January 1, 2027, this property also makes a fantastic investment opportunity with immediate rental income potential. Whether you're seeking your first home, a new home or a investment property, this one checks all the boxes!
For sale
Price cut: $4.9K (7/15)
$275,000
11843 Hobbton Highway, Newton Grove, NC 28366
3beds
1,408sqft
Single Family Residence
Built in 1957
0.7 Acres Lot
$271,000 Zestimate®
$195/sqft
$-- HOA
What's special
Fresh and modern upgradesNew windowsBrand-new roofUpdated electricalNew plumbing
- 102 days |
- 326 |
- 13 |
Zillow last checked:
Listing updated:
Listed by:
Robin H Chestnutt 910-978-9464,
INNOVATE Real Estate
Source: Hive MLS,MLS#: 100572781 Originating MLS: Brunswick County Association of Realtors
Originating MLS: Brunswick County Association of RealtorsFacts & features
Interior
Bedrooms & bathrooms
- Bedrooms: 3
- Bathrooms: 2
- Full bathrooms: 2
Rooms
- Room types: Master Bedroom, Dining Room, Living Room, Laundry, Bedroom 2
Primary bedroom
- Level: First
Bedroom 2
- Level: First
Dining room
- Level: First
Kitchen
- Level: First
Laundry
- Level: First
Living room
- Level: First
Heating
- Propane, Gas Pack, Forced Air
Cooling
- Central Air
Appliances
- Included: Refrigerator, Range, Dishwasher
- Laundry: Dryer Hookup, Washer Hookup
Features
- Ceiling Fan(s)
- Flooring: LVT/LVP, Wood
- Windows: Thermal Windows
- Basement: None,Crawl Space
- Attic: Pull Down Stairs
Interior area
- Total structure area: 1,408
- Total interior livable area: 1,408 sqft
Property
Parking
- Total spaces: 2
- Parking features: Attached, Covered, Additional Parking, Unpaved
- Attached garage spaces: 1
- Carport spaces: 1
- Covered spaces: 2
Features
- Levels: One
- Patio & porch: Covered, Porch
- Pool features: None
- Fencing: None
- Has view: Yes
- View description: None
- Waterfront features: None
- Frontage type: See Remarks
Lot
- Size: 0.7 Acres
- Dimensions: 142 x 206 x 151 x 252
- Features: Open Lot, Level
Details
- Parcel number: 04061528001
- Zoning: RA
- Special conditions: Standard
Construction
Type & style
- Home type: SingleFamily
- Property subtype: Single Family Residence
Materials
- Brick, Wood Frame
- Foundation: Crawl Space
- Roof: Shingle
Condition
- New construction: No
- Year built: 1957
Utilities & green energy
- Sewer: Septic Tank
- Water: Well
- Utilities for property: Cable Available
Green energy
- Green verification: None
Community & HOA
Community
- Security: Smoke Detector(s)
- Subdivision: Not In Subdivision
HOA
- Has HOA: No
Location
- Region: Newton Grove
Financial & listing details
- Price per square foot: $195/sqft
- Tax assessed value: $254,366
- Annual tax amount: $1,920
- Date on market: 5/11/2026
- Cumulative days on market: 102 days
- Listing agreement: Exclusive Right To Sell
- Listing terms: Cash,Conventional,FHA,USDA Loan,VA Loan
- Lease term: 12 Months
Estimated market value
$271,000
$257,000 - $285,000
$1,446/mo
Price history
| Date | Event | Price |
|---|---|---|
| 7/15/2026 | Price change | $275,000-1.8%$195/sqft |
Source:  Hive MLS #100572781 Report a problem Hive MLS #100572781 Report a problem | ||
| 6/15/2026 | Price change | $279,900-1.8%$199/sqft |
Source: Hive MLS #100572781 Report a problem | ||
| 5/11/2026 | Listed for sale | $285,000+3.6%$202/sqft |
Source: Hive MLS #100572781 Report a problem | ||
| 11/9/2023 | Sold | $275,000$195/sqft |
Source: Hive MLS #100410879 Report a problem | ||
| 10/23/2023 | Pending sale | $275,000$195/sqft |
Source: Hive MLS #100410879 Report a problem | ||
| 10/21/2023 | Contingent | $275,000$195/sqft |
Source:  Doorify MLS #2534757 Report a problem Doorify MLS #2534757 Report a problem | ||
| 9/29/2023 | Price change | $275,000-8%$195/sqft |
Source: Doorify MLS #2534757 Report a problem | ||
| 8/25/2023 | Price change | $299,000-8%$212/sqft |
Source: Owner Report a problem | ||
| 8/10/2023 | Listed for sale | $325,000+225%$231/sqft |
Source: Owner Report a problem | ||
| 7/21/2022 | Sold | $100,000$71/sqft |
Source: Public Record Report a problem | ||
Public tax history
| Year | Property taxes | Tax assessment |
|---|---|---|
| 2025 | $1,920 +11% | $254,366 |
| 2024 | $1,730 +89.9% | $254,366 +149.9% |
| 2023 | $911 | $101,791 |
| 2022 | $911 | $101,791 |
| 2021 | $911 | $101,791 |
| 2020 | $911 | $101,791 |
| 2019 | -- | $101,791 -2% |
| 2018 | $911 | $103,914 |
| 2017 | $911 | $103,914 |
| 2016 | $911 -2.5% | $103,914 |
| 2015 | $935 | $103,914 |
| 2014 | $935 | $103,914 |
| 2013 | -- | $103,914 |
| 2012 | -- | -- |
| 2011 | -- | -- |
Find assessor info on the county website
Monthly payment
Est. payment
Payment breakdown
Explore the cost of this home by adjusting the details. Changes won't be saved.Climate risks
Neighborhood: 28366
Nearby schools
GreatSchools rating
- 6/10Hobbton ElementaryGrades: K-5Distance: 0.6 mi
- 3/10Hobbton MiddleGrades: 6-8Distance: 0.3 mi
- 5/10Hobbton HighGrades: 9-12Distance: 0.3 mi
Schools provided by the listing agent
- Elementary: Hobbton Elementary School
- Middle: Hobbton Middle School
- High: Hobbton High School
Source: Hive MLS. This data may not be complete. We recommend contacting the local school district to confirm school assignments for this home.
- $174,0723 bd1 ba2.1k sqft11867 Hobbton Hwy, Newton Grove, NC 28366Off Market
- $346,1004 bd3 ba2.7k sqft11822 Hobbton Hwy, Newton Grove, NC 28366Off Market
- $169,6003 bd1 ba1.1k sqft11895 Hobbton Hwy, Newton Grove, NC 28366Off Market
- $117,7003 bd2 ba1.8k sqft11974 Hobbton Hwy, Newton Grove, NC 28366Off Market
- $--0.81 acres7-7A Water Oak Ln LOT 7A, Newton Grove, NC 28366Off Market
- $186,0005 bd3 ba1.4k sqft12025 Hobbton Hwy, Newton Grove, NC 28366Off Market
- $11,877-- bd-- ba-- sqft107 Water Oak Ln, Newton Grove, NC 28366Off Market
- $19,620-- bd-- ba-- sqft4591 W Darden Rd, Newton Grove, NC 28366Off Market
Similar homes
- $279,0003 bd2 ba1.2k sqft425 Bud Johnson Rd, Newton Grove, NC 28366New Construction
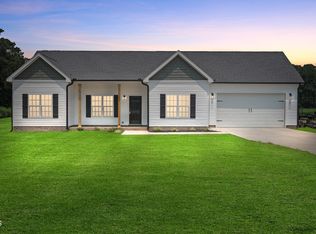
 MLS ID #10183248, Mia Taylor Johnson. Doorify MLS
 - $269,9003 bd2 ba1.6k sqft309 Stetson Street, Clinton, NC 28328For Sale

 MLS ID #100585277, Janette Hernandez, Southern Heritage Realty LLC. Hive MLS
 - $285,0003 bd2 ba1.3k sqft8306 Brogden Rd, Smithfield, NC 27577For Sale
 MLS ID #10182800, Michelle Cencelewski. Doorify MLS
 - $259,0003 bd2 ba2k sqft461 Ralph Dail Road, Mount Olive, NC 28365For Sale
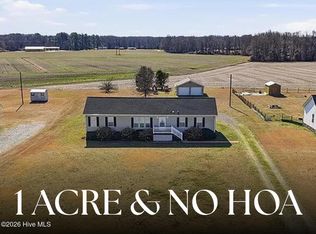 MLS ID #100547638, Marsha House, EXP Realty LLC - C. Hive MLS
 - $259,0003 bd2 ba1.6k sqft220 Beaman St, Clinton, NC 28328For SaleMLS ID #10179509, Walter Ciucevich. Doorify MLS
- $265,0003 bd2 ba2.1k sqft1460 Wrench Rd, Godwin, NC 28344For SaleMLS ID #10163284, Ashley ReBarker. Doorify MLS
- $249,9003 bd2 ba1.5k sqft411 Lafayette Street, Clinton, NC 28328For SaleMLS ID #100559396, Christie N Hargrove, Naylor Realty. Hive MLS
- $239,0003 bd2 ba1.5k sqft1766 McPhail Rd, Salemburg, NC 28385For SaleMLS ID #10174538, Jeremy Tyndall. Doorify MLS
- $280,0003 bd2 ba1.5k sqft3055 Autry Mill Rd, Godwin, NC 28344For SaleMLS ID #10137269, Jan Norris. Doorify MLS
- $225,0002 bd2 ba1.2k sqft508 Stewart Avenue, Clinton, NC 28328For SaleMLS ID #100594722, Kelly B Talley, Naylor Realty. Hive MLS
- $225,5003 bd2 ba1.6k sqft612 Calhoun Street, Clinton, NC 28328For SaleMLS ID #100595564, Onyx W Martin, Onyx Real Estate Company, LLC. Hive MLS
- $285,0003 bd3 ba1.5k sqft21 Northgate Lane, Clinton, NC 28328For SaleMLS ID #100539792, Christie N Hargrove, Naylor Realty. Hive MLS
- $174,9003 bd2 ba1.6k sqft211 E Williamson Street, Mount Olive, NC 28365For SaleMLS ID #100595383, Tristan McNeill, Palmer Real Estate Group LLC. Hive MLS
- $271,9003 bd2 ba1.4k sqft107 Sagewood Drive, Dudley, NC 28333For SaleMLS ID #100595595, Loren Pinkney, United Real Estate Triangle. Hive MLS
- $250,0002 bd2 ba1.1k sqft103 Catherine St, Benson, NC 27504For SaleMLS ID #10185039, Amy Fann. Doorify MLS
- $239,0002 bd1 ba1k sqft895 Stewart Rd, Four Oaks, NC 27524For SaleMLS ID #10181195, Catherine K Ayscue. Doorify MLS
- $275,0002 bd1 ba1.1k sqft3397 Us Highway 301 N, Dunn, NC 28334For SaleMLS ID #10166833, Courtney Lynn Allee. Doorify MLS
- $239,9003 bd2 ba1.1k sqft207 Dixie Circle, Clinton, NC 28328For SaleMLS ID #100595174, Kelly B Talley, Naylor Realty. Hive MLS
- $298,0003 bd2 ba1.6k sqft275 Raynor Sands Dr, Dunn, NC 28334New ConstructionMLS ID #10170832, Gabriel Nunes. Doorify MLS
- $279,9003 bd2 ba1.5k sqft109 Red Maple Place, Goldsboro, NC 27530New ConstructionMLS ID #100595494, Jeri Lynn Coker, Berkshire Hathaway Home Services McMillen & Associates Realty. Hive MLS
