This is your chance to purchase the only home currently for sale in Phase 1 of the new desirable Massey Farm community! Take advantage of this opportunity to enjoy the many benefits of Phase 1 ownership. This home boasts an open fllorplan that is inviting for everyone. Enjoy the large Kitchen Island with quartz counter tops, tile backsplash, and 2 pantries for food storage. The Master suite boasts a large walk-in closet, double vanities, quartz counter tops and a walk-in shower. Enjoy the 2 car garage, large backyard, and covered back porch in this beautiful 3 BR 2 BA home built in 2026. This home is in close proximity to Goldsboro and Seymour Johnson Air Force Base.
For sale
$271,900
107 Sagewood Drive, Dudley, NC 28333
3beds
1,414sqft
:
Get pre-qualified$1,687/mo
Single Family Residence
Built in 2026
0.62 Acres Lot
$271,800 Zestimate®
$192/sqft
$25/mo HOA
What's special
Walk-in showerLarge backyardTile backsplashDouble vanitiesCovered back porch
- 2 days |
- 38 |
- 1 |
Zillow last checked:
Listing updated:
Listed by:
Loren Pinkney 919-244-6242,
United Real Estate Triangle
Source: Hive MLS,MLS#: 100595595 Originating MLS: Wilson Board of Realtors
Originating MLS: Wilson Board of RealtorsFacts & features
Interior
Bedrooms & bathrooms
- Bedrooms: 3
- Bathrooms: 2
- Full bathrooms: 2
Rooms
- Room types: Master Bedroom, Bedroom 2, Bedroom 3, Family Room, Other, Laundry
Primary bedroom
- Level: Main
- Dimensions: 15 x 11
Bedroom 2
- Level: Main
- Dimensions: 11 x 10
Bedroom 3
- Level: Main
- Dimensions: 11 x 10
Family room
- Level: Main
- Dimensions: 24 x 16
Kitchen
- Level: Main
- Dimensions: 16 x 11
Laundry
- Level: Main
- Dimensions: 8 x 7
Other
- Level: Main
- Dimensions: 8 x 7
Heating
- Electric, Heat Pump
Cooling
- Central Air
Appliances
- Included: Electric Oven, Range, Dishwasher
- Laundry: Dryer Hookup, Washer Hookup, Laundry Room
Features
- Walk-in Closet(s), High Ceilings, Mud Room, Solid Surface, Kitchen Island, Ceiling Fan(s), Pantry, Walk-in Shower, Walk-In Closet(s)
- Flooring: Carpet, Laminate, Vinyl
- Basement: None
Interior area
- Total structure area: 1,414
- Total interior livable area: 1,414 sqft
Property
Parking
- Total spaces: 2
- Parking features: Garage Faces Front, Attached, Covered, Garage Door Opener, Paved
- Attached garage spaces: 2
Features
- Levels: One
- Patio & porch: Covered, Patio, Porch
- Fencing: None
- Has view: Yes
- View description: None
- Frontage type: See Remarks
Lot
- Size: 0.62 Acres
- Features: Level
Details
- Parcel number: 2575856797
- Zoning: residential
- Special conditions: Standard
Construction
Type & style
- Home type: SingleFamily
- Property subtype: Single Family Residence
Materials
- Vinyl Siding, Wood Frame
- Foundation: Slab
- Roof: Shingle
Condition
- New construction: No
- Year built: 2026
Utilities & green energy
- Sewer: Septic Tank
- Water: County Water
- Utilities for property: Water Available
Community & HOA
Community
- Security: Smoke Detector(s)
- Subdivision: Massey Farm
HOA
- Has HOA: Yes
- Amenities included: Maintenance Common Areas, Maintenance Roads
- HOA fee: $300 annually
- HOA name: Massey Farm Owners Association
Location
- Region: Dudley
Financial & listing details
- Price per square foot: $192/sqft
- Tax assessed value: $270,880
- Date on market: 8/12/2026
- Cumulative days on market: 2 days
- Listing agreement: Exclusive Right To Sell
- Listing terms: Cash,Conventional,FHA,USDA Loan,VA Loan
- Road surface type: Paved
Estimated market value
$271,800
$258,000 - $285,000
$1,564/mo
Price history
| Date | Event | Price |
|---|---|---|
| 8/12/2026 | Listed for sale | $271,900+1.5%$192/sqft |
Source:  Hive MLS #100595595 Report a problem Hive MLS #100595595 Report a problem | ||
| 8/4/2026 | Listing removed | $267,900$189/sqft |
Source:  Doorify MLS #10171018 Report a problem Doorify MLS #10171018 Report a problem | ||
| 6/1/2026 | Listed for sale | $267,900$189/sqft |
Source: Doorify MLS #10171018 Report a problem | ||
| 4/23/2026 | Sold | $267,900$189/sqft |
Source: Hive MLS #100536538 Report a problem | ||
| 3/19/2026 | Pending sale | $267,900$189/sqft |
Source: Doorify MLS #10128081 Report a problem | ||
| 3/19/2026 | Contingent | $267,900$189/sqft |
Source: Hive MLS #100536538 Report a problem | ||
| 10/16/2025 | Listed for sale | $267,900$189/sqft |
Source: Hive MLS #100536538 Report a problem | ||
Public tax history
Tax history is unavailable.
Monthly payment
Est. payment
Payment breakdown
Explore the cost of this home by adjusting the details. Changes won't be saved.Climate risks
Neighborhood: 28333
Nearby schools
GreatSchools rating
- 4/10Brogden Primary SchoolGrades: PK-4Distance: 1.7 mi
- 6/10Brogden Middle SchoolGrades: 5-8Distance: 2.1 mi
- 2/10Southern Wayne High SchoolGrades: 9-12Distance: 1.8 mi
Schools provided by the listing agent
- Elementary: Brogden Primary
- Middle: Brogden
- High: Southern Wayne
Source: Hive MLS. This data may not be complete. We recommend contacting the local school district to confirm school assignments for this home.
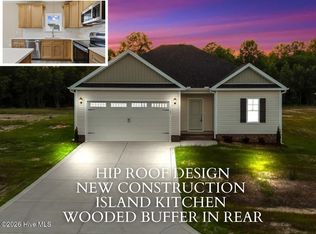
- $268,7653 bd2 ba1.3k sqft109 Sagewood Dr, Dudley, NC 28333New Construction
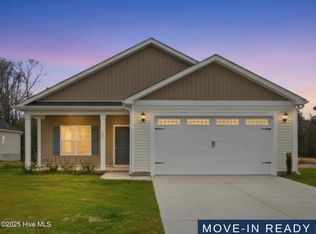
- $264,9003 bd2 ba1.3k sqft105 Sagewood Dr, Dudley, NC 28333Sold
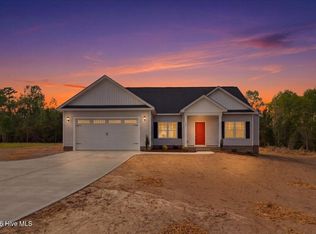
- $307,9004 bd2 ba1.6k sqft113 Sagewood Dr, Dudley, NC 28333Sold
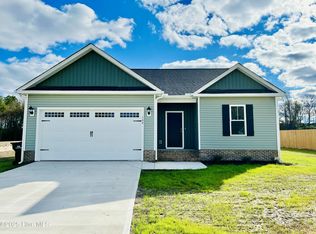
- $268,9003 bd2 ba1.3k sqft104 Sagewood Dr, Dudley, NC 28333Sold
- $267,9003 bd2 ba1.3k sqft108 Sagewood Dr, Dudley, NC 28333Sold
- $267,9003 bd2 ba1.3k sqft101 Sagewood Dr, Dudley, NC 28333Sold
- from $267,9003 bd2 ba1.3k sqftNicholas Plan, Massey Farm, Dudley, NC 28333New Construction
- from $254,9003 bd2 ba1.2k sqftRiverstone B Plan, Massey Farm, Dudley, NC 28333New Construction
A local agent can set up tours, give advice and negotiate with sellers.
A local lender can help you make sure your offer is ready when you are.
Similar homes
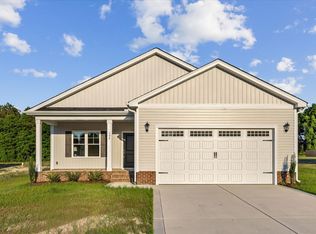
- from $264,9003 bd2 ba1.3k sqftRowan Plan, Massey Farm, Dudley, NC 28333New Construction
 The Beth Hines Team
 - from $268,9003 bd2 ba1.3k sqftMasonboro Plan, Massey Farm, Dudley, NC 28333New Construction
 The Beth Hines Team
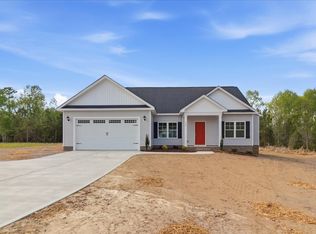
 - from $307,9004 bd2 ba1.6k sqftBrookstone Plan, Massey Farm, Dudley, NC 28333New Construction
 The Beth Hines Team
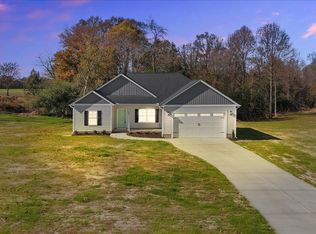
 - from $257,9003 bd2 ba1.2k sqftRiverstone Plan, Massey Farm, Dudley, NC 28333New Construction
 The Beth Hines Team
 - from $254,9003 bd2 ba1.2k sqftRiverstone B Plan, Massey Farm, Dudley, NC 28333New ConstructionThe Beth Hines Team
- from $334,9003 bd2 ba1.8k sqftHazel 2 Plan, Massey Farm, Dudley, NC 28333New ConstructionThe Beth Hines Team
- $277,9903 bd2 ba1.7k sqft121 Pintail Dr, Goldsboro, NC 27530New Construction
 Doorify MLS
 - $303,1753 bd3 ba1.8k sqft105 Pintail Dr, Goldsboro, NC 27530New ConstructionDoorify MLS
- $254,9003 bd2 ba1.4k sqft210 Weeping Willow Drive, La Grange, NC 28551For Sale
 MLS ID #100583751, Kyle Merritt, The Firm NC. Hive MLS
 - $265,0003 bd3 ba1.2k sqft222 Timberline Oak Drive, Goldsboro, NC 27534For SaleMLS ID #100586670, Kimberly Dewey, Legacy Builder, LLC. Hive MLS
- $279,8003 bd2 ba1.6k sqft201 Wyatt Drive, Goldsboro, NC 27534For SaleMLS ID #100568426, Riley Wilkins, Wilkins & Lancaster Realty, LLC. Hive MLS
- $269,9003 bd2 ba1.2k sqft1115 Nor Am Rd, Pikeville, NC 27863New ConstructionMLS ID #10165114, Christopher Carroll. Doorify MLS
- $249,9003 bd2 ba1.2k sqft164 Old Cornwallis Rd, Princeton, NC 27569For SaleMLS ID #10168769, Ted Zink. Doorify MLS
- $294,9904 bd2 ba1.7k sqft120 Claude St, La Grange, NC 28551New ConstructionDR Horton
- $334,9003 bd3 ba1.8k sqft2819 S Us 13 Highway, Goldsboro, NC 27530New ConstructionMLS ID #100557219, Linsey Dale, HTR Southern Properties. Hive MLS
- $290,0003 bd2 ba1.2k sqft57 Overdrift Ct, Selma, NC 27576For SaleMLS ID #10174901, Beth Hines. Doorify MLS
- $274,9503 bd3 ba1.6k sqft221 Hill Valley Dr Lot 52, La Grange, NC 28551New ConstructionMLS ID #10129154, April Stephens. Doorify MLS
- $291,9903 bd2 ba1.7k sqft105 Hallwood Drive, Pikeville, NC 27863New ConstructionHive MLS
- $348,9004 bd3 ba1.9k sqft210 Willowbrook Drive, Pikeville, NC 27863For SaleMLS ID #100595013, Beth Hines, RE/MAX Southland Realty II. Hive MLS
- $289,9003 bd2 ba1.4k sqft1061 Nor Am Rd, Pikeville, NC 27863New ConstructionMLS ID #10146215, Christopher Carroll. Doorify MLS
