FULLY RENOVATED 3 bedroom, 2 bathroom brick ranch in Eastern Wayne County!!! New flooring, paint, SS appliances, fixtures, quartz counters...the whole 9. At just shy of 1,700 square feet this home has been given a facelift. 2 car attached garage. Large corner lot over half an acre. Great property in a great subdivision.
For sale
Price cut: $5.1K (6/18)
$279,800
201 Wyatt Drive, Goldsboro, NC 27534
3beds
1,683sqft
Single Family Residence
Built in 1987
0.57 Acres Lot
$277,700 Zestimate®
$166/sqft
$-- HOA
What's special
- 122 days |
- 284 |
- 23 |
Zillow last checked:
Listing updated:
Listed by:
Riley Wilkins 919-922-7530,
Wilkins & Lancaster Realty, LLC
Source: Hive MLS,MLS#: 100568426 Originating MLS: MLS of Goldsboro
Originating MLS: MLS of GoldsboroFacts & features
Interior
Bedrooms & bathrooms
- Bedrooms: 3
- Bathrooms: 2
- Full bathrooms: 2
Rooms
- Room types: Living Room, Bedroom 1, Bedroom 2, Bedroom 3
Heating
- Electric, Heat Pump
Cooling
- Central Air
Features
- See Remarks
- Number of fireplaces: 1
Interior area
- Total structure area: 1,683
- Total interior livable area: 1,683 sqft
Video & virtual tour
Property
Parking
- Total spaces: 2
- Parking features: Concrete
- Attached garage spaces: 2
Features
- Levels: One
- Patio & porch: Front Porch
- Fencing: None
- Has view: Yes
- View description: None
- Frontage type: See Remarks
Lot
- Size: 0.57 Acres
- Dimensions: 50 x 108 x 122 x 100 x 191 x 28
Details
- Parcel number: 05c06024001053
- Zoning: R-15
- Special conditions: Standard
Construction
Type & style
- Home type: SingleFamily
- Property subtype: Single Family Residence
Materials
- Brick, Wood Frame
- Foundation: Crawl Space
- Roof: Composition
Condition
- New construction: No
- Year built: 1987
Utilities & green energy
- Sewer: Septic Tank
- Utilities for property: Water Connected
Community & HOA
Community
- Subdivision: Brantwood
HOA
- Has HOA: No
Location
- Region: Goldsboro
Financial & listing details
- Price per square foot: $166/sqft
- Tax assessed value: $265,420
- Annual tax amount: $1,897
- Date on market: 4/21/2026
- Cumulative days on market: 122 days
- Listing agreement: Exclusive Right To Sell
- Listing terms: Cash,Conventional,FHA,VA Loan
Estimated market value
$277,700
$264,000 - $292,000
$1,662/mo
Price history
| Date | Event | Price |
|---|---|---|
| 6/18/2026 | Price change | $279,800-1.8%$166/sqft |
Source:  Hive MLS #100568426 Report a problem Hive MLS #100568426 Report a problem | ||
| 6/10/2026 | Price change | $284,900-1.7%$169/sqft |
Source: Hive MLS #100568426 Report a problem | ||
| 4/21/2026 | Listed for sale | $289,900+123%$172/sqft |
Source: Hive MLS #100568426 Report a problem | ||
| 12/2/2021 | Sold | $130,000+32.7%$77/sqft |
Source: Public Record Report a problem | ||
| 9/4/2007 | Sold | $98,000+42%$58/sqft |
Source: Public Record Report a problem | ||
| 1/22/2007 | Sold | $69,000$41/sqft |
Source: Public Record Report a problem | ||
Public tax history
| Year | Property taxes | Tax assessment |
|---|---|---|
| 2025 | $1,897 +34.6% | $265,420 +63.8% |
| 2024 | $1,410 +3% | $162,000 |
| 2023 | $1,369 | $162,000 |
| 2022 | $1,369 +10.3% | $162,000 |
| 2021 | $1,241 | $162,000 |
| 2020 | $1,241 | $162,000 |
| 2019 | $1,241 | $162,000 +6.4% |
| 2018 | $1,241 +8.3% | $152,280 |
| 2017 | $1,147 | $152,280 |
| 2016 | -- | $152,280 |
| 2015 | $1,141 -0.2% | $152,280 |
| 2014 | $1,143 | $152,280 |
| 2013 | -- | $152,280 |
| 2011 | -- | $152,280 |
| 2007 | -- | -- |
| 2005 | -- | -- |
| 2004 | -- | -- |
| 2003 | -- | -- |
| 2002 | -- | -- |
| 2001 | -- | -- |
| 2000 | -- | -- |
Find assessor info on the county website
Monthly payment
Est. payment
Payment breakdown
Explore the cost of this home by adjusting the details. Changes won't be saved.Climate risks
Neighborhood: 27534
Nearby schools
GreatSchools rating
- 4/10Eastern Wayne Elementary SchoolGrades: PK-5Distance: 3.4 mi
- 4/10Eastern Wayne Middle SchoolGrades: 6-8Distance: 2.8 mi
- 4/10Eastern Wayne High SchoolGrades: 9-12Distance: 3 mi
Schools provided by the listing agent
- Elementary: Eastern Wayne
- Middle: Eastern Wayne
- High: Eastern Wayne
Source: Hive MLS. This data may not be complete. We recommend contacting the local school district to confirm school assignments for this home.
- $228,2003 bd2 ba1.6k sqft206 Brantwood Dr, Goldsboro, NC 27534Off Market
- $230,7003 bd2 ba1.3k sqft203 Wyatt Dr, Goldsboro, NC 27534Off Market
- $232,7003 bd2 ba1.3k sqft102 Sallie Pl, Goldsboro, NC 27534Off Market
- $235,1003 bd2 ba1.4k sqft201 Brantwood Dr, Goldsboro, NC 27534Off Market
- $226,2003 bd2 ba1.2k sqft112 Brantwood Dr, Goldsboro, NC 27534Off Market
- $207,0003 bd2 ba1.1k sqft202 Wyatt Dr, Goldsboro, NC 27534Off Market
- $244,7003 bd2 ba1.5k sqft204 Wyatt Dr, Goldsboro, NC 27534Off Market
- $236,4003 bd2 ba1.3k sqft203 Brantwood Dr, Goldsboro, NC 27534Off Market
A local agent can set up tours, give advice and negotiate with sellers.
A local lender can help you make sure your offer is ready when you are.
Similar homes
- $283,9003 bd2 ba1.6k sqft308 Hunters Creek Drive, Goldsboro, NC 27534For Sale

 MLS ID #100595019, Tiffany M Claiborne, Down Home Realty And Property Management, LLC. Hive MLS
 - $269,9003 bd2 ba1.8k sqft307 Kay Dee Street, Goldsboro, NC 27534For Sale
 MLS ID #100594888, Catherine Eagles, RE/MAX Complete. Hive MLS
 - $266,4003 bd2 ba1.6k sqft207 Sussex Place, Goldsboro, NC 27530For Sale
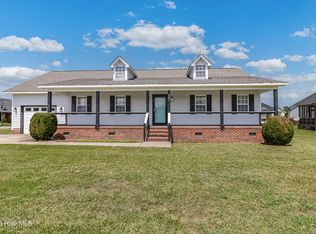 MLS ID #100596562, Melanie L Gates, Executive Properties. Hive MLS
 - $289,9003 bd2 ba1.6k sqft202 N Pointe Drive, Goldsboro, NC 27530For Sale
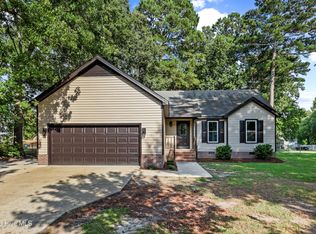 MLS ID #100588344, Kyle Merritt, The Firm NC. Hive MLS
 - $315,0003 bd3 ba2.2k sqft1940 N Carolina St #111, Goldsboro, NC 27530For Sale
 MLS ID #10157886, Meisha Spang. Doorify MLS
 - $304,5003 bd2 ba1.4k sqft305 Allie's Drive, Goldsboro, NC 27534New ConstructionMLS ID #100570253, Jesse Lancaster, Wilkins & Lancaster Realty, LLC. Hive MLS
- $308,5003 bd2 ba1.5k sqft105 Hawk Place, Goldsboro, NC 27530For SaleMLS ID #100595591, Gabrielle Harvey, RE/MAX Elite Realty Group. Hive MLS
- $329,9003 bd2 ba1.5k sqft307 Allie'S Drive, Goldsboro, NC 27534New ConstructionHive MLS
- $221,9003 bd2 ba1.4k sqft1108 Elanor Avenue, Goldsboro, NC 27530For SaleMLS ID #100553323, Felicia Worrell, Coldwell Banker Howard Perry & Walston. Hive MLS
- $334,8003 bd2 ba1.6k sqft303 Allies Drive, Goldsboro, NC 27534New ConstructionHive MLS
- $287,7063 bd2 ba1.6k sqft57 Tuscarora Drive, La Grange, NC 28551New ConstructionMLS ID #100568542, Tammy Register, EXP Realty LLC - C. Hive MLS
- $287,7063 bd2 ba1.6k sqft57 Tuscarora Dr Lot 58, La Grange, NC 28551New ConstructionMLS ID #10161472, Tammy Register. Doorify MLS
- $329,9003 bd2 ba1.5k sqft102 Ellens Way Drive, Goldsboro, NC 27534New ConstructionHive MLS
- $194,9003 bd1 ba1.1k sqft105 Sumpter Drive, Goldsboro, NC 27534For SaleMLS ID #100587092, Kyle Merritt, The Firm NC. Hive MLS
- $229,9003 bd2 ba1.4k sqft910 Pittman Street, Goldsboro, NC 27530For SaleMLS ID #100579095, Riley Wilkins, Wilkins & Lancaster Realty, LLC. Hive MLS
- $334,8003 bd2 ba1.6k sqft104 Ellens Way, Goldsboro, NC 27534New ConstructionHive MLS
- $364,9003 bd2 ba1.8k sqft104 Mary Hopes Place, Goldsboro, NC 27534New ConstructionMLS ID #100581816, Riley Wilkins, Wilkins & Lancaster Realty, LLC. Hive MLS
- $295,0003 bd2 ba1.5k sqft311 Bridgers Rd, Kenly, NC 27542For SaleMLS ID #10167664, Oshana Watkins. Doorify MLS
- $158,0003 bd2 ba1k sqft405 Quail Dr, Goldsboro, NC 27534For SaleMLS ID #10154799, Shaylan Good. Doorify MLS
- $289,9003 bd2 ba1.5k sqft128 Linda Street, Princeton, NC 27569For SaleMLS ID #100576408, Wendy Nixon, EXP Realty LLC - C. Hive MLS
