Beautifully Remodeled 3 Bedroom, 2 Bath home convenient to Seymour Johnson AFB, Downtown Center Street and the Berkeley Mall area. This 1950's home has been brought into the modern era with an updated kitchen featuring all stainless appliances, including refrigerator, tile backsplash, new hardware and modern fixtures. Home features new laminate flooring throughout, fresh paint, updated bathrooms with large owner's suite! Exterior has been fully repainted, a new roof installed, gutters, fresh landscaping, fenced backyard and a newly painted outbuilding. Don't miss out on this updated ranch in a low-traffic area of Goldsboro that is convenient to all! Ask about 1% of loan amount in closing cost assistance with preferred lender!
For sale
$205,000
910 Pittman Street, Goldsboro, NC 27530
3beds
1,464sqft
Single Family Residence
Built in 1954
9,583 Square Feet Lot
$201,000 Zestimate®
$140/sqft
$-- HOA
What's special
Newly painted outbuildingFresh paintFenced backyardFresh landscapingTile backsplashNew roof installedNew laminate flooring throughout
- 2 days
- 28
- 4
Zillow last checked:
Listing updated:
Listed by:
Marsha House 919-921-0934,
EXP Realty LLC - C,
Weldon Williford, Jr. 919-921-2085,
EXP Realty LLC - C
Source: Hive MLS,MLS#: 100611584 Originating MLS: Johnston County Association of REALTORS
Facts & features
Interior
Bedrooms & bathrooms
- Bedrooms: 3
- Bathrooms: 2
- Full bathrooms: 2
Rooms
- Room types: Master Bedroom, Bedroom 2, Bedroom 3, Laundry, Dining Room, Living Room
Primary bedroom
- Level: Main
- Dimensions: 11.3 x 16
Bedroom 2
- Level: Main
- Dimensions: 12 x 14.1
Bedroom 3
- Level: Main
- Dimensions: 10 x 11.8
Dining room
- Level: Main
- Dimensions: 9.8 x 12
Kitchen
- Level: Main
- Dimensions: 9.6 x 11.8
Laundry
- Level: Main
- Dimensions: 4.9 x 12.5
Living room
- Level: Main
- Dimensions: 12 x 24.2
Heating
- Propane, Gas Pack, Electric
Cooling
- Central Air
Appliances
- Included: Refrigerator, Dishwasher, Electric Range
- Laundry: Dryer Hookup, Washer Hookup, Laundry Room
Features
- Ceiling Fan(s)
- Flooring: Laminate
- Attic: Pull Down Stairs
- Has fireplace: Yes
Interior area
- Total structure area: 1,464
- Total interior livable area: 1,464 sqft
Property
Parking
- Parking features: Gravel
Features
- Levels: One
- Patio & porch: Porch
- Fencing: Chain Link,Back Yard
- View description: None
- Frontage type: See Remarks
Lot
- Size: 9,583 Square Feet
- Dimensions: 125 x 75
Details
- Additional structures: Barn(s)
- Parcel number: 12000116007002
- Zoning: R-9
- Special conditions: Standard
Construction
Type & style
- Home type: SingleFamily
- Property subtype: Single Family Residence
Materials
- Wood Frame, See Remarks
- Foundation: Crawl Space
- Roof: Shingle
Condition
- New construction: No
- Year built: 1954
Utilities & green energy
- Sewer: Public Sewer
- Water: Public
- Utilities for property: Sewer Available, Water Available
Community & HOA
Community
- Subdivision: Elm Acres
HOA
- Has HOA: No
Location
- Region: Goldsboro
Financial & listing details
- Price per square foot: $140/sqft
- Tax assessed value: $121,680
- Annual tax amount: $1,601
- Date on market: 10/21/2026
- Cumulative days on market: 129 days
- Listing agreement: Exclusive Right To Sell
- Listing terms: Cash,Conventional,FHA,VA Loan
Estimated market value
$201,000
$191,000 - $211,000
$1,453/mo
Price history
| Date | Event | Price |
|---|---|---|
| 10/21/2026 | Listed for sale | $205,000-6.8%$140/sqft |
Source:  Hive MLS #100611584 Report a problem | ||
| 10/7/2026 | Listing removed | $219,900$150/sqft |
Source: Hive MLS #100579095 Report a problem | ||
| 9/2/2026 | Price change | $219,900-4.3%$150/sqft |
Source: Hive MLS #100579095 Report a problem | ||
| 6/4/2026 | Listed for sale | $229,900+109%$157/sqft |
Source: Hive MLS #100579095 Report a problem | ||
| 7/18/2025 | Sold | $110,000-15.3%$75/sqft |
Source: Hive MLS #100504001 Report a problem | ||
| 6/17/2025 | Contingent | $129,900$89/sqft |
Source: Hive MLS #100504001 Report a problem | ||
| 5/19/2025 | Listed for sale | $129,900$89/sqft |
Source: Hive MLS #100504001 Report a problem | ||
| 5/1/2025 | Contingent | $129,900$89/sqft |
Source: Hive MLS #100504001 Report a problem | ||
| 4/29/2025 | Listed for sale | $129,900-10.4%$89/sqft |
Source: Hive MLS #100504001 Report a problem | ||
| 4/2/2025 | Listing removed | $144,900$99/sqft |
Source: Hive MLS #100496379 Report a problem | ||
| 3/24/2025 | Listed for sale | $144,900$99/sqft |
Source: Hive MLS #100496379 Report a problem | ||
Public tax history
| Year | Property taxes | Tax assessment |
|---|---|---|
| 2026 | $1,601 | $121,680 |
| 2025 | $1,601 +30.7% | $121,680 +58.2% |
| 2024 | $1,225 +8.1% | $76,920 |
| 2023 | $1,133 +3.5% | $76,920 |
| 2022 | $1,094 +10.4% | $76,920 |
| 2021 | $991 -1.9% | $76,920 |
| 2020 | $1,010 | $76,920 |
| 2019 | $1,010 | $76,920 +5% |
| 2018 | $1,010 +5% | $73,290 |
| 2017 | $963 | $73,290 |
| 2016 | -- | $73,290 |
| 2015 | $964 -0.1% | $73,290 |
| 2014 | $965 | $73,290 |
| 2013 | -- | $73,290 |
| 2011 | -- | $73,290 |
| 2007 | -- | -- |
| 2005 | -- | -- |
| 2004 | -- | -- |
| 2003 | -- | -- |
| 2002 | -- | -- |
| 2001 | -- | -- |
| 2000 | -- | -- |
Find assessor info on the county website
Monthly payment
Est. payment
Payment breakdown
Explore the cost of this home by adjusting the details. Changes won't be saved.Climate risks
Neighborhood: 27530
Nearby schools
Schools provided by the listing agent
- Elementary: Carver Heights 3-
- Middle: Dillard Middle
- High: Goldsboro
Source: Hive MLS. This data may not be complete. We recommend contacting the local school district to confirm school assignments for this home.


Similar homes
- $196,0003 bd2 ba1.3k sqft1221 Porter St, Goldsboro, NC 27530For Sale
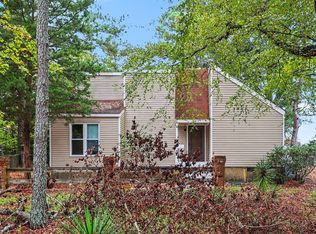
 MLS ID #10197412, Galen Durant. Doorify MLS
- $212,5003 bd2 ba1.5k sqft1509 Rose Street, Goldsboro, NC 27530For Sale

 MLS ID #100601311, Teresa Oglesby, HTR Southern Properties. Hive MLS
- $238,0003 bd2 ba1.8k sqft1017 S Claiborne Street, Goldsboro, NC 27530For Sale
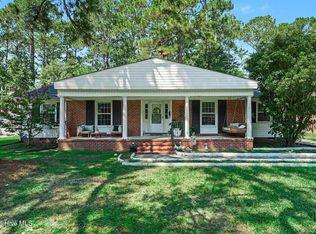 MLS ID #100600637, Tammy Register, EXP Realty LLC - C. Hive MLS
- $174,9003 bd2 ba1.3k sqft1104 Devereaux Street, Goldsboro, NC 27530For Sale
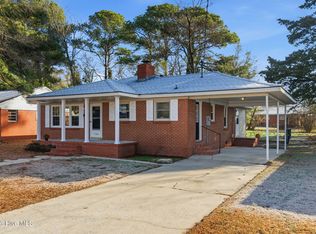 MLS ID #100595968, Felicia Worrell, Coldwell Banker Howard Perry & Walston. Hive MLS
- $189,9004 bd1 ba1.2k sqft811 Crawford St, Goldsboro, NC 27530For SaleMLS ID #10181163, Daniela Alexandra Portillo Fernandez. Doorify MLS
- $221,9003 bd2 ba1.4k sqft1108 Elanor Avenue, Goldsboro, NC 27530For SaleMLS ID #100553323, Felicia Worrell, Coldwell Banker Howard Perry & Walston. Hive MLS
- $224,9993 bd2 ba1.6k sqft1801 E Azalea Drive, Goldsboro, NC 27530For SaleMLS ID #100574087, Leatrice Tinsley, Coldwell Banker Howard Perry & Walston. Hive MLS
- $187,0003 bd2 ba1k sqft1305 N Robin Street, Goldsboro, NC 27534For SaleMLS ID #100604636, Lisa Dismore, Porter Group Real Estate. Hive MLS
- $239,9003 bd2 ba1k sqft317 S Alabama Ave, Goldsboro, NC 27530For SaleMLS ID #10180018, David Cordero. Doorify MLS
- $229,9004 bd3 ba2k sqft807 E Holly Street, Goldsboro, NC 27530For SaleMLS ID #100586846, Melanie L Gates, Executive Properties. Hive MLS
- $154,9002 bd2 ba952 sqft912 N Madison Avenue, Goldsboro, NC 27530For SaleMLS ID #100604107, Maria Cartagena-Vanvoltenburg, Down Home Realty And Property Management, LLC. Hive MLS
- $177,0003 bd1 ba1.3k sqft302 Nelson Drive, Goldsboro, NC 27534For SaleMLS ID #100581560, Shawn M Hicks, Legacy Builder, LLC. Hive MLS
- $209,9004 bd2 ba1.2k sqft400 Vinwood Ave, Goldsboro, NC 27534For SaleMLS ID #10186672, Claudio Acevedo. Doorify MLS
- $275,0003 bd2 ba1.9k sqft105 Pinehaven Court, Goldsboro, NC 27534For SaleMLS ID #100611117, Teresa Marie Rathjen, NorthGroup. Hive MLS
- $199,9003 bd1 ba1.5k sqft100 Jill Street, Dudley, NC 28333For SaleMLS ID #100609109, Lauren Maurer, Down Home Realty And Property Management, LLC. Hive MLS
- $145,0003 bd1 ba1.3k sqft909 N Audubon Ave, Goldsboro, NC 27530For SaleMLS ID #10188150, Saul Moyao Castillo. Doorify MLS
- $264,9003 bd2 ba1.6k sqft705 Clarence Court, Goldsboro, NC 27530For SaleMLS ID #100565060, Kristen L Ross, Down Home Realty And Property Management, LLC. Hive MLS
- $180,0003 bd2 ba1.2k sqft105 Lake Hurst Drive, Dudley, NC 28333For SaleMLS ID #100603402, Thomas Shoupe, Opendoor Brokerage LLC. Hive MLS
- $225,0003 bd2 ba1.4k sqft2623 Pauls Path Road, Kinston, NC 28504For SaleMLS ID #100611184, Jason Long, Nathan Perry Realty LLC. Hive MLS
- $260,0003 bd3 ba1.3k sqft405 N Pointe Drive, Goldsboro, NC 27530For SaleMLS ID #100608324, Kaitlynn Klobe, FAB Real Estate Services. Hive MLS
