Welcome to 100 Jill St! This one-owner brick ranch has been lovingly maintained through the years and offers 1,581 sq. ft. of comfortable, functional living space with NO HOA! The updated kitchen is a standout with granite countertops, tile backsplash, beautiful cabinetry, stainless steel appliances and a large island with plenty of storage and seating.
Just off the kitchen is a dining area, while the original living room and HUGE 17' x 23' family room give you two separate spaces to gather, relax or entertain. A patio door from the family room leads directly to the patio and fenced backyard.
All three bedrooms are located on one level, along with an updated full bath. A dedicated laundry room with built-in cabinetry provides additional storage and backyard access. Refrigerator, washer and dryer all convey!
Outside is where this property offers even more! The wired detached building is divided into two separate spaces. The storage side is accessed by a man door, while the finished side features both a working garage door and separate man door, plus propane heat and wall A/C--giving the next owner plenty of options for a workshop, hobby space, home gym or more. Beside it is a HUGE covered carport offering fantastic additional storage for a boat, small camper, trailer or other recreational toys. The attached carport at the home also includes an additional storage room.
Updated kitchen, TWO spacious living areas, fenced backyard, incredible detached building and covered storage, NO HOA, and a home cared for by the same family since it was built--100 Jill St is ready for its next chapter!
For sale
$199,900
100 Jill Street, Dudley, NC 28333
3beds
1,581sqft
Single Family Residence
Built in 1971
0.6 Acres Lot
$197,600 Zestimate®
$126/sqft
$-- HOA
What's special
- 36 days
- 271
- 37
Likely to sell faster than
Zillow last checked:
Listing updated:
Listed by:
Lauren Maurer 252-347-5329,
Down Home Realty And Property Management, LLC
Source: Hive MLS,MLS#: 100609109 Originating MLS: MLS of Goldsboro
Facts & features
Interior
Bedrooms & bathrooms
- Bedrooms: 3
- Bathrooms: 1
- Full bathrooms: 1
Rooms
- Room types: Bedroom 1, Bedroom 2, Bedroom 3, Living Room, Laundry, Bathroom 1, Family Room
Bedroom 1
- Level: Main
Bedroom 2
- Level: Main
Bedroom 3
- Level: Main
Bathroom 1
- Level: Main
Family room
- Level: Main
Kitchen
- Level: Main
Laundry
- Level: Main
Living room
- Level: Main
Heating
- Electric, Heat Pump
Cooling
- Central Air, Ceiling Fan(s)
Appliances
- Included: Electric Oven, Built-In Microwave, Washer, Refrigerator, Dryer, Dishwasher, Electric Range
- Laundry: Laundry Room
Features
- Kitchen Island, Ceiling Fan(s), Blinds/Shades, Eat-in Kitchen
- Flooring: Carpet, Vinyl
- Basement: Crawl Space
- Attic: Pull Down Stairs
- Has fireplace: No
Interior area
- Total structure area: 1,581
- Total interior livable area: 1,581 sqft
Property
Parking
- Total spaces: 1
- Parking features: Attached Carport, Detached Carport
- Carport spaces: 1
Features
- Levels: One
- Patio & porch: Patio
- Fencing: Chain Link,Back Yard
- View description: None
- Frontage type: See Remarks
Lot
- Size: 0.6 Acres
- Dimensions: 150 x 175 x 150 x 175
Details
- Additional structures: Barn(s), Storage
- Parcel number: 02g11081001013
- Zoning: OH
- Special conditions: Standard
Construction
Type & style
- Home type: SingleFamily
- Property subtype: Single Family Residence
Materials
- Brick, Wood Frame
- Foundation: Brick/Mortar
- Roof: Shingle
Condition
- New construction: No
- Year built: 1971
Utilities & green energy
- Sewer: Septic Tank
- Water: Public
- Utilities for property: Water Connected
Community & HOA
Community
- Subdivision: South Haven
HOA
- Has HOA: No
Location
- Region: Dudley
Financial & listing details
- Price per square foot: $126/sqft
- Tax assessed value: $133,880
- Annual tax amount: $988
- Date on market: 10/8/2026
- Cumulative days on market: 36 days
- Listing agreement: Exclusive Right To Sell
- Listing terms: Cash,Conventional,FHA,USDA Loan,VA Loan
Estimated market value
$197,600
$188,000 - $207,000
$1,505/mo
Price history
| Date | Event | Price |
|---|---|---|
| 10/8/2026 | Listed for sale | $199,900$126/sqft |
Source:  Hive MLS #100609109 Report a problem | ||
Public tax history
| Year | Property taxes | Tax assessment |
|---|---|---|
| 2026 | $988 | $133,880 |
| 2025 | $988 +20.5% | $133,880 +46.3% |
| 2024 | $821 +2.9% | $91,510 |
| 2023 | $798 +2% | $91,510 |
| 2022 | $782 +9.5% | $91,510 |
| 2021 | $714 +0.6% | $91,510 |
| 2020 | $709 | $91,510 |
| 2019 | $709 | $91,510 -0.6% |
| 2018 | $709 -0.6% | $92,090 |
| 2017 | $714 | $92,090 |
| 2016 | -- | $92,090 |
| 2015 | $715 -0.2% | $92,090 |
| 2014 | $716 | $92,090 |
| 2013 | -- | $92,090 |
| 2011 | -- | $92,090 |
| 2007 | -- | -- |
| 2005 | -- | -- |
| 2004 | -- | -- |
| 2003 | -- | -- |
| 2002 | -- | -- |
| 2001 | -- | -- |
| 2000 | -- | -- |
Find assessor info on the county website
Monthly payment
Est. payment
Payment breakdown
Explore the cost of this home by adjusting the details. Changes won't be saved.Climate risks
Neighborhood: 28333
Nearby schools
Schools provided by the listing agent
- Elementary: Brogden Primary
- Middle: Brogden
- High: Southern Wayne
Source: Hive MLS. This data may not be complete. We recommend contacting the local school district to confirm school assignments for this home.
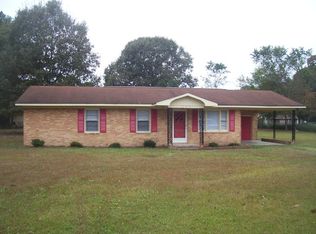
Similar homes
- $180,0003 bd2 ba1.2k sqft105 Lake Hurst Drive, Dudley, NC 28333For Sale
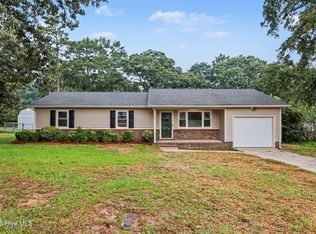
 MLS ID #100603402, Thomas Shoupe, Opendoor Brokerage LLC. Hive MLS
- $173,0004 bd2 ba1.2k sqft111 Fox Dr, Dudley, NC 28333For Sale
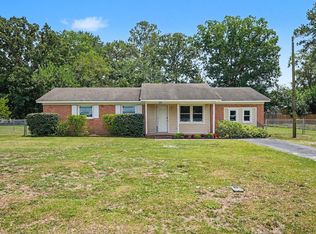
 MLS ID #10177346, Shaylan Good. Doorify MLS
- $196,0003 bd2 ba1.3k sqft1221 Porter Street, Goldsboro, NC 27530For Sale
 MLS ID #100615615, Kyle Rank, Mark Spain Real Estate. Hive MLS
- $155,0003 bd2 ba1.2k sqft113 Lake Avenue, Dudley, NC 28333For Sale
 MLS ID #100594777, Claiborne Smith, Wilkins & Lancaster Realty, LLC. Hive MLS
- $189,0003 bd2 ba1.3k sqft1104 Devereaux Street, Goldsboro, NC 27530For SaleMLS ID #100595968, Felicia Worrell, Coldwell Banker Howard Perry & Walston. Hive MLS
- $265,0003 bd3 ba1.5k sqft282 Swinson Drive, Dudley, NC 28333For SaleMLS ID #100614660, Amanda Backus, Down Home Realty And Property Management, LLC. Hive MLS
- $228,0003 bd2 ba1.8k sqft1017 S Claiborne Street, Goldsboro, NC 27530For SaleMLS ID #100600637, Tammy Register, EXP Realty LLC - C. Hive MLS
- $215,0003 bd2 ba2.2k sqft3235 Us Highway 13 S, Goldsboro, NC 27530For SaleMLS ID #10136741, Tammy Register. Doorify MLS
- $215,0003 bd2 ba2.2k sqft3235 Us Highway 13 Highway S, Goldsboro, NC 27530For SaleMLS ID #100544955, Tammy Register, EXP Realty LLC - C. Hive MLS
- $207,0003 bd2 ba1.5k sqft1509 Rose Street, Goldsboro, NC 27530For SaleMLS ID #100601311, Teresa Oglesby, HTR Southern Properties. Hive MLS
- $215,0003 bd2 ba1.6k sqft1801 E Azalea Drive, Goldsboro, NC 27530For SaleMLS ID #100574087, Leatrice Tinsley, Coldwell Banker Howard Perry & Walston. Hive MLS
- $209,9004 bd2 ba1.2k sqft400 Vinwood Ave, Goldsboro, NC 27534For SaleMLS ID #10186672, Claudio Acevedo. Doorify MLS
- $177,0003 bd1 ba1.3k sqft302 Nelson Drive, Goldsboro, NC 27534For SaleMLS ID #100581560, Shawn M Hicks, Legacy Builder, LLC. Hive MLS
- $180,0003 bd1 ba1k sqft112 S Audubon Avenue, Goldsboro, NC 27530For SaleMLS ID #100594843, Christina Mangum, Coldwell Banker HPW. Hive MLS
- $265,0005 bd2 ba2k sqft403 Woodhille Drive, Goldsboro, NC 27530For SaleMLS ID #100592860, Kyle Rank, Mark Spain Real Estate. Hive MLS
- $217,0003 bd2 ba1.3k sqft100 N Parks Drive, Pikeville, NC 27863For SaleMLS ID #100596062, Darrin P Stephens, Century 21 New Beginnings. Hive MLS
- $179,9993 bd2 ba1.3k sqft313 N Breazeale Avenue, Mount Olive, NC 28365For SaleMLS ID #100596998, Shannon Starling-Parker, HTR Southern Properties. Hive MLS
- $221,9003 bd2 ba1.4k sqft1108 Elanor Avenue, Goldsboro, NC 27530For SaleMLS ID #100553323, Felicia Worrell, Coldwell Banker Howard Perry & Walston. Hive MLS
- $175,0003 bd2 ba1.5k sqft3795 Rouse Loop Road, La Grange, NC 28551For SaleMLS ID #100601979, Diandra N Hussey, Down Home Realty And Property Management, LLC. Hive MLS
- $212,5003 bd2 ba2.3k sqft213 Devonshire Drive, Goldsboro, NC 27530For SaleMLS ID #100600841, Bruce E Gates, Executive Properties. Hive MLS
