Look no further if you are searching for a four bedroom home at a fantastic price! This property features a large acre lot, fenced back yard and updated kitchen! The location is convenient to all necessities and highways! You'll also get a great sized laundry room and an extra storage outside with a storage shed! This lot will give you the space you need to start a garden, entertain, or just enjoy space to call your own!
For sale
Price cut: $4K (10/9)
$173,000
111 Fox Dr, Dudley, NC 28333
4beds
1,291sqft
Single Family Residence
Built in 1974
0.34 Acres Lot
$172,900 Zestimate®
$134/sqft
$-- HOA
What's special
Large acre lotGreat sized laundry roomFour bedroom homeUpdated kitchen
- 117 days
- 765
- 70
Zillow last checked:
Listing updated:
Listed by:
Shaylan Good 402-770-5873,
Mark Spain Real Estate
Source: Doorify MLS,MLS#: 10177346
Facts & features
Interior
Bedrooms & bathrooms
- Bedrooms: 4
- Bathrooms: 2
- Full bathrooms: 1
- 1/2 bathrooms: 1
- Main level bedrooms: 4
Primary bedroom
- Level: Main
- Area: 132.31 Square Feet
- Dimensions: 13.1 x 10.1
Bedroom 2
- Level: Main
- Area: 133.62 Square Feet
- Dimensions: 13.1 x 10.2
Bedroom 3
- Level: Main
- Area: 102 Square Feet
- Dimensions: 10.0 x 10.2
Primary bathroom
- Level: Main
- Area: 37.4 Square Feet
- Dimensions: 8.5 x 4.4
Bathroom 2
- Level: Main
- Area: 46.75 Square Feet
- Dimensions: 8.5 x 5.5
Dining room
- Level: Main
- Area: 125.96 Square Feet
- Dimensions: 9.4 x 13.4
Kitchen
- Level: Main
- Area: 92 Square Feet
- Dimensions: 9.1 x 10.11
Laundry
- Level: Main
- Area: 43.52 Square Feet
- Dimensions: 6.4 x 6.8
Living room
- Level: Main
- Area: 177.79 Square Feet
- Dimensions: 14.11 x 12.6
Heating
- Central, None
Cooling
- Central Air
Appliances
- Included: Range, Refrigerator, Water Heater
Features
- Flooring: Carpet, Laminate
Interior area
- Total structure area: 1,291
- Total interior livable area: 1,291 sqft
- Finished area above ground: 1,291
- Finished area below ground: 0
Property
Accessibility
- Accessibility features: Accessible Central Living Area
Features
- Levels: One
- Stories: 1
- Fencing: Back Yard,Chain Link
Lot
- Size: 0.34 Acres
- Features: Back Yard, Front Yard
Details
- Parcel number: 2596441108
- Special conditions: Standard
Construction
Type & style
- Home type: SingleFamily
- Architectural style: Ranch
- Property subtype: Single Family Residence
Materials
- Brick, Vinyl Siding
- Foundation: Slab
- Roof: Shingle
Condition
- Updated/Remodeled
- New construction: No
- Year built: 1974
Utilities & green energy
- Sewer: Public Sewer
- Water: Public
Community & HOA
Community
- Subdivision: Foxfire
HOA
- Has HOA: No
Location
- Region: Dudley
Financial & listing details
- Price per square foot: $134/sqft
- Tax assessed value: $112,580
- Annual tax amount: $839
- Date on market: 6/30/2026
- Listing agreement: Exclusive Right To Sell
- Listing terms: Cash,Conventional,FHA,VA Loan
Estimated market value
$172,900
$164,000 - $182,000
$1,362/mo
Price history
| Date | Event | Price |
|---|---|---|
| 10/9/2026 | Price change | $173,000-2.3%$134/sqft |
Source:  Doorify MLS #10177346 Report a problem Doorify MLS #10177346 Report a problem | ||
| 9/24/2026 | Price change | $177,000-1.1%$137/sqft |
Source: Doorify MLS #10177346 Report a problem | ||
| 9/10/2026 | Price change | $179,000-2.2%$139/sqft |
Source: Doorify MLS #10177346 Report a problem | ||
| 6/30/2026 | Listed for sale | $183,000+3.1%$142/sqft |
Source: Doorify MLS #10177346 Report a problem | ||
| 6/5/2026 | Sold | $177,500+90.9%$137/sqft |
Source: Public Record Report a problem | ||
| 7/26/2011 | Sold | $93,000+8.1%$72/sqft |
Source: Public Record Report a problem | ||
| 12/9/2008 | Sold | $86,000+91.1%$67/sqft |
Source: Public Record Report a problem | ||
| 8/16/2007 | Sold | $45,000-36.6%$35/sqft |
Source: Public Record Report a problem | ||
| 4/4/2007 | Sold | $71,000$55/sqft |
Source: Public Record Report a problem | ||
Public tax history
| Year | Property taxes | Tax assessment |
|---|---|---|
| 2026 | $839 | $112,580 |
| 2025 | $839 +18.3% | $112,580 +43.7% |
| 2024 | $709 +2.8% | $78,360 |
| 2023 | $690 +2% | $78,360 |
| 2022 | $676 +14.4% | $78,360 |
| 2021 | $591 -3.8% | $78,360 |
| 2020 | $614 | $78,360 |
| 2019 | $614 | $78,360 +0.3% |
| 2018 | $614 +0.3% | $78,120 |
| 2017 | $612 | $78,120 |
| 2016 | -- | $78,120 |
| 2015 | $613 -0.2% | $78,120 |
| 2014 | $615 | $78,120 |
| 2013 | -- | $78,120 |
| 2011 | -- | $78,120 |
| 2007 | -- | -- |
| 2005 | -- | -- |
| 2004 | -- | -- |
| 2003 | -- | -- |
| 2002 | -- | -- |
| 2001 | -- | -- |
| 2000 | -- | -- |
Find assessor info on the county website
Monthly payment
Est. payment
Payment breakdown
Explore the cost of this home by adjusting the details. Changes won't be saved.Climate risks
Neighborhood: 28333
Nearby schools
Schools provided by the listing agent
- Elementary: Wayne - Brogden Primary School
- Middle: Durham - Brogden Middle
- High: Wayne - Spring Creek High School
Source: Doorify MLS. This data may not be complete. We recommend contacting the local school district to confirm school assignments for this home.
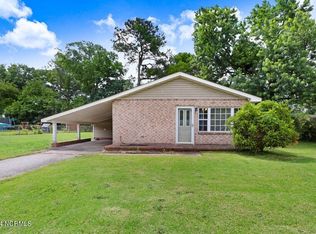
Similar homes
- $180,0003 bd2 ba1.2k sqft105 Lake Hurst Drive, Dudley, NC 28333For Sale
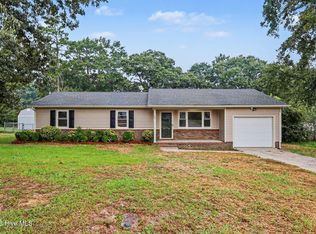
 MLS ID #100603402, Thomas Shoupe, Opendoor Brokerage LLC. Hive MLS
 - $159,9003 bd1 ba1k sqft303 Brentwood Dr, Dudley, NC 28333For Sale
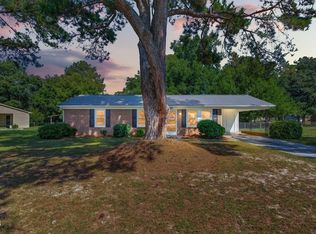
 MLS ID #10188871, April Stephens. Doorify MLS
 - $199,9003 bd1 ba1.5k sqft100 Jill Street, Dudley, NC 28333For Sale
 MLS ID #100609109, Lauren Maurer, Down Home Realty And Property Management, LLC. Hive MLS
 - $155,0003 bd2 ba1.2k sqft113 Lake Avenue, Dudley, NC 28333For Sale
 MLS ID #100594777, Claiborne Smith, Wilkins & Lancaster Realty, LLC. Hive MLS
 - $164,9003 bd2 ba1.6k sqft104 Beaver Drive, Dudley, NC 28333For SaleMLS ID #100548534, Gene Walker, Walker Realty. Hive MLS
- $238,0003 bd2 ba1.6k sqft111 Lakehurst Drive, Dudley, NC 28333For SaleMLS ID #100604746, Leatrice Tinsley, Coldwell Banker Howard Perry & Walston. Hive MLS
- $169,0003 bd1 ba1k sqft786 Marsh Kornegay Road, Faison, NC 28341For SaleMLS ID #100612027, Kyle Rank, Mark Spain Real Estate. Hive MLS
- $174,9003 bd2 ba1.3k sqft1104 Devereaux Street, Goldsboro, NC 27530For SaleMLS ID #100595968, Felicia Worrell, Coldwell Banker Howard Perry & Walston. Hive MLS
- $196,0003 bd2 ba1.3k sqft1221 Porter St, Goldsboro, NC 27530For SaleMLS ID #10197412, Galen Durant. Doorify MLS
- $204,9003 bd2 ba1.7k sqft381 Woodland Church Road, Dudley, NC 28333For SaleMLS ID #100610707, Brian S Hargrove, Grow Local Realty LLC. Hive MLS
- $210,0003 bd1 ba1k sqft206 Waldrop Road, Dudley, NC 28333For SaleMLS ID #100546978, Jami Anne Williams, Coldwell Banker Howard Perry & Walston. Hive MLS
- $179,9004 bd2 ba1.7k sqft306 S Jefferson Avenue S, Goldsboro, NC 27530For SaleMLS ID #100608348, KAREN COX, EAST COAST PROPERTIES. Hive MLS
- $189,9004 bd1 ba1.2k sqft811 Crawford St, Goldsboro, NC 27530For SaleMLS ID #10181163, Daniela Alexandra Portillo Fernandez. Doorify MLS
- $177,0003 bd1 ba1.3k sqft302 Nelson Drive, Goldsboro, NC 27534For SaleMLS ID #100581560, Shawn M Hicks, Legacy Builder, LLC. Hive MLS
- $180,0003 bd1 ba1k sqft112 S Audubon Avenue, Goldsboro, NC 27530For SaleMLS ID #100594843, Christina Mangum, Coldwell Banker HPW. Hive MLS
- $169,0003 bd1 ba1.6k sqft256 Stricklands Crossroads Rd, Four Oaks, NC 27524For SaleMLS ID #10200069, Luisa Melvin. Doorify MLS
- $175,0003 bd2 ba1.5k sqft3795 Rouse Loop Road, La Grange, NC 28551For SaleMLS ID #100601979, Diandra N Hussey, Down Home Realty And Property Management, LLC. Hive MLS
- $169,9993 bd2 ba1k sqft1510 Edgerton Street, Goldsboro, NC 27530For SaleMLS ID #100594538, Lisa Dismore, Porter Group Real Estate. Hive MLS
- $193,9003 bd2 ba1.2k sqft718 Franklin Street, Goldsboro, NC 27530For SaleMLS ID #100582502, Felicia Worrell, Coldwell Banker Howard Perry & Walston. Hive MLS
