3 Bedroom, 2 Bath Home Located on approximately a 1/2 acre Cul-de-sac Lot. Fenced Back Yard! Split Floor Plan with Large Kitchen/Dining Area. Lots of Cabinetry and Counter Space. 2 Car Heated and Cooled Attached Garage with Additional Wired Workshop in back. Up to $5,000 BUYERS INCENTIVE, or MAX allowed by lender with acceptable offer! Home is being SOLD AS IS!
For sale
$170,000
104 Beaver Drive, Dudley, NC 28333
3beds
1,664sqft
Manufactured Home
Built in 1992
0.48 Acres Lot
$167,200 Zestimate®
$102/sqft
$-- HOA
What's special
Split floor planLarge corner cul-de-sac lot
- 94 days |
- 175 |
- 12 |
Zillow last checked:
Listing updated:
Listed by:
Gene Walker 919-394-4478,
Walker Realty
Source: Hive MLS,MLS#: 100548534 Originating MLS: MLS of Goldsboro
Originating MLS: MLS of GoldsboroFacts & features
Interior
Bedrooms & bathrooms
- Bedrooms: 3
- Bathrooms: 2
- Full bathrooms: 2
Rooms
- Room types: Master Bedroom, Bedroom 2, Bedroom 3, Living Room, Family Room, Laundry
Primary bedroom
- Level: First
Bedroom 2
- Level: First
Bedroom 3
- Level: First
Family room
- Level: First
Kitchen
- Level: First
Laundry
- Level: First
Living room
- Level: First
Heating
- Electric, Heat Pump
Cooling
- Ceiling Fan(s)
Appliances
- Included: Refrigerator, Electric Range
- Laundry: Laundry Room
Features
- Ceiling Fan(s)
- Flooring: Carpet, Laminate
- Basement: None
- Attic: None
Interior area
- Total structure area: 1,664
- Total interior livable area: 1,664 sqft
Property
Parking
- Total spaces: 2
- Parking features: Garage Faces Front, Concrete, Garage
- Attached garage spaces: 2
Accessibility
- Accessibility features: None
Features
- Levels: One
- Patio & porch: Deck, Front Porch
- Pool features: Above Ground
- Fencing: Privacy,Back Yard
- Has view: Yes
- View description: See Remarks
- Frontage type: See Remarks
Lot
- Size: 0.48 Acres
- Dimensions: 112 x 140 x 128 x 160
- Features: Cul-De-Sac, Level, Corner Lot
Details
- Additional structures: Outbuilding
- Parcel number: 2596540974
- Zoning: Wayne
- Special conditions: Standard
Construction
Type & style
- Home type: MobileManufactured
- Property subtype: Manufactured Home
Materials
- Block, Vinyl Siding, Wood Frame
- Foundation: Block, Crawl Space
- Roof: Metal
Condition
- New construction: No
- Year built: 1992
Utilities & green energy
- Sewer: Septic Tank
- Water: County Water
- Utilities for property: Underground Utilities
Community & HOA
Community
- Subdivision: Carraway Crk Est
HOA
- Has HOA: No
Location
- Region: Dudley
Financial & listing details
- Price per square foot: $102/sqft
- Tax assessed value: $84,000
- Annual tax amount: $642
- Date on market: 7/31/2026
- Cumulative days on market: 94 days
- Listing agreement: Exclusive Right To Sell
- Listing terms: Cash,Conventional,FHA
- Road surface type: Paved

Gene Walker
(919) 394-4478
By pressing Contact Agent, you agree that the real estate professional identified above may call/text you about your search, which may involve use of automated means and pre-recorded/artificial voices. You don't need to consent as a condition of buying any property, goods, or services. Message/data rates may apply. You also agree to our Terms of Use. Zillow does not endorse any real estate professionals. We may share information about your recent and future site activity with your agent to help them understand what you're looking for in a home.
Estimated market value
$167,200
$159,000 - $176,000
$1,535/mo
Price history
| Date | Event | Price |
|---|---|---|
| 7/31/2026 | Listed for sale | $170,000$102/sqft |
Source:  Hive MLS #100548534 Report a problem Hive MLS #100548534 Report a problem | ||
| 7/10/2026 | Contingent | $170,000$102/sqft |
Source: Hive MLS #100548534 Report a problem | ||
| 6/26/2026 | Listed for sale | $170,000$102/sqft |
Source: Hive MLS #100548534 Report a problem | ||
| 5/21/2026 | Contingent | $170,000$102/sqft |
Source: Hive MLS #100548534 Report a problem | ||
| 4/27/2026 | Price change | $170,000-2.9%$102/sqft |
Source: Hive MLS #100548534 Report a problem | ||
| 3/24/2026 | Listed for sale | $175,000$105/sqft |
Source: Hive MLS #100548534 Report a problem | ||
| 2/21/2026 | Contingent | $175,000$105/sqft |
Source: Hive MLS #100548534 Report a problem | ||
| 2/16/2026 | Listed for sale | $175,000$105/sqft |
Source: Hive MLS #100548534 Report a problem | ||
| 1/22/2026 | Contingent | $175,000$105/sqft |
Source: Hive MLS #100548534 Report a problem | ||
| 1/10/2026 | Listed for sale | $175,000$105/sqft |
Source: Hive MLS #100548534 Report a problem | ||
Public tax history
| Year | Property taxes | Tax assessment |
|---|---|---|
| 2025 | $643 +23.9% | $84,000 +49.5% |
| 2024 | $519 +13.8% | $56,180 +11.8% |
| 2023 | $456 | $50,230 |
| 2022 | $456 +28.1% | $50,230 |
| 2021 | $356 -14.5% | $50,230 |
| 2020 | $416 | $50,230 |
| 2019 | $416 | $50,230 +19.9% |
| 2018 | $416 +17.4% | $41,890 |
| 2017 | $355 | $41,890 |
| 2016 | -- | $41,890 |
| 2015 | $355 -0.2% | $41,890 |
| 2014 | $356 | $41,890 |
| 2013 | -- | $41,890 |
| 2011 | -- | $41,890 |
| 2007 | -- | -- |
| 2005 | -- | -- |
| 2004 | -- | -- |
| 2003 | -- | -- |
| 2002 | -- | -- |
| 2001 | -- | -- |
| 2000 | -- | -- |
Find assessor info on the county website
Monthly payment
Climate risks
Neighborhood: 28333
Nearby schools
GreatSchools rating
- 6/10Brogden Middle SchoolGrades: 5-8Distance: 1.5 mi
- 6/10Spring Creek High SchoolGrades: 9-12Distance: 8.1 mi
- 4/10Brogden Primary SchoolGrades: PK-4Distance: 2.2 mi
Schools provided by the listing agent
- Elementary: Brogden
- Middle: Brogden
- High: Spring Creek
Source: Hive MLS. This data may not be complete. We recommend contacting the local school district to confirm school assignments for this home.
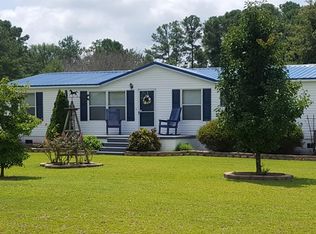
- $135,7003 bd2 ba1.5k sqft102 Beaver Dr, Dudley, NC 28333Off Market
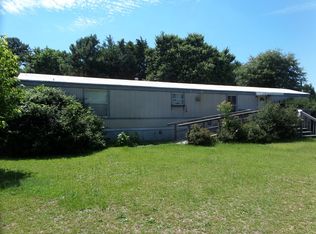
- $22,0002 bd2 ba980 sqft102 Carraway Pl, Dudley, NC 28333Off Market
- $22,000-- bd-- ba-- sqft218 Blue Ridge Dr, Dudley, NC 28333Off Market
- $138,6003 bd2 ba2k sqft101 Carraway Pl, Dudley, NC 28333Off Market
- $20,0003 bd2 ba-- sqft203 Beaver Dr, Dudley, NC 28333Off Market
- $151,3003 bd2 ba1.8k sqft104 Carraway Pl, Dudley, NC 28333Off Market
- $22,000-- bd-- ba-- sqft1191 Genoa Rd, Dudley, NC 28333Off Market
- $22,000-- bd-- ba-- sqft103 Carraway Pl, Dudley, NC 28333Off Market
Similar homes
- $183,0004 bd2 ba1.2k sqft111 Fox Dr, Dudley, NC 28333For Sale
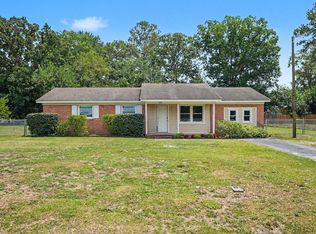
 MLS ID #10177346, Shaylan Good. Doorify MLS
 - $219,9003 bd2 ba1.4k sqft503 Rollingwood Drive, Dudley, NC 28333For Sale

 MLS ID #100590509, Paula Villalva, Clifton Property Investment. Hive MLS
 - $214,9003 bd2 ba1.7k sqft381 Woodland Church Road, Dudley, NC 28333For Sale
 MLS ID #100579607, Brian S Hargrove, Grow Local Realty LLC. Hive MLS
 - $174,9003 bd2 ba1.2k sqft719 S Chestnut Circle, Goldsboro, NC 27530For Sale
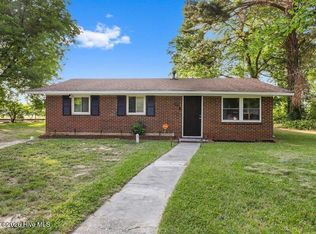 MLS ID #100584143, Devin N Brady, The Firm NC. Hive MLS
 - $185,0003 bd2 ba1.7k sqft389 Black Jack Church Road, Goldsboro, NC 27530For SaleMLS ID #100586915, Catherine Eagles, RE/MAX Complete. Hive MLS
- $186,9003 bd2 ba1.4k sqft1165 Old Smithfield Road, Goldsboro, NC 27530For SaleMLS ID #100591313, Riley Wilkins, Wilkins & Lancaster Realty, LLC. Hive MLS
- $175,0003 bd3 ba1.8k sqft604 Millers Chapel Road, Goldsboro, NC 27534For SaleMLS ID #100577383, Nichole Lund, Down Home Realty And Property Management, LLC. Hive MLS
- $185,0002 bd2 ba1.4k sqft111 Knollwood Drive, Goldsboro, NC 27530For SaleMLS ID #100585032, Tiffany M Claiborne, Down Home Realty And Property Management, LLC. Hive MLS
- $194,5003 bd2 ba1k sqft110 Gainey Drive, Goldsboro, NC 27530For SaleMLS ID #100591977, Alexis Sanders, The Firm NC. Hive MLS
- $224,9003 bd1 ba1.3k sqft128 Moore Allen Street, Dudley, NC 28333For SaleMLS ID #100556542, Gay Elmore, Berkshire Hathaway Home Services McMillen & Associates Realty. Hive MLS
- $225,9003 bd1 ba1k sqft206 Waldrop Road, Dudley, NC 28333For SaleMLS ID #100546978, Jami Anne Williams, Coldwell Banker Howard Perry & Walston. Hive MLS
- $205,0003 bd2 ba1.7k sqft102 Gainey Dr, Goldsboro, NC 27530For SaleMLS ID #10163122, Nicholas S Yarrington. Doorify MLS
- $145,0003 bd2 ba1.8k sqft847 Old Grantham Road, Goldsboro, NC 27530For SaleMLS ID #100577513, Andrea N Ajagbe, Legacy Builder, LLC. Hive MLS
- $199,0003 bd2 ba1.2k sqft1089 Old Grantham Road, Goldsboro, NC 27530For SaleMLS ID #100591704, Jessica Gurley, RE/MAX Complete. Hive MLS
- $168,0003 bd2 ba1.4k sqft3606 Central Heights Road, Goldsboro, NC 27534For SaleMLS ID #100585532, Gwendolyn Baker, EXP Realty LLC - C. Hive MLS
- $193,9003 bd2 ba1.2k sqft718 Franklin Street, Goldsboro, NC 27530For SaleMLS ID #100582502, Felicia Worrell, Coldwell Banker Howard Perry & Walston. Hive MLS
- $150,0003 bd2 ba1.6k sqft133 Pitts Road, Fremont, NC 27830For SaleMLS ID #100565146, Joyce Jaramillo, EXP Realty LLC - C. Hive MLS
- $175,0003 bd1 ba1k sqft202 Banks Avenue, Goldsboro, NC 27534For SaleMLS ID #100584833, Catherine Tanner, Atlantic Coastal Real Estate, Llc. Hive MLS
- $89,0002 bd1 ba1.1k sqft503 Casey Mill Road, Dudley, NC 28333For SaleMLS ID #100566664, Alesia G Carter, Down Home Realty And Property Management, LLC. Hive MLS
- $165,0003 bd1 ba1k sqft1709 Beech Street, Goldsboro, NC 27530For SaleMLS ID #100584821, Catherine Tanner, Atlantic Coastal Real Estate, Llc. Hive MLS
