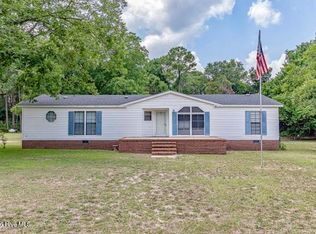
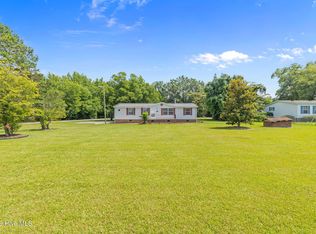
Welcome home to this charming home on over a half acre corner lot just outside Goldsboro! Featuring a split floor plan, bonus/flex room, cozy fireplace, Sun room, fenced backyard, detached 3-car carport, and plenty of parking. Recent updates include a newer HVAC, newer privacy fence, and a roof less than 6 years old. No HOA! Conveniently located less than 15 minutes to downtown Goldsboro and under 20 minutes to SJAFB. Don't miss this move-in ready home!
For sale
$180,000
111 Knollwood Drive, Goldsboro, NC 27530
2beds
1,430sqft
Manufactured Home
Built in 1993
0.55 Acres Lot
$176,600 Zestimate®
$126/sqft
$-- HOA
What's special
- 65 days
- 586
- 45
Zillow last checked:
Listing updated:
Listed by:
Tiffany M Claiborne 919-584-0464,
Down Home Realty And Property Management, LLC
Source: Hive MLS,MLS#: 100585032 Originating MLS: MLS of Goldsboro
Originating MLS: MLS of GoldsboroFacts & features
Interior
Bedrooms & bathrooms
- Bedrooms: 2
- Bathrooms: 2
- Full bathrooms: 2
Rooms
- Room types: Master Bedroom, Bedroom 1, Bedroom 2, Living Room, Bathroom 1, Bathroom 2, Laundry
Primary bedroom
- Level: First
Bedroom 1
- Level: First
Bedroom 2
- Level: First
Bathroom 1
- Level: First
Bathroom 2
- Level: First
Kitchen
- Level: First
Laundry
- Level: First
Living room
- Level: First
Heating
- Electric, Forced Air
Cooling
- Central Air
Appliances
- Included: Refrigerator, Dishwasher, Electric Range
- Laundry: Dryer Hookup
Features
- Walk-in Closet(s), Walk-in Shower, Walk-In Closet(s)
- Flooring: Carpet, Laminate
- Number of fireplaces: 1
Interior area
- Total structure area: 1,430
- Total interior livable area: 1,430 sqft
Property
Parking
- Total spaces: 2
- Parking features: Gravel
- Garage spaces: 2
Features
- Levels: One
- Patio & porch: Enclosed
- Fencing: Back Yard
- Has view: Yes
- View description: See Remarks
- Frontage type: See Remarks
Lot
- Size: 0.55 Acres
- Dimensions: 129.45 x 215 x 123 x 134
Details
- Parcel number: 78015728
- Zoning: Residential
- Special conditions: Standard
Construction
Type & style
- Home type: MobileManufactured
- Property subtype: Manufactured Home
Materials
- Vinyl Siding
- Foundation: Brick/Mortar
- Roof: Shingle
Condition
- New construction: No
- Year built: 1993
Utilities & green energy
- Sewer: Septic Tank
- Water: Public
- Utilities for property: Water Available
Community & HOA
Community
- Subdivision: Knollwood
HOA
- Has HOA: No
Location
- Region: Goldsboro
Financial & listing details
- Price per square foot: $126/sqft
- Tax assessed value: $136,860
- Annual tax amount: $1,002
- Date on market: 6/28/2026
- Cumulative days on market: 65 days
- Listing agreement: Exclusive Right To Sell
- Listing terms: Cash,Conventional,VA Loan
- Road surface type: Paved
Estimated market value
$176,600
$168,000 - $185,000
$1,397/mo
Price history
| Date | Event | Price |
|---|---|---|
| 8/23/2026 | Price change | $180,000-2.7%$126/sqft |
Source:  Hive MLS #100585032 Report a problem Hive MLS #100585032 Report a problem | ||
| 3/11/2025 | Listed for sale | $185,000+8.5%$129/sqft |
Source: Hive MLS #100493567 Report a problem | ||
| 6/3/2024 | Sold | $170,500+3.3%$119/sqft |
Source: Hive MLS #100439476 Report a problem | ||
| 5/13/2024 | Pending sale | $165,000$115/sqft |
Source: Hive MLS #100439476 Report a problem | ||
| 4/18/2024 | Listed for sale | $165,000+13.9%$115/sqft |
Source: Hive MLS #100439476 Report a problem | ||
| 4/20/2023 | Sold | $144,900+3.6%$101/sqft |
Source: Hive MLS #100374359 Report a problem | ||
| 3/21/2023 | Pending sale | $139,900$98/sqft |
Source: Hive MLS #100374359 Report a problem | ||
| 3/16/2023 | Listed for sale | $139,900+233.1%$98/sqft |
Source: Hive MLS #100374359 Report a problem | ||
| 7/9/2013 | Sold | $42,000$29/sqft |
Source: Agent Provided Report a problem | ||
| 5/28/2013 | Listed for sale | $42,000+8.3%$29/sqft |
Source: Re/Max Complete #59772 Report a problem | ||
| 2/27/2013 | Sold | $38,772-48.3%$27/sqft |
Source: Public Record Report a problem | ||
| 2/27/2009 | Sold | $75,000+60.1%$52/sqft |
Source: Public Record Report a problem | ||
| 7/9/2007 | Sold | $46,850$33/sqft |
Source: Public Record Report a problem | ||
Public tax history
| Year | Property taxes | Tax assessment |
|---|---|---|
| 2025 | $1,002 +112.5% | $136,860 +168.6% |
| 2024 | $472 +3.9% | $50,950 |
| 2023 | $454 | $50,950 |
| 2022 | $454 +14.6% | $50,950 |
| 2021 | $396 -4.2% | $50,950 |
| 2020 | $414 | $50,950 |
| 2019 | $414 | $50,950 +5.4% |
| 2018 | $414 | $48,340 |
| 2017 | -- | $48,340 |
| 2016 | -- | $48,340 |
| 2015 | $395 -0.2% | $48,340 |
| 2014 | $396 | $48,340 |
| 2013 | -- | $48,340 |
| 2011 | -- | $48,340 |
| 2007 | -- | -- |
| 2005 | -- | -- |
| 2004 | -- | -- |
| 2003 | -- | -- |
| 2002 | -- | -- |
| 2001 | -- | -- |
| 2000 | -- | -- |
Find assessor info on the county website
Monthly payment
Climate risks
Neighborhood: 27530
Nearby schools
Schools provided by the listing agent
- Elementary: Grantham
- Middle: Greenwood
- High: Southern Wayne
Source: Hive MLS. This data may not be complete. We recommend contacting the local school district to confirm school assignments for this home.
Similar homes
- $175,0003 bd2 ba1.7k sqft389 Black Jack Church Road, Goldsboro, NC 27530For Sale
 MLS ID #100586915, Catherine Eagles, RE/MAX Complete. Hive MLS
 - $186,9003 bd2 ba1.4k sqft1165 Old Smithfield Road, Goldsboro, NC 27530For Sale
 MLS ID #100591313, Riley Wilkins, Wilkins & Lancaster Realty, LLC. Hive MLS
 - $199,0003 bd2 ba1.2k sqft1089 Old Grantham Road, Goldsboro, NC 27530For Sale
 MLS ID #100591704, Jessica Gurley, RE/MAX Complete. Hive MLS
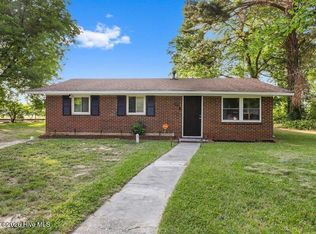
 - $165,0003 bd2 ba1.2k sqft719 S Chestnut Circle, Goldsboro, NC 27530For Sale
 MLS ID #100584143, Devin N Brady, The Firm NC. Hive MLS
 - $184,9003 bd2 ba1k sqft1303 Franklin Court, Goldsboro, NC 27530For SaleMLS ID #100593356, Walker H Davis, RE/MAX Complete. Hive MLS
- $189,0003 bd2 ba2.1k sqft113 Meadowcrest Drive, Goldsboro, NC 27534For SaleMLS ID #100592931, Lisa Dismore, Porter Group Real Estate. Hive MLS
- $189,9003 bd2 ba1.3k sqft1104 Devereaux Street, Goldsboro, NC 27530For SaleMLS ID #100595968, Felicia Worrell, Coldwell Banker Howard Perry & Walston. Hive MLS
- $180,0003 bd1 ba1k sqft112 S Audubon Avenue, Goldsboro, NC 27530For SaleMLS ID #100594843, Christina Mangum, Coldwell Banker HPW. Hive MLS
- $160,0003 bd2 ba1.5k sqft3048 Us Highway 117 N, Goldsboro, NC 27530For SaleMLS ID #100598237, Laura T Vevurka, FAB Real Estate Services. Hive MLS
- $209,9003 bd2 ba1.7k sqft381 Woodland Church Road, Dudley, NC 28333For SaleMLS ID #100579607, Brian S Hargrove, Grow Local Realty LLC. Hive MLS
- $175,0003 bd1 ba1.3k sqft909 N Audubon Ave, Goldsboro, NC 27530For Sale
 MLS ID #10188150, Saul Moyao Castillo. Doorify MLS
 - $175,0003 bd1 ba1k sqft303 Brentwood Dr, Dudley, NC 28333For SaleMLS ID #10188871, April Stephens. Doorify MLS
- $198,0003 bd2 ba1.6k sqft609 Beech Street, Goldsboro, NC 27530For SaleMLS ID #100554031, Dolores Williams, Coldwell Banker Howard Perry & Walston. Hive MLS
- $169,9004 bd2 ba2.1k sqft1101 Evergreen Avenue, Goldsboro, NC 27530For SaleMLS ID #100554199, Patrick Nunn, Seymour Homes Realty. Hive MLS
- $165,0002 bd1 ba1.4k sqft501 N Andrews Avenue, Goldsboro, NC 27530For SaleMLS ID #100561722, James Jones, Legacy Builder, LLC. Hive MLS
- $180,0003 bd1 ba1.4k sqft510 N Audubon Avenue, Goldsboro, NC 27530For SaleMLS ID #100590829, Clay Cartwright, United Real Estate East Carolina. Hive MLS
- $155,0003 bd2 ba1.2k sqft113 Lake Avenue, Dudley, NC 28333For SaleMLS ID #100594777, Claiborne Smith, Wilkins & Lancaster Realty, LLC. Hive MLS
- $115,0003 bd2 ba1.8k sqft847 Old Grantham Road, Goldsboro, NC 27530For SaleMLS ID #100577513, Andrea N Ajagbe, Legacy Builder, LLC. Hive MLS
- $182,5003 bd1 ba1.3k sqft302 Nelson Drive, Goldsboro, NC 27534For SaleMLS ID #100581560, Shawn M Hicks, Legacy Builder, LLC. Hive MLS
- $265,5003 bd2 ba1.8k sqft614 Autumn Winds Drive, Goldsboro, NC 27530For SaleMLS ID #100587893, Reny Delmonte, Coldwell Banker HPW Raleigh Midtown. Hive MLS
