Welcome to Park Annex, a fantastic neighborhood in the heart of Goldsboro. This adorable three-bedroom, one-bath residence has been well maintained! Offering more than 1,400 square feet of comfortable living space, this charming home features a fantastic layout designed for both everyday living and effortless entertaining.
Step inside to discover inviting spaces filled with character and functionality, while outside you'll find a large fenced-in backyard that's perfect for family gatherings, pets, gardening, or simply relaxing in your own private retreat. The property also includes two outdoor storage buildings, providing plenty of room for tools, lawn equipment, hobbies, or extra storage, as well as covered parking for added convenience and protection from the elements.
Conveniently located in a wonderful neighborhood close to shopping, dining, schools, and everyday conveniences, this home offers the perfect blend of comfort, charm, and practicality. Whether you're a first-time homebuyer, looking to downsize, or searching for a move-in-ready home in a prime location, this Goldsboro gem is one you won't want to miss!
For sale
$180,000
510 N Audubon Avenue, Goldsboro, NC 27530
3beds
1,436sqft
Single Family Residence
Built in 1928
10,019 Square Feet Lot
$175,200 Zestimate®
$125/sqft
$-- HOA
What's special
- 32 days
- 373
- 38
Zillow last checked:
Listing updated:
Listed by:
Clay Cartwright 252-944-7948,
United Real Estate East Carolina
Source: Hive MLS,MLS#: 100590829 Originating MLS: Coastal Plains Association of Realtors
Originating MLS: Coastal Plains Association of RealtorsFacts & features
Interior
Bedrooms & bathrooms
- Bedrooms: 3
- Bathrooms: 1
- Full bathrooms: 1
Rooms
- Room types: Bedroom 1, Bedroom 2, Bedroom 3, Dining Room, Living Room
Bedroom 1
- Dimensions: 13 x 12
Bedroom 2
- Dimensions: 13 x 11
Bedroom 3
- Dimensions: 13 x 12
Dining room
- Dimensions: 12 x 16
Kitchen
- Dimensions: 16 x 10
Living room
- Dimensions: 16 x 13
Heating
- Gas Pack, Natural Gas
Cooling
- Central Air
Appliances
- Included: Gas Cooktop, Refrigerator
Features
- Ceiling Fan(s)
- Flooring: Vinyl, Wood
- Basement: None
- Number of fireplaces: 1
Interior area
- Total structure area: 1,436
- Total interior livable area: 1,436 sqft
Video & virtual tour
Property
Parking
- Total spaces: 3
- Parking features: Covered, Detached
- Garage spaces: 1
- Carport spaces: 2
- Covered spaces: 3
Features
- Levels: One
- Patio & porch: Covered, Porch, Screened
- Pool features: None
- Fencing: Partial,Back Yard,Front Yard
- Has view: Yes
- View description: None
- Waterfront features: None
- Frontage type: See Remarks
Lot
- Size: 10,019 Square Feet
- Dimensions: 170 x 58.4 x 170 x 58.4
- Features: Front Yard, Corner Lot
Details
- Additional structures: Storage
- Parcel number: 12000038007001
- Zoning: R-6
- Special conditions: Standard
Construction
Type & style
- Home type: SingleFamily
- Property subtype: Single Family Residence
Materials
- Vinyl Siding, Wood Frame
- Foundation: Crawl Space
- Roof: Composition
Condition
- New construction: No
- Year built: 1928
Utilities & green energy
- Sewer: Public Sewer
- Water: Public
- Utilities for property: Sewer Connected, Water Connected
Community & HOA
Community
- Subdivision: Park Annex
HOA
- Has HOA: No
- Amenities included: None
Location
- Region: Goldsboro
Financial & listing details
- Price per square foot: $125/sqft
- Tax assessed value: $161,580
- Annual tax amount: $2,126
- Date on market: 8/6/2026
- Cumulative days on market: 186 days
- Listing agreement: Exclusive Right To Sell
- Listing terms: Cash,Conventional,FHA,VA Loan
Estimated market value
$175,200
$166,000 - $184,000
$1,384/mo
Price history
| Date | Event | Price |
|---|---|---|
| 8/6/2026 | Listed for sale | $180,000$125/sqft |
Source:  Hive MLS #100590829 Report a problem Hive MLS #100590829 Report a problem | ||
| 7/30/2026 | Pending sale | $180,000$125/sqft |
Source: Hive MLS #100590829 Report a problem | ||
| 7/22/2026 | Listed for sale | $180,000$125/sqft |
Source: Hive MLS #100590829 Report a problem | ||
| 7/1/2026 | Listing removed | $180,000$125/sqft |
Source: Hive MLS #100551622 Report a problem | ||
| 5/29/2026 | Price change | $180,000-5.3%$125/sqft |
Source: Hive MLS #100551622 Report a problem | ||
| 5/14/2026 | Price change | $190,000-2.6%$132/sqft |
Source: Hive MLS #100551622 Report a problem | ||
| 3/20/2026 | Price change | $195,000-1.5%$136/sqft |
Source: Hive MLS #100551622 Report a problem | ||
| 1/28/2026 | Listed for sale | $198,000+20%$138/sqft |
Source: Hive MLS #100551622 Report a problem | ||
| 7/17/2024 | Sold | $165,000$115/sqft |
Source: Hive MLS #100450557 Report a problem | ||
| 6/18/2024 | Contingent | $165,000$115/sqft |
Source: Hive MLS #100450557 Report a problem | ||
| 6/15/2024 | Listed for sale | $165,000-7.8%$115/sqft |
Source: Hive MLS #100450557 Report a problem | ||
| 6/3/2024 | Listing removed | -- |
Source: Hive MLS #100429416 Report a problem | ||
| 3/27/2024 | Price change | $178,900-3.2%$125/sqft |
Source: Hive MLS #100429416 Report a problem | ||
| 3/16/2024 | Price change | $184,900-2.6%$129/sqft |
Source: Hive MLS #100429416 Report a problem | ||
| 2/25/2024 | Listed for sale | $189,900+899.5%$132/sqft |
Source: Hive MLS #100429416 Report a problem | ||
| 1/25/2011 | Sold | $19,000$13/sqft |
Source: Public Record Report a problem | ||
Public tax history
| Year | Property taxes | Tax assessment |
|---|---|---|
| 2025 | $2,126 +20.7% | $161,580 +46.1% |
| 2024 | $1,761 +8.1% | $110,600 |
| 2023 | $1,629 +3.5% | $110,600 |
| 2022 | $1,573 +78.9% | $110,600 |
| 2021 | $880 -39.5% | $110,600 |
| 2020 | $1,453 | $110,600 |
| 2019 | $1,453 | $110,600 +0.9% |
| 2018 | $1,453 +0.9% | $109,620 |
| 2017 | $1,440 | $109,620 |
| 2016 | -- | $109,620 |
| 2015 | $1,442 -0.1% | $109,620 |
| 2014 | $1,443 | $109,620 |
| 2013 | -- | $109,620 |
| 2011 | -- | $109,620 |
| 2007 | -- | -- |
| 2005 | -- | -- |
| 2004 | -- | -- |
| 2003 | -- | -- |
| 2002 | -- | -- |
| 2001 | -- | -- |
| 2000 | -- | -- |
Find assessor info on the county website
Monthly payment
Est. payment
Payment breakdown
Explore the cost of this home by adjusting the details. Changes won't be saved.Climate risks
Neighborhood: 27530
Nearby schools
Schools provided by the listing agent
- Elementary: Carver Heights
- Middle: Dillard
- High: Goldsboro High School
Source: Hive MLS. This data may not be complete. We recommend contacting the local school district to confirm school assignments for this home.

Similar homes
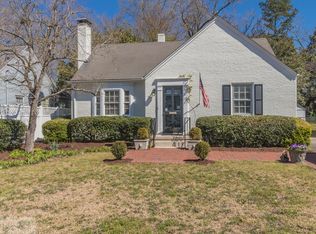
- $180,0003 bd1 ba1k sqft112 S Audubon Avenue, Goldsboro, NC 27530For Sale

 MLS ID #100594843, Christina Mangum, Coldwell Banker HPW. Hive MLS
 - $175,0003 bd1 ba1.3k sqft909 N Audubon Ave, Goldsboro, NC 27530For Sale

 MLS ID #10188150, Saul Moyao Castillo. Doorify MLS
 - $175,0003 bd2 ba1k sqft1510 Edgerton Street, Goldsboro, NC 27530For Sale
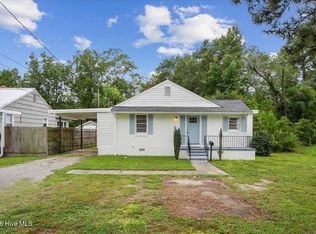 MLS ID #100594538, Lisa Dismore, Porter Group Real Estate. Hive MLS
 - $180,0002 bd1 ba1.1k sqft608 N Jackson Street, Goldsboro, NC 27530For Sale
 MLS ID #100583702, Christopher Moon, Legacy Builder, LLC. Hive MLS
 - $189,9003 bd2 ba1.3k sqft1104 Devereaux Street, Goldsboro, NC 27530For SaleMLS ID #100595968, Felicia Worrell, Coldwell Banker Howard Perry & Walston. Hive MLS
- $169,9004 bd2 ba2.1k sqft1101 Evergreen Avenue, Goldsboro, NC 27530For SaleMLS ID #100554199, Patrick Nunn, Seymour Homes Realty. Hive MLS
- $165,0002 bd1 ba1.4k sqft501 N Andrews Avenue, Goldsboro, NC 27530For SaleMLS ID #100561722, James Jones, Legacy Builder, LLC. Hive MLS
- $198,0003 bd2 ba1.6k sqft609 Beech Street, Goldsboro, NC 27530For SaleMLS ID #100554031, Dolores Williams, Coldwell Banker Howard Perry & Walston. Hive MLS
- $184,9003 bd2 ba1k sqft1303 Franklin Court, Goldsboro, NC 27530For SaleMLS ID #100593356, Walker H Davis, RE/MAX Complete. Hive MLS
- $210,0003 bd1 ba1.2k sqft306 N Audubon Ave, Goldsboro, NC 27530For SaleMLS ID #10183993, Anika Davis. Doorify MLS
- $160,0003 bd2 ba1.5k sqft3048 Us Highway 117 N, Goldsboro, NC 27530For SaleMLS ID #100598237, Laura T Vevurka, FAB Real Estate Services. Hive MLS
- $165,0003 bd2 ba1.2k sqft719 S Chestnut Circle, Goldsboro, NC 27530For SaleMLS ID #100584143, Devin N Brady, The Firm NC. Hive MLS
- $182,5003 bd1 ba1.3k sqft302 Nelson Drive, Goldsboro, NC 27534For SaleMLS ID #100581560, Shawn M Hicks, Legacy Builder, LLC. Hive MLS
- $225,0003 bd2 ba2.1k sqft1206 E Ash Street, Goldsboro, NC 27530For SaleMLS ID #100514350, Robert Phillips, The Firm NC. Hive MLS
- $145,0003 bd1 ba944 sqft1313 Maple Street, Goldsboro, NC 27530For SaleMLS ID #100577337, Lisa Dismore, Porter Group Real Estate. Hive MLS
- $175,0003 bd1 ba1k sqft202 Banks Avenue, Goldsboro, NC 27534For SaleMLS ID #100584833, Catherine Tanner, Atlantic Coastal Real Estate, Llc. Hive MLS
- $199,0003 bd2 ba1.2k sqft1089 Old Grantham Road, Goldsboro, NC 27530For SaleMLS ID #100591704, Jessica Gurley, RE/MAX Complete. Hive MLS
- $194,9003 bd1 ba1.1k sqft105 Sumpter Drive, Goldsboro, NC 27534For SaleMLS ID #100587092, Kyle Merritt, The Firm NC. Hive MLS
- $192,9003 bd2 ba1.4k sqft312 Wilmington Avenue, Goldsboro, NC 27530For SaleMLS ID #100562466, Johnnie Cox, Cox Real Estate. Hive MLS
- $199,9004 bd1 ba1.2k sqft811 Crawford St, Goldsboro, NC 27530For SaleMLS ID #10181163, Daniela Alexandra Portillo Fernandez. Doorify MLS
