Welcome to 609 Beech St. Goldsboro. This charming 3 bedroom , 1 and 1/2 bath brick home sits on a .44 acre lot. This home has new metal roof over the porch.
The roof and HVAC are approximately 6 years . Freshly painted inside. We have lots of natural light and very spacious rooms. There are beautiful hardwood floors in living room, hallway and bedrooms. Bathrooms, Dining Room and Kitchen floors are tile. Beautiful fireplace in the living room for those chilly winter nights. There is a large, oh so nice screened in porch off the dining room with lovely French Doors, and a door from the kitchen as well. Perfect for relaxing or entertaining. The back yard is fenced, which is great for your kids and pets. There is an assortment of trees including Pear, Fig, Lime and Hazelnut and blueberry, blackberry and butterfly bushes and rosemary and mint. Just minutes from SJAFB and our beautiful thriving downtown. Property is occupied, please allow 24 hours notice to show. Convenient to I 795, HWY 70, HWY 117, HWY 13 and HWY 111.
For sale
Price cut: $6.9K (8/24)
$198,000
609 Beech Street, Goldsboro, NC 27530
3beds
1,636sqft
Single Family Residence
Built in 1949
0.45 Acres Lot
$192,500 Zestimate®
$121/sqft
$-- HOA
What's special
Lots of natural lightFreshly painted insideVery spacious rooms
- 233 days
- 357
- 24
Zillow last checked:
Listing updated:
Listed by:
Dolores Williams 984-500-8831,
Coldwell Banker Howard Perry & Walston
Source: Hive MLS,MLS#: 100554031 Originating MLS: MLS of Goldsboro
Originating MLS: MLS of GoldsboroFacts & features
Interior
Bedrooms & bathrooms
- Bedrooms: 3
- Bathrooms: 2
- Full bathrooms: 1
- 1/2 bathrooms: 1
Rooms
- Room types: Master Bedroom, Bedroom 2, Bedroom 3, Dining Room, Family Room, Other
Primary bedroom
- Level: Main
- Dimensions: 16 x 12
Bedroom 2
- Level: Main
- Dimensions: 13 x 11
Bedroom 3
- Level: Main
- Dimensions: 12 x 11
Dining room
- Level: Main
- Dimensions: 15 x 12
Family room
- Level: Main
- Dimensions: 20 x 14
Kitchen
- Level: Main
- Dimensions: 20 x 12
Other
- Description: Pantry
- Level: Main
- Dimensions: 7 x 5
Heating
- Heat Pump, Natural Gas
Cooling
- Central Air, Heat Pump
Appliances
- Included: Range, Dishwasher
Features
- Pantry
- Flooring: Tile, Wood
- Number of fireplaces: 1
Interior area
- Total structure area: 1,636
- Total interior livable area: 1,636 sqft
Property
Parking
- Parking features: Other, Unpaved, Off Street, No Garage
Features
- Levels: One
- Patio & porch: Porch, Screened
- Fencing: Chain Link,Back Yard,None,Fenced
- Has view: Yes
- View description: See Remarks
- Frontage type: See Remarks
Lot
- Size: 0.45 Acres
- Dimensions: 100 x 201 x 100 x 196
Details
- Parcel number: 12000042002002
- Zoning: R-16
- Special conditions: Standard
Construction
Type & style
- Home type: SingleFamily
- Property subtype: Single Family Residence
Materials
- Brick, Brick Veneer, Wood Frame
- Foundation: Brick/Mortar, Crawl Space
- Roof: Shingle
Condition
- New construction: No
- Year built: 1949
Utilities & green energy
- Sewer: Public Sewer
- Water: Public
- Utilities for property: Sewer Available, Water Available
Community & HOA
Community
- Subdivision: Not In Subdivision
HOA
- Has HOA: No
Location
- Region: Goldsboro
Financial & listing details
- Price per square foot: $121/sqft
- Tax assessed value: $220,910
- Annual tax amount: $2,906
- Date on market: 7/1/2026
- Cumulative days on market: 233 days
- Listing agreement: Exclusive Right To Sell
- Listing terms: Cash,Conventional,FHA,VA Loan
Estimated market value
$192,500
$183,000 - $202,000
$1,492/mo
Price history
| Date | Event | Price |
|---|---|---|
| 8/24/2026 | Price change | $198,000-3.4%$121/sqft |
Source:  Hive MLS #100554031 Report a problem Hive MLS #100554031 Report a problem | ||
| 7/1/2026 | Listed for sale | $204,900$125/sqft |
Source: Hive MLS #100554031 Report a problem | ||
| 6/17/2026 | Contingent | $204,900$125/sqft |
Source: Hive MLS #100554031 Report a problem | ||
| 2/11/2026 | Listed for sale | $204,900+2.5%$125/sqft |
Source: Hive MLS #100554031 Report a problem | ||
| 7/1/2025 | Listing removed | $200,000$122/sqft |
Source:  Doorify MLS #10076707 Report a problem Doorify MLS #10076707 Report a problem | ||
| 4/17/2025 | Price change | $200,000-4.8%$122/sqft |
Source: Doorify MLS #10076707 Report a problem | ||
| 4/11/2025 | Price change | $210,000-4.5%$128/sqft |
Source: Hive MLS #100495447 Report a problem | ||
| 3/4/2025 | Price change | $220,000-2.2%$134/sqft |
Source: Doorify MLS #10076707 Report a problem | ||
| 2/14/2025 | Listed for sale | $225,000+66.7%$138/sqft |
Source: Doorify MLS #10076707 Report a problem | ||
| 8/18/2020 | Sold | $135,000$83/sqft |
Source: Hive MLS #75317 Report a problem | ||
| 7/13/2020 | Pending sale | $135,000$83/sqft |
Source: Coldwell Banker Howard Perry & Walston #75317 Report a problem | ||
| 7/9/2020 | Listed for sale | $135,000+12.5%$83/sqft |
Source: Coldwell Banker Howard Perry & Walston #75317 Report a problem | ||
| 10/13/2011 | Sold | $120,000-10.8%$73/sqft |
Source: Public Record Report a problem | ||
| 8/7/2010 | Listed for sale | $134,500$82/sqft |
Source: Prudential Real Estate #54355 Report a problem | ||
Public tax history
| Year | Property taxes | Tax assessment |
|---|---|---|
| 2026 | $2,907 | $220,910 |
| 2025 | $2,907 +45.3% | $220,910 +75.8% |
| 2024 | $2,001 +8.1% | $125,660 |
| 2023 | $1,850 +3.5% | $125,660 |
| 2022 | $1,788 +18.4% | $125,660 |
| 2021 | $1,510 -8.5% | $125,660 |
| 2020 | $1,651 | $125,660 |
| 2019 | $1,651 | $125,660 +9.4% |
| 2018 | $1,651 +9.4% | $114,850 |
| 2017 | $1,509 | $114,850 |
| 2016 | -- | $114,850 |
| 2015 | $1,510 -0.1% | $114,850 |
| 2014 | $1,512 | $114,850 |
| 2013 | -- | $114,850 |
| 2011 | -- | $114,850 |
| 2007 | -- | -- |
| 2005 | -- | -- |
| 2004 | -- | -- |
| 2003 | -- | -- |
| 2002 | -- | -- |
Find assessor info on the county website
Monthly payment
Est. payment
Payment breakdown
Explore the cost of this home by adjusting the details. Changes won't be saved.Climate risks
Neighborhood: 27530
Nearby schools
Schools provided by the listing agent
- Elementary: North Drive K-
- Middle: Dillard
- High: Goldsboro
Source: Hive MLS. This data may not be complete. We recommend contacting the local school district to confirm school assignments for this home.
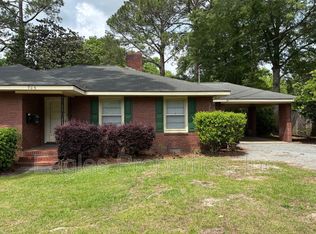
Similar homes
- $165,0003 bd2 ba1.1k sqft814 N Herman St, Goldsboro, NC 27530For Sale
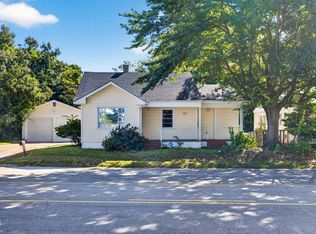
 MLS ID #10197293, April Stephens. Doorify MLS
 - $212,5003 bd2 ba1.5k sqft1509 Rose Street, Goldsboro, NC 27530For Sale

 MLS ID #100601311, Teresa Oglesby, HTR Southern Properties. Hive MLS
 - $180,0003 bd1 ba1k sqft112 S Audubon Avenue, Goldsboro, NC 27530For Sale
 MLS ID #100594843, Christina Mangum, Coldwell Banker HPW. Hive MLS
 - $174,9003 bd2 ba1.3k sqft1104 Devereaux Street, Goldsboro, NC 27530For Sale
 MLS ID #100595968, Felicia Worrell, Coldwell Banker Howard Perry & Walston. Hive MLS
 - $229,9004 bd3 ba2k sqft807 E Holly Street, Goldsboro, NC 27530For SaleMLS ID #100586846, Melanie L Gates, Executive Properties. Hive MLS
- $224,9993 bd2 ba1.6k sqft1801 E Azalea Drive, Goldsboro, NC 27530For SaleMLS ID #100574087, Leatrice Tinsley, Coldwell Banker Howard Perry & Walston. Hive MLS
- $225,0003 bd2 ba1.2k sqft602 Simmons St, Goldsboro, NC 27530For SaleMLS ID #10176633, Otis Hamm. Doorify MLS
- $206,0003 bd2 ba1.4k sqft245 S Hillcrest Drive, Goldsboro, NC 27534For SaleMLS ID #100566709, Paul Netchaeff, Berkshire Hathaway Home Services McMillen & Associates Realty. Hive MLS
- $225,0003 bd2 ba2.1k sqft1206 E Ash Street, Goldsboro, NC 27530For SaleMLS ID #100514350, Robert Phillips, The Firm NC. Hive MLS
- $169,9993 bd2 ba1k sqft1510 Edgerton Street, Goldsboro, NC 27530For SaleMLS ID #100594538, Lisa Dismore, Porter Group Real Estate. Hive MLS
- $180,0004 bd2 ba2.3k sqft412 N George Street, Goldsboro, NC 27530For SaleMLS ID #100576152, Franklin Witter, KW Wilson (Keller Williams Realty). Hive MLS
- $187,0003 bd2 ba1k sqft1305 N Robin Street, Goldsboro, NC 27534For SaleMLS ID #100604636, Lisa Dismore, Porter Group Real Estate. Hive MLS
- $221,9003 bd2 ba1.4k sqft1108 Elanor Avenue, Goldsboro, NC 27530For SaleMLS ID #100553323, Felicia Worrell, Coldwell Banker Howard Perry & Walston. Hive MLS
- $177,0003 bd1 ba1.3k sqft302 Nelson Drive, Goldsboro, NC 27534For SaleMLS ID #100581560, Shawn M Hicks, Legacy Builder, LLC. Hive MLS
- $238,0003 bd2 ba1.8k sqft1017 S Claiborne Street, Goldsboro, NC 27530For SaleMLS ID #100600637, Tammy Register, EXP Realty LLC - C. Hive MLS
- $222,9003 bd2 ba1.6k sqft905 7th Street, Goldsboro, NC 27534For SaleMLS ID #100560326, Bruce E Gates, Executive Properties. Hive MLS
- $189,9004 bd1 ba1.2k sqft811 Crawford St, Goldsboro, NC 27530For SaleMLS ID #10181163, Daniela Alexandra Portillo Fernandez. Doorify MLS
- $165,0003 bd2 ba1.2k sqft719 S Chestnut Circle, Goldsboro, NC 27530For SaleMLS ID #100584143, Devin N Brady, The Firm NC. Hive MLS
- $215,0003 bd2 ba2.2k sqft3235 Us Highway 13 S, Goldsboro, NC 27530For SaleMLS ID #10136741, Tammy Register. Doorify MLS
- $215,0003 bd2 ba2.2k sqft3235 Us Highway 13 Highway S, Goldsboro, NC 27530For SaleMLS ID #100544955, Tammy Register, EXP Realty LLC - C. Hive MLS
