Charming 3 BR/2 BA with a Bonus Room; quartz countertops, laminate vinyl tile floors
Centrally located near the local hospital, doctors' offices , grocery stores, restaurants, SJAFB, Herman Park, shopping, and downtown Goldsboro.
There are two outbuildings (as is) with power in a fully fenced backyard
For sale
$222,900
905 7th Street, Goldsboro, NC 27534
3beds
1,661sqft
Single Family Residence
Built in 1950
0.36 Acres Lot
$-- Zestimate®
$134/sqft
$-- HOA
What's special
- 227 days
- 224
- 22
Zillow last checked:
Listing updated:
Listed by:
Bruce E Gates 919-922-9037,
Executive Properties
Source: Hive MLS,MLS#: 100560326 Originating MLS: MLS of Goldsboro
Originating MLS: MLS of GoldsboroFacts & features
Interior
Bedrooms & bathrooms
- Bedrooms: 3
- Bathrooms: 2
- Full bathrooms: 2
Rooms
- Room types: Master Bedroom, Living Room, Bedroom 2, Bedroom 3, Bonus Room, Breakfast Nook
Primary bedroom
- Level: First
- Dimensions: 13.1 x 12.4
Bedroom 2
- Level: First
- Dimensions: 10.3 x 11.1
Bedroom 3
- Dimensions: 11.1 x 9.3
Bonus room
- Level: Second
- Dimensions: 23.5 x 11.9
Breakfast nook
- Level: First
- Dimensions: 9.6 x 7.1
Kitchen
- Level: First
- Dimensions: 20.2 x 7.1
Living room
- Level: First
- Dimensions: 17.3 x 12.4
Heating
- Electric, Heat Pump
Cooling
- Central Air
Appliances
- Included: Electric Range
- Laundry: Dryer Hookup, Washer Hookup
Features
- Master Downstairs, Blinds/Shades
- Flooring: Carpet, Laminate
- Basement: None
- Number of fireplaces: 1
Interior area
- Total structure area: 1,661
- Total interior livable area: 1,661 sqft
Property
Parking
- Parking features: Gravel, None, Unpaved
- Details: None
Features
- Levels: One and One Half
- Patio & porch: Porch
- Exterior features: None
- Fencing: Chain Link,Back Yard
- Has view: Yes
- View description: See Remarks
- Frontage type: See Remarks
Lot
- Size: 0.36 Acres
- Dimensions: 105 x 150
Details
- Additional structures: Outbuilding
- Parcel number: 12000084005007
- Zoning: R-9
- Special conditions: Standard
Construction
Type & style
- Home type: SingleFamily
- Property subtype: Single Family Residence
Materials
- Brick Veneer, Wood Frame
- Foundation: Crawl Space
- Roof: Shingle
Condition
- New construction: No
- Year built: 1950
Utilities & green energy
- Sewer: Public Sewer
- Water: Public
- Utilities for property: Sewer Available, Water Available
Community & HOA
Community
- Subdivision: Not In Subdivision
HOA
- Has HOA: No
- Amenities included: None
Location
- Region: Goldsboro
Financial & listing details
- Price per square foot: $134/sqft
- Tax assessed value: $200,700
- Annual tax amount: $2,641
- Date on market: 9/2/2026
- Cumulative days on market: 227 days
- Listing agreement: Exclusive Agency
- Listing terms: Cash,Conventional,FHA,VA Loan
Estimated market value
Not available
Estimated sales range
Not available
$1,660/mo
Price history
| Date | Event | Price |
|---|---|---|
| 5/3/2026 | Price change | $222,900-0.9%$134/sqft |
Source:  Hive MLS #100560326 Report a problem Hive MLS #100560326 Report a problem | ||
| 3/16/2026 | Listed for sale | $224,900+13.6%$135/sqft |
Source: Hive MLS #100560326 Report a problem | ||
| 6/24/2022 | Sold | $198,000-1%$119/sqft |
Source: Hive MLS #100326818 Report a problem | ||
| 5/15/2022 | Pending sale | $199,900$120/sqft |
Source: Hive MLS #100326818 Report a problem | ||
| 5/10/2022 | Listed for sale | $199,900+455.3%$120/sqft |
Source: Hive MLS #100326818 Report a problem | ||
| 12/13/2021 | Sold | $36,000$22/sqft |
Source: Public Record Report a problem | ||
Public tax history
| Year | Property taxes | Tax assessment |
|---|---|---|
| 2026 | $2,641 | $200,700 |
| 2025 | $2,641 +29.2% | $200,700 +56.3% |
| 2024 | $2,044 +8.1% | $128,370 +198.7% |
| 2023 | $1,890 +209.2% | $42,970 |
| 2022 | $611 +18.4% | $42,970 |
| 2021 | $516 -8.5% | $42,970 |
| 2020 | $564 | $42,970 |
| 2019 | $564 | $42,970 +9.5% |
| 2018 | $564 | $39,250 |
| 2017 | -- | $39,250 |
| 2016 | -- | $39,250 |
| 2015 | $516 -0.1% | $39,250 |
| 2014 | $517 | $39,250 |
| 2013 | -- | $39,250 |
| 2011 | -- | $39,250 |
| 2007 | -- | -- |
Find assessor info on the county website
Monthly payment
Est. payment
Payment breakdown
Explore the cost of this home by adjusting the details. Changes won't be saved.Climate risks
Neighborhood: 27534
Nearby schools
Schools provided by the listing agent
- Elementary: North Drive
- Middle: Dillard
- High: Goldsboro
Source: Hive MLS. This data may not be complete. We recommend contacting the local school district to confirm school assignments for this home.

Similar homes
- $245,0003 bd2 ba1.7k sqft1208 Muriel Street, Goldsboro, NC 27534For Sale

 MLS ID #100603533, Nicole Johnson-Kornegay, EXP Realty LLC - C. Hive MLS
 - $224,9993 bd2 ba1.6k sqft1801 E Azalea Drive, Goldsboro, NC 27530For Sale
 MLS ID #100574087, Leatrice Tinsley, Coldwell Banker Howard Perry & Walston. Hive MLS
 - $187,0003 bd2 ba1k sqft1305 N Robin Street, Goldsboro, NC 27534For Sale
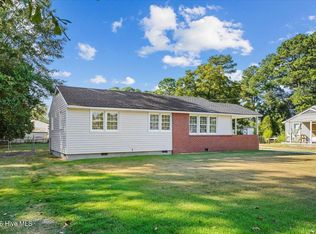 MLS ID #100604636, Lisa Dismore, Porter Group Real Estate. Hive MLS
 - $206,0003 bd2 ba1.4k sqft245 S Hillcrest Drive, Goldsboro, NC 27534For Sale
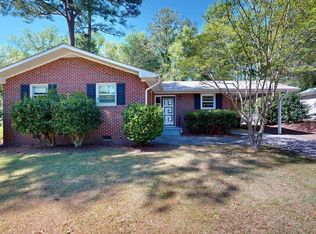 MLS ID #100566709, Paul Netchaeff, Berkshire Hathaway Home Services McMillen & Associates Realty. Hive MLS
 - $212,5003 bd2 ba1.5k sqft1509 Rose Street, Goldsboro, NC 27530For SaleMLS ID #100601311, Teresa Oglesby, HTR Southern Properties. Hive MLS
- $225,0003 bd2 ba1.3k sqft103 Tilghman Drive, Goldsboro, NC 27534For SaleMLS ID #100600765, Maggey Wallace, The Firm NC. Hive MLS
- $244,9003 bd2 ba1.9k sqft303 Wood Street, Goldsboro, NC 27534For SaleMLS ID #100593710, Cheryl Magin, Down Home Realty And Property Management, LLC. Hive MLS
- $209,9004 bd2 ba1.2k sqft400 Vinwood Ave, Goldsboro, NC 27534For Sale
 MLS ID #10186672, Claudio Acevedo. Doorify MLS
 - $275,0003 bd2 ba1.9k sqft105 Pinehaven Court, Goldsboro, NC 27534For SaleMLS ID #100611117, Teresa Marie Rathjen, NorthGroup. Hive MLS
- $235,0003 bd1 ba1.6k sqft583 Church Of God Road, Goldsboro, NC 27534For SaleMLS ID #100585862, Taylor Forrest, East Pointe Real Estate Group, Inc.. Hive MLS
- $218,9003 bd3 ba1.7k sqft711 N Spence Avenue, Goldsboro, NC 27534For SaleMLS ID #100568709, Robert Phillips, The Firm NC. Hive MLS
- $238,0003 bd2 ba1.8k sqft1017 S Claiborne Street, Goldsboro, NC 27530For SaleMLS ID #100600637, Tammy Register, EXP Realty LLC - C. Hive MLS
- $234,9003 bd2 ba1.1k sqft211 Twilight Drive, Goldsboro, NC 27534For SaleMLS ID #100603107, Duke Cox, REAL Broker LLC. Hive MLS
- $249,9003 bd2 ba2.2k sqft313 Park Avenue, Goldsboro, NC 27530For SaleMLS ID #100603506, James Jones, Legacy Builder, LLC. Hive MLS
- $218,0003 bd3 ba1.8k sqft3102 Cashwell Drive # 46a, Goldsboro, NC 27534For SaleMLS ID #100588334, Amir Hunter, eXp Realty LLC. Hive MLS
- $229,9004 bd3 ba2k sqft807 E Holly Street, Goldsboro, NC 27530For SaleMLS ID #100586846, Melanie L Gates, Executive Properties. Hive MLS
- $239,9003 bd2 ba1k sqft317 S Alabama Ave, Goldsboro, NC 27530For SaleMLS ID #10180018, David Cordero. Doorify MLS
- $264,9003 bd2 ba1.6k sqft705 Clarence Court, Goldsboro, NC 27530For SaleMLS ID #100565060, Kristen L Ross, Down Home Realty And Property Management, LLC. Hive MLS
- $260,0003 bd3 ba1.3k sqft405 N Pointe Drive, Goldsboro, NC 27530For SaleMLS ID #100608324, Kaitlynn Klobe, FAB Real Estate Services. Hive MLS
- $169,9993 bd2 ba1k sqft1510 Edgerton Street, Goldsboro, NC 27530For SaleMLS ID #100594538, Lisa Dismore, Porter Group Real Estate. Hive MLS
