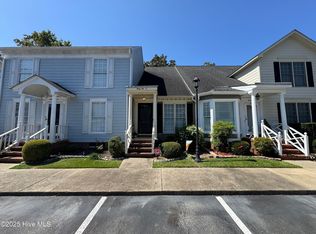
Move-in ready and beautifully updated, 3102 Cashwell Drive #46A in Goldsboro offers the perfect combination of modern finishes, thoughtful upgrades, and everyday convenience. This beautifully refreshed 3-bedroom, 2.5-bath home is packed with improvements that make it truly stand out.
Step inside to a bright, inviting interior featuring fresh paint throughout, main level primary bedroom with walk in closet and primary bathroom, new luxury vinyl plank (LVP) flooring across the main level and common areas, and updated lighting fixtures that create a clean, contemporary feel. All wallpaper has been removed, giving the home a timeless, move-in-ready aesthetic.
The kitchen has been tastefully updated with stainless steel appliances, a stylish designer backsplash, and an open layout that flows seamlessly into the dining and living areas--perfect for both everyday living and entertaining.
Upstairs, you'll find two spacious bedrooms that offer flexibility for guests, family, or a home office.
Enjoy added peace of mind with a new 2025 HVAC heat pump, providing improved comfort and energy efficiency for years to come.
Conveniently located near shopping, dining, schools, medical facilities, and Seymour Johnson Air Force Base, this home offers easy access to everything Goldsboro has to offer while providing the comfort of an established community.
Whether you're a first-time homebuyer, military buyer, growing family, or buyer that wants to be close to amenities - this turnkey home is ready for its next owner. With modern updates throughout, major mechanical improvements already completed, and exceptional value, 3102 Cashwell Drive #46A is a home you won't want to miss.
Schedule your private showing today and discover everything this beautifully updated Goldsboro home has to offer.
For sale
$222,500
3102 Cashwell Drive # 46a, Goldsboro, NC 27534
3beds
1,832sqft
Townhouse
Built in 1999
1,307 Square Feet Lot
$219,600 Zestimate®
$121/sqft
$135/mo HOA
What's special
- 52 days
- 97
- 6
Zillow last checked:
Listing updated:
Listed by:
Amir Hunter 984-298-3807,
eXp Realty LLC
Source: Hive MLS,MLS#: 100588334 Originating MLS: Johnston County Association of REALTORS
Originating MLS: Johnston County Association of REALTORSFacts & features
Interior
Bedrooms & bathrooms
- Bedrooms: 3
- Bathrooms: 3
- Full bathrooms: 2
- 1/2 bathrooms: 1
Rooms
- Room types: Master Bedroom, Bathroom 1, Bathroom 2, Bedroom 2, Bedroom 3, Laundry, Living Room, Utility Room, Bathroom 3, Other
Primary bedroom
- Level: First
- Dimensions: 14.03 x 11.79
Bedroom 2
- Level: Second
- Dimensions: 11.88 x 13.13
Bedroom 3
- Level: Second
- Dimensions: 10.67 x 11.78
Bathroom 1
- Level: First
Bathroom 2
- Level: First
- Dimensions: 8.75 x 4.71
Bathroom 3
- Level: Second
Kitchen
- Level: First
- Dimensions: 8.5 x 21.04
Laundry
- Level: First
- Dimensions: 9.79 x 5.79
Living room
- Level: First
- Dimensions: 12.6 x 25.28
Utility room
- Level: Second
Heating
- Electric, Forced Air
Cooling
- Central Air
Appliances
- Included: Refrigerator, Dishwasher, Electric Range
Features
- Blinds/Shades
- Flooring: LVT/LVP, Carpet
- Basement: Crawl Space
- Has fireplace: No
Interior area
- Total structure area: 1,832
- Total interior livable area: 1,832 sqft
Property
Parking
- Total spaces: 2
- Parking features: Additional Parking, Assigned
Features
- Levels: Two
- Patio & porch: Front Porch
- Fencing: Partial
- Has view: Yes
- View description: None
- Frontage type: See Remarks
Lot
- Size: 1,307 Square Feet
Details
- Parcel number: 12000206001009o
- Zoning: Residential
- Special conditions: Standard
Construction
Type & style
- Home type: Townhouse
- Property subtype: Townhouse
Materials
- Shake Siding, Wood Frame
- Foundation: Crawl Space
- Roof: Architectural Shingle
Condition
- New construction: No
- Year built: 1999
Utilities & green energy
- Sewer: Public Sewer
- Water: Public
- Utilities for property: Sewer Connected, Water Connected
Community & HOA
Community
- Subdivision: Fredericksburg
HOA
- Has HOA: Yes
- Amenities included: Maintenance Common Areas, Maintenance Grounds
- HOA fee: $1,620 annually
- HOA name: FREDRICKBURG HOA
Location
- Region: Goldsboro
Financial & listing details
- Price per square foot: $121/sqft
- Tax assessed value: $228,340
- Annual tax amount: $3,004
- Date on market: 7/12/2026
- Cumulative days on market: 52 days
- Listing agreement: Exclusive Right To Sell
- Listing terms: Cash,Conventional,FHA,VA Loan
- Road surface type: Paved
Estimated market value
$219,600
$209,000 - $231,000
$1,855/mo
Price history
| Date | Event | Price |
|---|---|---|
| 7/12/2026 | Listed for sale | $222,500$121/sqft |
Source:  Hive MLS #100588334 Report a problem Hive MLS #100588334 Report a problem | ||
| 7/10/2026 | Listing removed | $222,500$121/sqft |
Source: eXp Realty #100576804 Report a problem | ||
| 5/1/2026 | Price change | $222,500-3.3%$121/sqft |
Source: eXp Realty #100558089 Report a problem | ||
| 3/25/2026 | Price change | $229,990-2.1%$126/sqft |
Source:  Doorify MLS #10149633 Report a problem Doorify MLS #10149633 Report a problem | ||
| 3/2/2026 | Listed for sale | $235,000+4.9%$128/sqft |
Source: Doorify MLS #10149633 Report a problem | ||
| 2/18/2026 | Listing removed | $224,000$122/sqft |
Source: BHHS broker feed #100534475 Report a problem | ||
| 2/11/2026 | Price change | $224,000-1.3%$122/sqft |
Source: Hive MLS #100534475 Report a problem | ||
| 1/16/2026 | Price change | $227,000-0.4%$124/sqft |
Source: Hive MLS #100534475 Report a problem | ||
| 11/19/2025 | Price change | $228,000-0.9%$124/sqft |
Source: Hive MLS #100534475 Report a problem | ||
| 10/5/2025 | Listed for sale | $230,000-0.4%$126/sqft |
Source: Hive MLS #100534475 Report a problem | ||
| 9/30/2025 | Listing removed | $231,000$126/sqft |
Source: BHHS broker feed #100517360 Report a problem | ||
| 9/6/2025 | Price change | $231,000-1.3%$126/sqft |
Source: Hive MLS #100517360 Report a problem | ||
| 8/23/2025 | Price change | $234,000-1.9%$128/sqft |
Source: Hive MLS #100517360 Report a problem | ||
| 8/10/2025 | Price change | $238,500-0.6%$130/sqft |
Source: Hive MLS #100517360 Report a problem | ||
| 7/30/2025 | Price change | $240,000-0.8%$131/sqft |
Source: Hive MLS #100517360 Report a problem | ||
| 7/18/2025 | Price change | $242,000-2.4%$132/sqft |
Source: Hive MLS #100517360 Report a problem | ||
| 7/3/2025 | Listed for sale | $248,000+14.5%$135/sqft |
Source: Hive MLS #100517360 Report a problem | ||
| 4/27/2023 | Sold | $216,600-2.4%$118/sqft |
Source: Hive MLS #100352096 Report a problem | ||
| 3/15/2023 | Pending sale | $222,000$121/sqft |
Source: Hive MLS #100352096 Report a problem | ||
| 2/8/2023 | Price change | $222,000-1.3%$121/sqft |
Source: Hive MLS #100352096 Report a problem | ||
| 12/2/2022 | Price change | $225,000-1.7%$123/sqft |
Source: Hive MLS #100352096 Report a problem | ||
| 11/8/2022 | Price change | $229,000-1.9%$125/sqft |
Source: Hive MLS #100352096 Report a problem | ||
| 10/18/2022 | Price change | $233,500-1.9%$127/sqft |
Source: Hive MLS #100352096 Report a problem | ||
| 10/3/2022 | Listed for sale | $238,000$130/sqft |
Source: Hive MLS #100352096 Report a problem | ||
Public tax history
Tax history is unavailable.
Monthly payment
Est. payment
Payment breakdown
Explore the cost of this home by adjusting the details. Changes won't be saved.Climate risks
Neighborhood: 27534
Nearby schools
Schools provided by the listing agent
- Elementary: Meadow Lane
- Middle: Greenwood
- High: Eastern Wayne
Source: Hive MLS. This data may not be complete. We recommend contacting the local school district to confirm school assignments for this home.
Similar homes
- $254,0003 bd2 ba1.9k sqft303 Wood Street, Goldsboro, NC 27534For Sale

 MLS ID #100593710, Cheryl Magin, Down Home Realty And Property Management, LLC. Hive MLS
 - $214,9004 bd2 ba1.2k sqft400 Vinwood Ave, Goldsboro, NC 27534For Sale

 MLS ID #10186672, Claudio Acevedo. Doorify MLS
 - $189,0003 bd2 ba2.1k sqft113 Meadowcrest Drive, Goldsboro, NC 27534For Sale
 MLS ID #100592931, Lisa Dismore, Porter Group Real Estate. Hive MLS
 - $269,9003 bd2 ba1.8k sqft307 Kay Dee Street, Goldsboro, NC 27534For Sale
 MLS ID #100594888, Catherine Eagles, RE/MAX Complete. Hive MLS
 - $285,0003 bd2 ba1.6k sqft(Undisclosed Address), Goldsboro, NC 27534For SaleMLS ID #100598965, Catherine Eagles, RE/MAX Complete. Hive MLS
- $224,9993 bd2 ba1.6k sqft1801 E Azalea Drive, Goldsboro, NC 27530For SaleMLS ID #100574087, Leatrice Tinsley, Coldwell Banker Howard Perry & Walston. Hive MLS
- $210,0003 bd1 ba1.2k sqft306 N Audubon Ave, Goldsboro, NC 27530For SaleMLS ID #10183993, Anika Davis. Doorify MLS
- $209,9003 bd2 ba1.7k sqft381 Woodland Church Road, Dudley, NC 28333For SaleMLS ID #100579607, Brian S Hargrove, Grow Local Realty LLC. Hive MLS
- $309,9003 bd3 ba2.6k sqft607 Gloucester Road, Goldsboro, NC 27534For SaleMLS ID #100578242, Lauren Maurer, Down Home Realty And Property Management, LLC. Hive MLS
- $192,9003 bd2 ba1.4k sqft312 Wilmington Avenue, Goldsboro, NC 27530For SaleMLS ID #100562466, Johnnie Cox, Cox Real Estate. Hive MLS
- $175,0003 bd2 ba1k sqft1510 Edgerton Street, Goldsboro, NC 27530For SaleMLS ID #100594538, Lisa Dismore, Porter Group Real Estate. Hive MLS
- $319,5003 bd2 ba2.6k sqft3905 Central Heights Road, Goldsboro, NC 27534For SaleMLS ID #100578994, Sharon Froehlich, Down Home Realty And Property Management, LLC. Hive MLS
- $290,0003 bd2 ba2.1k sqft100 Ashley Avenue, Goldsboro, NC 27530For SaleMLS ID #100588157, Nichole Lund, Down Home Realty And Property Management, LLC. Hive MLS
- $199,0003 bd2 ba1.2k sqft1089 Old Grantham Road, Goldsboro, NC 27530For SaleMLS ID #100591704, Jessica Gurley, RE/MAX Complete. Hive MLS
- $150,0003 bd1 ba1.3k sqft909 N Audubon Ave, Goldsboro, NC 27530For SaleMLS ID #10188150, Saul Moyao Castillo. Doorify MLS
- $309,9003 bd2 ba1.9k sqft505 Johnson Branch Road, Goldsboro, NC 27534For SaleMLS ID #100570683, Robert Phillips, The Firm NC. Hive MLS
- $165,0003 bd2 ba1.2k sqft719 S Chestnut Circle, Goldsboro, NC 27530For SaleMLS ID #100584143, Devin N Brady, The Firm NC. Hive MLS
- $295,0003 bd3 ba1.7k sqft230 Timberline Oak Drive, Goldsboro, NC 27534For SaleMLS ID #100580396, Megan Krape, RE/MAX Complete. Hive MLS
- $219,9003 bd2 ba1.5k sqft4752 Liddell Shortcut Rd, Seven Springs, NC 28578For SaleMLS ID #10188711, Justin Daniel. Doorify MLS
- $295,0003 bd3 ba2.7k sqft206 Creekside Drive, Goldsboro, NC 27534For SaleMLS ID #100574168, Stacy Lynn Sherman, East Pointe Real Estate Group, Inc.. Hive MLS
