Welcome to 3102 Cashwell Drive Unit #49 - Fredericksburg, Goldsboro, NC
Steps away from an array of local shops and restaurants, this 3-bedroom, 3-bathroom townhouse puts everyday convenience right at your doorstep. Inside, you'll find a first-floor primary suite -- a rare feature that offers easy, single-level living for your main bedroom while two additional bedrooms provide plenty of room to grow, host, or work from home.
An attached garage adds secure parking and extra storage, keeping your day-to-day simple and clutter-free.
Whether you're a first-time buyer, a growing family, or looking to downsize without giving up comfort, this townhouse offers a functional layout and a prime location close to everything you need -- including just minutes from Seymour Johnson Air Force Base, perfect for military families and personnel with a quick commute in mind.
Don't miss your chance to call 3102 Cashwell Drive home -- schedule your showing today!
For sale
$234,999
3102 Cashwell Drive #49, Goldsboro, NC 27534
3beds
1,640sqft
Townhouse
Built in 1995
2,178 Square Feet Lot
$-- Zestimate®
$143/sqft
$135/mo HOA
What's special
- 3 days
- 54
- 5
Zillow last checked:
Listing updated:
Listed by:
Walker H Davis 919-922-2568,
RE/MAX Complete
Source: Hive MLS,MLS#: 100600103 Originating MLS: MLS of Goldsboro
Originating MLS: MLS of GoldsboroFacts & features
Interior
Bedrooms & bathrooms
- Bedrooms: 3
- Bathrooms: 3
- Full bathrooms: 3
Rooms
- Room types: Living Room, Dining Room, Laundry, Master Bedroom, Bathroom 1, Bedroom 2, Bathroom 2, Bedroom 3, Bathroom 3
Primary bedroom
- Level: First
Bedroom 2
- Level: First
Bedroom 3
- Level: Second
Bathroom 1
- Level: First
Bathroom 2
- Level: First
Bathroom 3
- Level: Second
Dining room
- Level: First
Kitchen
- Level: First
Laundry
- Level: First
Living room
- Level: First
Living room
- Level: First
Heating
- Heat Pump, Electric
Cooling
- Central Air, Heat Pump
Features
- Master Downstairs, Ceiling Fan(s), Blinds/Shades
- Has fireplace: No
Interior area
- Total structure area: 1,640
- Total interior livable area: 1,640 sqft
Property
Parking
- Total spaces: 1
- Parking features: Garage Faces Front, Parking Lot, On Street, Paved, Garage
- Attached garage spaces: 1
- Has uncovered spaces: Yes
Features
- Levels: Two
- Patio & porch: Patio
- Fencing: None
- Has view: Yes
- View description: See Remarks
- Frontage type: See Remarks
Lot
- Size: 2,178 Square Feet
- Dimensions: 29' x 62' x 9' x 5' x 5' x 6' x 14' x 74'
Details
- Parcel number: 3519329194
- Zoning: R-6
- Special conditions: Standard
Construction
Type & style
- Home type: Townhouse
- Property subtype: Townhouse
Materials
- Vinyl Siding, Wood Frame
- Foundation: Crawl Space
- Roof: Shingle
Condition
- New construction: No
- Year built: 1995
Utilities & green energy
- Utilities for property: Sewer Connected, Water Connected
Community & HOA
Community
- Subdivision: Fredericksburg
HOA
- Has HOA: Yes
- HOA fee: $1,620 annually
- HOA name: Fredricksburg HOA
- HOA phone: 919-389-0981
Location
- Region: Goldsboro
Financial & listing details
- Price per square foot: $143/sqft
- Tax assessed value: $251,450
- Annual tax amount: $2,107
- Date on market: 8/31/2026
- Cumulative days on market: 3 days
- Listing agreement: Exclusive Right To Sell
- Listing terms: Cash,Conventional,FHA,VA Loan
- Road surface type: Paved
Estimated market value
Not available
Estimated sales range
Not available
Not available
Price history
| Date | Event | Price |
|---|---|---|
| 8/31/2026 | Listed for sale | $234,999$143/sqft |
Source:  Hive MLS #100600103 Report a problem Hive MLS #100600103 Report a problem | ||
Public tax history
Tax history is unavailable.
Monthly payment
Est. payment
Payment breakdown
Explore the cost of this home by adjusting the details. Changes won't be saved.Climate risks
Neighborhood: 27534
Nearby schools
Schools provided by the listing agent
- Elementary: Meadow Lane
- Middle: Greenwood
- High: Eastern Wayne
Source: Hive MLS. This data may not be complete. We recommend contacting the local school district to confirm school assignments for this home.
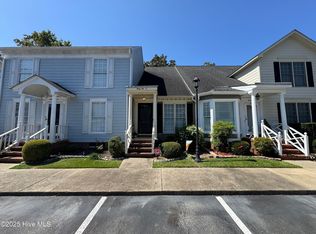
Similar homes
- $239,0003 bd3 ba1.8k sqft727 N Spence Avenue, Goldsboro, NC 27534For Sale

 MLS ID #100599593, Carla S Sutherland, East Pointe Real Estate Group, Inc.. Hive MLS
 - $222,5003 bd3 ba1.8k sqft3102 Cashwell Drive # 46a, Goldsboro, NC 27534For Sale
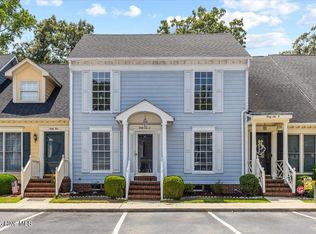 MLS ID #100588334, Amir Hunter, eXp Realty LLC. Hive MLS
 - $231,0002 bd2 ba1.3k sqft3102 Cashwell Drive #56, Goldsboro, NC 27534For Sale
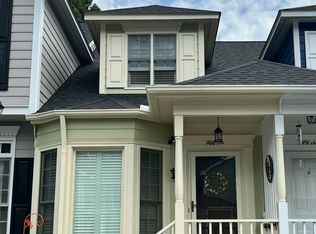 MLS ID #100593091, Jennifer Perkins, Wilkins & Lancaster Realty, LLC. Hive MLS
 - $225,0003 bd2 ba1.3k sqft103 Tilghman Drive, Goldsboro, NC 27534For Sale
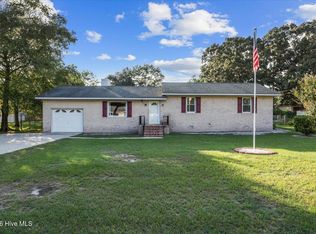 MLS ID #100600765, Maggey Wallace, The Firm NC. Hive MLS
 - $194,9003 bd2 ba1.4k sqft3102 Cashwell Drive Unit 65, Goldsboro, NC 27534For SaleMLS ID #100596272, Tessa C Denton, RE/MAX Complete. Hive MLS
- $250,0003 bd2 ba1.8k sqft1017 S Claiborne Street, Goldsboro, NC 27530For SaleMLS ID #100600637, Tammy Register, EXP Realty LLC - C. Hive MLS
- $190,0003 bd2 ba1.4k sqft3102 Cashwell Drive Unit 34, Goldsboro, NC 27534For SaleMLS ID #100547228, Gwendolyn Baker, EXP Realty LLC - C. Hive MLS
- $254,0003 bd2 ba1.9k sqft303 Wood Street, Goldsboro, NC 27534For SaleMLS ID #100593710, Cheryl Magin, Down Home Realty And Property Management, LLC. Hive MLS
- $259,0003 bd3 ba2k sqft1511 Scotty Drive, Goldsboro, NC 27534For SaleMLS ID #100585022, Jemima Faugues, EXP Realty LLC - C. Hive MLS
- $224,9003 bd2 ba1.5k sqft103 Bridle Path Road, Goldsboro, NC 27534For SaleMLS ID #100589251, Felicia Worrell, Coldwell Banker Howard Perry & Walston. Hive MLS
- $214,9004 bd2 ba1.2k sqft400 Vinwood Ave, Goldsboro, NC 27534For Sale
 MLS ID #10186672, Claudio Acevedo. Doorify MLS
 - $239,9002 bd2 ba1.3k sqft129 New Hope Village Drive, Goldsboro, NC 27534For SaleMLS ID #100595034, Danny Hood, Danny Hood Realty, LLC. Hive MLS
- $222,9003 bd2 ba1.6k sqft905 7th Street, Goldsboro, NC 27534For SaleMLS ID #100560326, Bruce E Gates, Executive Properties. Hive MLS
- $269,9003 bd2 ba1.8k sqft307 Kay Dee Street, Goldsboro, NC 27534For SaleMLS ID #100594888, Catherine Eagles, RE/MAX Complete. Hive MLS
- $199,9003 bd2 ba1.5k sqft3011 Mclain Street, Goldsboro, NC 27534For SaleMLS ID #100540346, Matt Davis, Statewide Realty. Hive MLS
- $169,9002 bd3 ba1.4k sqft3102 Cashwell Drive Unit 48, Goldsboro, NC 27534For SaleMLS ID #100550147, Riley Wilkins, Wilkins & Lancaster Realty, LLC. Hive MLS
- $250,0003 bd2 ba1.8k sqft615 S Claiborne St, Goldsboro, NC 27530For SaleMLS ID #10180248, Nicole Anglin. Doorify MLS
- $210,0004 bd3 ba2.1k sqft1506 E Holly Street, Goldsboro, NC 27530For SaleMLS ID #100595125, Hanna Reynolds, East Pointe Real Estate Group, Inc.. Hive MLS
