Just Reduced. Welcome home to 3102 Cashwell Drive, Unit 34! This delightful ranch-style townhome offers the perfect blend of comfort, convenience, and easy living in Goldsboro. With 3 bedrooms and 2 full bathrooms, this home is thoughtfully designed for both relaxation and everyday living.
Step into the bright, spacious living room, where a cozy fireplace and charming built-in bookshelves create the perfect setting for quiet evenings or gathering with loved ones. The updated kitchen is both stylish and functional, featuring stainless steel appliances and a large pantry--ideal for home-cooked meals and entertaining.
The primary suite is a peaceful retreat with generous closet space and a beautifully tiled shower, offering a spa-like feel at the end of the day. Outside, enjoy your private, fenced patio, perfect for morning coffee, weekend grilling, or unwinding under the stars.
With updated laminate flooring throughout, convenient exterior storage, and a prime location just minutes from Seymour Johnson Air Force Base, shopping, and dining, this move-in-ready townhome truly has it all.
Don't miss your chance to make this charming home your own--schedule your private showing today and fall in love!
PRICE REDUCTION and SELLER INCENTIVES of $2,000 at closing.
For sale
Price cut: $5K (8/24)
$190,000
3102 Cashwell Drive Unit 34, Goldsboro, NC 27534
3beds
1,427sqft
Townhouse
Built in 1989
1,742 Square Feet Lot
$188,500 Zestimate®
$133/sqft
$120/mo HOA
What's special
- 236 days
- 250
- 11
Zillow last checked:
Listing updated:
Listed by:
Gwendolyn Baker 252-520-3944,
EXP Realty LLC - C
Source: Hive MLS,MLS#: 100547228 Originating MLS: MLS of Goldsboro
Originating MLS: MLS of GoldsboroFacts & features
Interior
Bedrooms & bathrooms
- Bedrooms: 3
- Bathrooms: 2
- Full bathrooms: 2
Rooms
- Room types: Master Bedroom, Bedroom 1, Bedroom 2, Bedroom 3, Living Room
Primary bedroom
- Level: First
Bedroom 1
- Level: First
Bedroom 2
- Level: First
Bedroom 3
- Level: First
Kitchen
- Level: First
Living room
- Level: First
Heating
- Heat Pump, Fireplace(s), Electric, Forced Air
Cooling
- Central Air, Heat Pump
Appliances
- Included: Built-In Microwave, Washer, Range, Dryer
- Laundry: Dryer Hookup, Washer Hookup, Laundry Closet
Features
- Master Downstairs, Ceiling Fan(s), Gas Log
- Flooring: Laminate
- Doors: Storm Door(s)
- Basement: None
- Attic: Attic Fan,Partially Floored,Pull Down Stairs
- Number of fireplaces: 1
- Fireplace features: Gas Log
Interior area
- Total structure area: 1,427
- Total interior livable area: 1,427 sqft
Property
Parking
- Parking features: Asphalt, Assigned
Accessibility
- Accessibility features: None
Features
- Levels: One
- Patio & porch: Covered, Patio, Porch
- Exterior features: Gas Log, Storm Doors
- Pool features: None
- Fencing: Privacy,Partial,Vinyl
- Has view: Yes
- View description: See Remarks
- Waterfront features: None
- Frontage type: See Remarks
Lot
- Size: 1,742 Square Feet
- Dimensions: 30 x 62 x 25.10 x 5.22 x 66
- Features: Level
Details
- Additional structures: Storage
- Parcel number: 12000233a01034
- Zoning: R-6
- Special conditions: Standard
Construction
Type & style
- Home type: Townhouse
- Property subtype: Townhouse
Materials
- Composition, Wood Frame
- Foundation: Crawl Space
- Roof: Shingle
Condition
- New construction: No
- Year built: 1989
Utilities & green energy
- Sewer: Public Sewer
- Water: Public
- Utilities for property: Sewer Connected, Water Connected
Green energy
- Green verification: None
Community & HOA
Community
- Subdivision: Fredericksburg
HOA
- Has HOA: Yes
- Amenities included: Roof Maintenance, Maintenance Common Areas, Maintenance Grounds, Maintenance Roads, Maintenance Structure, Management, Pest Control, Security, Street Lights
- HOA fee: $1,440 annually
- HOA name: Fredericksburg Homeowners Association
- HOA phone: 919-273-0542
Location
- Region: Goldsboro
Financial & listing details
- Price per square foot: $133/sqft
- Tax assessed value: $276,290
- Annual tax amount: $3,635
- Date on market: 7/9/2026
- Cumulative days on market: 236 days
- Listing agreement: Exclusive Right To Sell
- Listing terms: Cash,Conventional,FHA,USDA Loan,VA Loan
- Road surface type: Paved
Estimated market value
$188,500
$179,000 - $198,000
$1,607/mo
Price history
| Date | Event | Price |
|---|---|---|
| 8/24/2026 | Price change | $190,000-2.6%$133/sqft |
Source:  Hive MLS #100547228 Report a problem Hive MLS #100547228 Report a problem | ||
| 7/17/2026 | Price change | $195,000-2.5%$137/sqft |
Source: Hive MLS #100547228 Report a problem | ||
| 7/9/2026 | Listed for sale | $200,000$140/sqft |
Source: Hive MLS #100547228 Report a problem | ||
| 6/30/2026 | Listing removed | $200,000$140/sqft |
Source: eXp Realty #100547228 Report a problem | ||
| 5/8/2026 | Price change | $200,000-3.4%$140/sqft |
Source: eXp Realty #100547228 Report a problem | ||
| 4/30/2026 | Price change | $207,000-1.4%$145/sqft |
Source: Hive MLS #100547228 Report a problem | ||
| 3/29/2026 | Price change | $209,900-0.8%$147/sqft |
Source: eXp Realty #100547228 Report a problem | ||
| 2/12/2026 | Price change | $211,500-0.9%$148/sqft |
Source: Hive MLS #100547228 Report a problem | ||
| 1/18/2026 | Price change | $213,500-0.7%$150/sqft |
Source: Hive MLS #100547228 Report a problem | ||
| 1/2/2026 | Listed for sale | $215,000+16.2%$151/sqft |
Source: Hive MLS #100547228 Report a problem | ||
| 11/21/2024 | Sold | $185,000-2.6%$130/sqft |
Source: Hive MLS #100452887 Report a problem | ||
| 10/5/2024 | Pending sale | $189,900$133/sqft |
Source:  Doorify MLS #10038187 Report a problem Doorify MLS #10038187 Report a problem | ||
| 9/28/2024 | Price change | $189,900-2.6%$133/sqft |
Source: Hive MLS #100452887 Report a problem | ||
| 7/16/2024 | Listed for sale | $194,900$137/sqft |
Source: Hive MLS #100452887 Report a problem | ||
| 7/6/2024 | Pending sale | $194,900$137/sqft |
Source: Doorify MLS #10038187 Report a problem | ||
| 6/27/2024 | Listed for sale | $194,900+69.6%$137/sqft |
Source: Hive MLS #100452887 Report a problem | ||
| 2/22/2009 | Listing removed | $114,900$81/sqft |
Source: Prudential Real Estate #50482 Report a problem | ||
| 1/18/2009 | Price change | $114,900-3.8%$81/sqft |
Source: Coldwell Banker** #50482 Report a problem | ||
| 10/25/2008 | Listed for sale | $119,500$84/sqft |
Source: Coldwell Banker** #50482 Report a problem | ||
Public tax history
Tax history is unavailable.
Monthly payment
Est. payment
Payment breakdown
Explore the cost of this home by adjusting the details. Changes won't be saved.Climate risks
Neighborhood: 27534
Nearby schools
Schools provided by the listing agent
- Elementary: Meadow Lane
- Middle: Greenwood
- High: Eastern Wayne
Source: Hive MLS. This data may not be complete. We recommend contacting the local school district to confirm school assignments for this home.
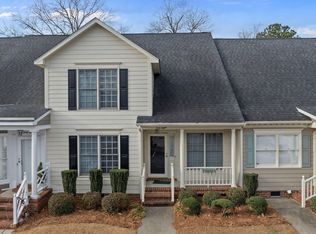
- $169,9002 bd3 ba1.4k sqft3102 Cashwell Dr UNIT 48, Goldsboro, NC 27534For Sale
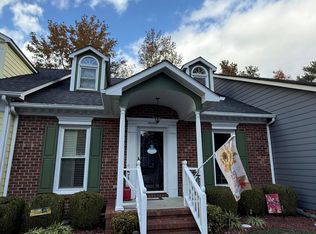
- $205,0003 bd2 ba1.7k sqft3102 Cashwell Dr UNIT 70, Goldsboro, NC 27534Sold
- $200,5003 bd3 ba1.3k sqft3102 Cashwell Dr UNIT 16, Goldsboro, NC 27534Sold

- $219,0004 bd3 ba1.8k sqft3102 Cashwell Dr UNIT 59, Goldsboro, NC 27534Pending

Similar homes
- $194,9003 bd2 ba1.4k sqft3102 Cashwell Drive Unit 65, Goldsboro, NC 27534For Sale

 MLS ID #100596272, Tessa C Denton, RE/MAX Complete. Hive MLS
 - $231,0002 bd2 ba1.3k sqft3102 Cashwell Drive #56, Goldsboro, NC 27534For Sale
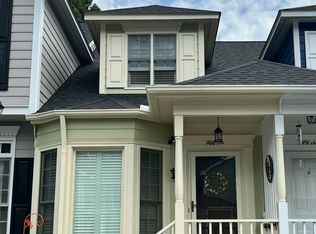 MLS ID #100593091, Jennifer Perkins, Wilkins & Lancaster Realty, LLC. Hive MLS
 - $222,5003 bd3 ba1.8k sqft3102 Cashwell Drive # 46a, Goldsboro, NC 27534For Sale
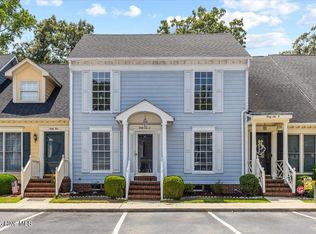 MLS ID #100588334, Amir Hunter, eXp Realty LLC. Hive MLS
 - $199,9003 bd2 ba1.5k sqft3011 Mclain Street, Goldsboro, NC 27534For Sale
 MLS ID #100540346, Matt Davis, Statewide Realty. Hive MLS
 - $239,0003 bd3 ba1.8k sqft727 N Spence Avenue, Goldsboro, NC 27534For SaleMLS ID #100599593, Carla S Sutherland, East Pointe Real Estate Group, Inc.. Hive MLS
- $165,0003 bd2 ba1.4k sqft3606 Central Heights Road, Goldsboro, NC 27534For SaleMLS ID #100585532, Gwendolyn Baker, EXP Realty LLC - C. Hive MLS
- $193,9003 bd2 ba1.2k sqft718 Franklin Street, Goldsboro, NC 27530For SaleMLS ID #100582502, Felicia Worrell, Coldwell Banker Howard Perry & Walston. Hive MLS
- $182,5003 bd1 ba1.3k sqft302 Nelson Drive, Goldsboro, NC 27534For SaleMLS ID #100581560, Shawn M Hicks, Legacy Builder, LLC. Hive MLS
- $189,9003 bd2 ba1.3k sqft1104 Devereaux Street, Goldsboro, NC 27530For SaleMLS ID #100595968, Felicia Worrell, Coldwell Banker Howard Perry & Walston. Hive MLS
- $175,0003 bd1 ba1k sqft202 Banks Avenue, Goldsboro, NC 27534For SaleMLS ID #100584833, Catherine Tanner, Atlantic Coastal Real Estate, Llc. Hive MLS
- $199,9003 bd2 ba1.3k sqft4098 Us Highway 13 N, Goldsboro, NC 27534For SaleMLS ID #100598674, Jesse Lancaster, Wilkins & Lancaster Realty, LLC. Hive MLS
- $189,9004 bd1 ba1.2k sqft811 Crawford St, Goldsboro, NC 27530For Sale
 MLS ID #10181163, Daniela Alexandra Portillo Fernandez. Doorify MLS
 - $184,9003 bd2 ba1k sqft1303 Franklin Court, Goldsboro, NC 27530For SaleMLS ID #100593356, Walker H Davis, RE/MAX Complete. Hive MLS
- $224,9003 bd2 ba1.5k sqft103 Bridle Path Road, Goldsboro, NC 27534For SaleMLS ID #100589251, Felicia Worrell, Coldwell Banker Howard Perry & Walston. Hive MLS
- $180,0003 bd1 ba1k sqft112 S Audubon Avenue, Goldsboro, NC 27530For SaleMLS ID #100594843, Christina Mangum, Coldwell Banker HPW. Hive MLS
- $198,0003 bd2 ba1.6k sqft609 Beech Street, Goldsboro, NC 27530For SaleMLS ID #100554031, Dolores Williams, Coldwell Banker Howard Perry & Walston. Hive MLS
- $180,0003 bd1 ba1.4k sqft510 N Audubon Avenue, Goldsboro, NC 27530For SaleMLS ID #100590829, Clay Cartwright, United Real Estate East Carolina. Hive MLS
- $159,9003 bd1 ba1.1k sqft411 Quail Drive, Goldsboro, NC 27534For SaleMLS ID #100579291, Clairissa Lewis, eXp Realty. Hive MLS
- $165,0003 bd2 ba1.2k sqft719 S Chestnut Circle, Goldsboro, NC 27530For SaleMLS ID #100584143, Devin N Brady, The Firm NC. Hive MLS
- $230,0003 bd2 ba1.5k sqft2103 Hilltop Lane, Goldsboro, NC 27530For SaleMLS ID #100599544, The Lemmond Group, REAL Broker LLC. Hive MLS
