BRAND NEW FLOORING gives this move-in ready home a fresh, modern feel! This 3 bedroom, 1 bath brick ranch offers approximately 1,100 square feet of comfortable living space and is conveniently located just minutes from Seymour Johnson Air Force Base. Major updates have already been completed, including new LVP flooring (2026), new windows (2024), a new roof (2025), and HVAC replaced in 2019, giving buyers peace of mind for years to come. Inside, you'll find a functional layout with spacious living areas, a formal dining room, and plenty of natural light throughout. The large backyard provides ample space to relax, entertain, garden, or enjoy outdoor activities. Affordable, updated, and conveniently located... this home is ready for its next owner. Schedule your showing today!
For sale
Price cut: $5K (7/27)
$164,900
411 Quail Drive, Goldsboro, NC 27534
3beds
1,100sqft
:
Get pre-qualified$1,052/mo
Single Family Residence
Built in 1960
0.26 Acres Lot
$161,100 Zestimate®
$150/sqft
$-- HOA
What's special
Functional layoutFormal dining space
- 60 days |
- 456 |
- 34 |
Likely to sell faster than
Zillow last checked:
Listing updated:
Listed by:
Clairissa Lewis 252-564-2878,
eXp Realty
Source: Hive MLS,MLS#: 100579291 Originating MLS: Coastal Plains Association of Realtors
Originating MLS: Coastal Plains Association of RealtorsFacts & features
Interior
Bedrooms & bathrooms
- Bedrooms: 3
- Bathrooms: 1
- Full bathrooms: 1
Rooms
- Room types: Bathroom 1, Living Room, Bedroom 1, Bedroom 2, Bedroom 3, Dining Room
Bedroom 1
- Level: First
Bedroom 2
- Level: First
Bedroom 3
- Level: First
Bathroom 1
- Level: First
Kitchen
- Level: First
Living room
- Level: First
Heating
- Electric, Heat Pump
Cooling
- Central Air
Features
- Ceiling Fan(s)
- Attic: Pull Down Stairs
Interior area
- Total structure area: 1,100
- Total interior livable area: 1,100 sqft
Video & virtual tour
Property
Parking
- Parking features: Gravel, Off Street
Features
- Levels: One
- Patio & porch: Covered, Front Porch
- Fencing: None
- Has view: Yes
- View description: See Remarks
- Frontage type: See Remarks
Lot
- Size: 0.26 Acres
- Dimensions: 80 x 139.5 x 80 x 139.5
Details
- Parcel number: 12000125001005
- Zoning: R-9
- Special conditions: Standard
Construction
Type & style
- Home type: SingleFamily
- Property subtype: Single Family Residence
Materials
- Brick Veneer, Vinyl Siding, Wood Frame
- Foundation: Crawl Space
- Roof: Architectural Shingle
Condition
- New construction: No
- Year built: 1960
Utilities & green energy
- Utilities for property: Natural Gas Available, Sewer Available, Water Available
Community & HOA
Community
- Subdivision: Jefferson Park
HOA
- Has HOA: No
Location
- Region: Goldsboro
Financial & listing details
- Price per square foot: $150/sqft
- Tax assessed value: $149,830
- Annual tax amount: $985
- Date on market: 6/5/2026
- Cumulative days on market: 60 days
- Listing agreement: Exclusive Right To Sell
- Listing terms: Cash,Conventional,FHA,VA Loan
Estimated market value
$161,100
$153,000 - $169,000
$1,441/mo
Price history
| Date | Event | Price |
|---|---|---|
| 7/27/2026 | Price change | $164,900-2.9%$150/sqft |
Source:  Hive MLS #100579291 Report a problem Hive MLS #100579291 Report a problem | ||
| 7/13/2026 | Price change | $169,900-0.1%$154/sqft |
Source: Hive MLS #100579291 Report a problem | ||
| 6/5/2026 | Listed for sale | $170,000+188.1%$155/sqft |
Source: eXp Realty #100579291 Report a problem | ||
| 10/2/2018 | Sold | $59,000-15.6%$54/sqft |
Source: Hive MLS #70490 Report a problem | ||
| 8/11/2018 | Pending sale | $69,900$64/sqft |
Source: RE/MAX COMPLETE #70490 Report a problem | ||
| 6/1/2018 | Price change | $69,900-2.9%$64/sqft |
Source: RE/MAX COMPLETE #70490 Report a problem | ||
| 5/5/2018 | Price change | $72,000-2.7%$65/sqft |
Source: RE/MAX COMPLETE #70490 Report a problem | ||
| 4/3/2018 | Price change | $74,000-2%$67/sqft |
Source: RE/MAX COMPLETE #70490 Report a problem | ||
| 3/5/2018 | Price change | $75,500-0.7%$69/sqft |
Source: Coldwell Banker Howard Perry and Walston #69511 Report a problem | ||
| 1/17/2018 | Price change | $76,000-2.6%$69/sqft |
Source: Coldwell Banker Howard Perry and Walston #69511 Report a problem | ||
| 9/1/2017 | Listed for sale | $78,000$71/sqft |
Source: Coldwell Banker Howard Perry and Walston #69511 Report a problem | ||
Public tax history
| Year | Property taxes | Tax assessment |
|---|---|---|
| 2025 | $986 +93% | $149,830 +133.6% |
| 2024 | $511 +8.2% | $64,140 |
| 2023 | $472 +3.5% | $64,140 |
| 2022 | $456 +8.3% | $64,140 |
| 2021 | $421 | $64,140 |
| 2020 | $421 | $64,140 |
| 2019 | $421 | $64,140 -4% |
| 2018 | $421 -52% | $66,800 |
| 2017 | $877 | $66,800 |
| 2016 | -- | $66,800 |
| 2015 | $878 -0.1% | $66,800 |
| 2014 | $879 | $66,800 |
| 2013 | -- | $66,800 |
| 2011 | -- | $66,800 |
| 2007 | -- | -- |
| 2005 | -- | -- |
| 2004 | -- | -- |
| 2003 | -- | -- |
| 2002 | -- | -- |
| 2001 | -- | -- |
| 2000 | -- | -- |
Find assessor info on the county website
Monthly payment
Est. payment
Payment breakdown
Explore the cost of this home by adjusting the details. Changes won't be saved.Climate risks
Neighborhood: 27534
Nearby schools
GreatSchools rating
- NANorth Drive Elementary SchoolGrades: PK-2Distance: 0.3 mi
- 2/10Dillard Middle SchoolGrades: 6-8Distance: 2.6 mi
- 2/10Goldsboro High SchoolGrades: 9-12Distance: 1.3 mi
Schools provided by the listing agent
- Elementary: North Drive K-
- Middle: Dillard
- High: Goldsboro
Source: Hive MLS. This data may not be complete. We recommend contacting the local school district to confirm school assignments for this home.
- $157,6003 bd2 ba1.1k sqft409 Quail Dr, Goldsboro, NC 27534Off Market

- $227,9004 bd2 ba1.3k sqft413 Quail Dr, Goldsboro, NC 27534Off Market
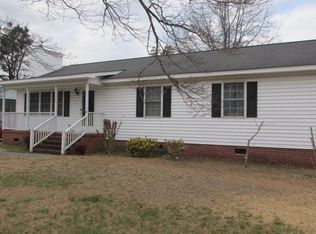
- $111,2003 bd1 ba1k sqft415 Quail Dr, Goldsboro, NC 27534Off Market
- $135,5003 bd1 ba1.1k sqft407 Quail Dr, Goldsboro, NC 27534Off Market
- $134,4003 bd1 ba1.1k sqft410 Quail Dr, Goldsboro, NC 27534Off Market
- $137,2003 bd1 ba1.2k sqft408 Quail Dr, Goldsboro, NC 27534Off Market
- $119,7003 bd1 ba1k sqft412 Quail Dr, Goldsboro, NC 27534Off Market
- $163,9003 bd1 ba1.2k sqft417 Quail Dr, Goldsboro, NC 27534Off Market
A local agent can set up tours, give advice and negotiate with sellers.
A local lender can help you make sure your offer is ready when you are.
Similar homes
- $159,9003 bd1 ba1k sqft218 Banks Court, Goldsboro, NC 27534For Sale
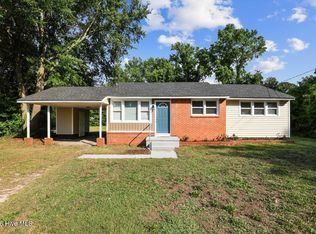
 MLS ID #100582205, Laura Guelfi, Seymour Homes Realty. Hive MLS
 - $182,5003 bd1 ba1.3k sqft302 Nelson Drive, Goldsboro, NC 27534For Sale
 MLS ID #100581560, Shawn M Hicks, Legacy Builder, LLC. Hive MLS
 - $175,0003 bd1 ba1k sqft202 Banks Avenue, Goldsboro, NC 27534For Sale
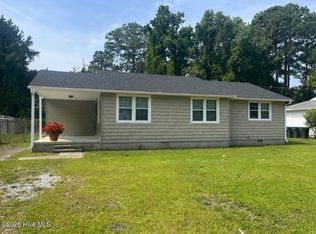 MLS ID #100584833, Catherine Tanner, Atlantic Coastal Real Estate, Llc. Hive MLS
 - $168,0003 bd2 ba1.4k sqft3606 Central Heights Road, Goldsboro, NC 27534For Sale
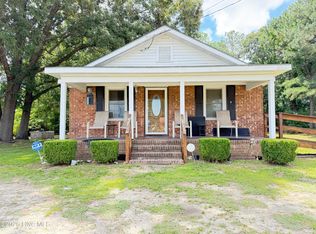 MLS ID #100585532, Gwendolyn Baker, EXP Realty LLC - C. Hive MLS
 - $194,9003 bd1 ba1.1k sqft105 Sumpter Drive, Goldsboro, NC 27534For SaleMLS ID #100587092, Kyle Merritt, The Firm NC. Hive MLS
- $165,0003 bd1 ba1k sqft1709 Beech Street, Goldsboro, NC 27530For SaleMLS ID #100584821, Catherine Tanner, Atlantic Coastal Real Estate, Llc. Hive MLS
- $166,9002 bd2 ba1k sqft1116 Atlantic Avenue, Goldsboro, NC 27530For SaleMLS ID #100586247, Chasitiy D Stewart West, Flagship Realty Group, LLC. Hive MLS
- $184,9003 bd2 ba1k sqft1303 Franklin Court, Goldsboro, NC 27530For SaleMLS ID #100593356, Walker H Davis, RE/MAX Complete. Hive MLS
- $149,9003 bd1 ba1.1k sqft909 N Carolina Street, Goldsboro, NC 27530For SaleMLS ID #100592882, Robert Phillips, The Firm NC. Hive MLS
- $165,0002 bd1 ba1.4k sqft501 N Andrews Avenue, Goldsboro, NC 27530For SaleMLS ID #100561722, James Jones, Legacy Builder, LLC. Hive MLS
- $149,9003 bd1 ba944 sqft1313 Maple Street, Goldsboro, NC 27530For SaleMLS ID #100577337, Lisa Dismore, Porter Group Real Estate. Hive MLS
- $169,9003 bd2 ba1.2k sqft719 S Chestnut Circle, Goldsboro, NC 27530For SaleMLS ID #100584143, Devin N Brady, The Firm NC. Hive MLS
- $215,0003 bd1 ba1.2k sqft306 N Audubon Ave, Goldsboro, NC 27530For Sale
 MLS ID #10183993, Anika Davis. Doorify MLS
 - $193,9003 bd2 ba1.2k sqft718 Franklin Street, Goldsboro, NC 27530For SaleMLS ID #100582502, Felicia Worrell, Coldwell Banker Howard Perry & Walston. Hive MLS
- $180,0002 bd1 ba1.1k sqft608 N Jackson Street, Goldsboro, NC 27530For SaleMLS ID #100583702, Christopher Moon, Legacy Builder, LLC. Hive MLS
- $149,9002 bd1 ba901 sqft604 Rudolph Street, Goldsboro, NC 27530For SaleMLS ID #100544839, David Kornegay, Kornegay Realty. Hive MLS
- $204,9003 bd2 ba1.5k sqft3011 Mclain Street, Goldsboro, NC 27534For SaleMLS ID #100540346, Matt Davis, Statewide Realty. Hive MLS
- $135,0002 bd1 ba995 sqft108 S Oleander Avenue, Goldsboro, NC 27530For SaleMLS ID #100574561, Brittany S Sherbondy, East Pointe Real Estate Group, Inc.. Hive MLS
- $214,0003 bd2 ba1.4k sqft245 S Hillcrest Drive, Goldsboro, NC 27534For SaleMLS ID #100566709, Paul Netchaeff, Berkshire Hathaway Home Services McMillen & Associates Realty. Hive MLS
- $187,5003 bd1 ba1k sqft206 Herbert Street, Goldsboro, NC 27530For SaleMLS ID #100583585, Crystal Love, Berkshire Hathaway Home Services McMillen & Associates Realty. Hive MLS
