Seller offering $5,000 in Concessions!!
Come see this home in the heart of Goldsboro! This home is a newly renovated 3 bedroom and 1.5 bath with a carport sitting on a .26 acre lot.
This home boasts of a NEW roof, new HVAC unit, new floors, new cabinets, new windows, new hot water heater and fresh paint. NO HOA! Make an appointment today to see this little gem!
For sale
Price cut: $1K (7/28)
$193,900
718 Franklin Street, Goldsboro, NC 27530
3beds
1,226sqft
Single Family Residence
Built in 1961
0.26 Acres Lot
$-- Zestimate®
$158/sqft
$-- HOA
What's special
Fresh paintNew windowsNew roofNew hot water heaterNew hvac unitNew cabinetsNew floors
- 85 days
- 315
- 18
Zillow last checked:
Listing updated:
Listed by:
Felicia Worrell 919-623-0381,
Coldwell Banker Howard Perry & Walston,
Linda Powers 919-921-2447,
Coldwell Banker Howard Perry & Walston
Source: Hive MLS,MLS#: 100582502 Originating MLS: MLS of Goldsboro
Originating MLS: MLS of GoldsboroFacts & features
Interior
Bedrooms & bathrooms
- Bedrooms: 3
- Bathrooms: 2
- Full bathrooms: 1
- 1/2 bathrooms: 1
Rooms
- Room types: Living Room, Master Bedroom, Bedroom 2, Bedroom 3, Bathroom 1
Primary bedroom
- Level: Main
Bedroom 2
- Level: Main
Bedroom 3
- Level: Main
Bathroom 1
- Level: Main
Kitchen
- Level: Main
Living room
- Level: Main
Heating
- Electric, Forced Air
Cooling
- Central Air
Features
- Ceiling Fan(s), Pantry
- Has fireplace: No
Interior area
- Total structure area: 1,226
- Total interior livable area: 1,226 sqft
Property
Parking
- Total spaces: 2
- Parking features: Concrete
- Attached garage spaces: 2
Features
- Levels: One
- Patio & porch: None
- Fencing: Chain Link,Partial,Back Yard,Front Yard
- Has view: Yes
- View description: None
- Frontage type: See Remarks
Lot
- Size: 0.26 Acres
- Dimensions: 90 x 139.25 x 23 x 85 x 100
- Features: Front Yard
Details
- Parcel number: 12000103007006
- Zoning: R-9
- Special conditions: Standard
Construction
Type & style
- Home type: SingleFamily
- Property subtype: Single Family Residence
Materials
- Brick Veneer, Wood Frame
- Foundation: Crawl Space
- Roof: Composition
Condition
- New construction: No
- Year built: 1961
Utilities & green energy
- Utilities for property: Sewer Connected, Water Connected
Community & HOA
Community
- Subdivision: Woodford
HOA
- Has HOA: No
Location
- Region: Goldsboro
Financial & listing details
- Price per square foot: $158/sqft
- Tax assessed value: $113,330
- Annual tax amount: $1,491
- Date on market: 6/20/2026
- Cumulative days on market: 85 days
- Listing agreement: Exclusive Right To Sell
- Listing terms: Cash,Conventional,FHA,VA Loan
Estimated market value
Not available
Estimated sales range
Not available
$1,413/mo
Price history
| Date | Event | Price |
|---|---|---|
| 7/28/2026 | Price change | $193,900-0.5%$158/sqft |
Source:  Hive MLS #100582502 Report a problem Hive MLS #100582502 Report a problem | ||
| 7/14/2026 | Price change | $194,900-2.5%$159/sqft |
Source: Hive MLS #100582502 Report a problem | ||
| 6/20/2026 | Listed for sale | $199,900+163%$163/sqft |
Source: Hive MLS #100582502 Report a problem | ||
| 7/23/2025 | Sold | $76,000$62/sqft |
Source: Hive MLS #100514206 Report a problem | ||
| 6/20/2025 | Pending sale | $76,000$62/sqft |
Source: Hive MLS #100514206 Report a problem | ||
| 6/17/2025 | Listed for sale | $76,000$62/sqft |
Source: Hive MLS #100514206 Report a problem | ||
Public tax history
| Year | Property taxes | Tax assessment |
|---|---|---|
| 2025 | $1,491 +44.6% | $113,330 +75.1% |
| 2024 | $1,031 +8.2% | $64,740 |
| 2023 | $953 +3.5% | $64,740 |
| 2022 | $921 +6.1% | $64,740 |
| 2021 | $868 +2% | $64,740 |
| 2020 | $850 | $64,740 |
| 2019 | $850 | $64,740 +0.9% |
| 2018 | $850 +0.9% | $64,150 |
| 2017 | $843 | $64,150 |
| 2016 | -- | $64,150 |
| 2015 | $844 -0.1% | $64,150 |
| 2014 | $845 | $64,150 |
| 2013 | -- | $64,150 |
| 2011 | -- | $64,150 |
| 2007 | -- | -- |
| 2005 | -- | -- |
| 2004 | -- | -- |
| 2003 | -- | -- |
| 2002 | -- | -- |
| 2001 | -- | -- |
| 2000 | -- | -- |
Find assessor info on the county website
Monthly payment
Est. payment
Payment breakdown
Explore the cost of this home by adjusting the details. Changes won't be saved.Climate risks
Neighborhood: 27530
Nearby schools
Schools provided by the listing agent
- Elementary: North Drive K-
- Middle: Dillard Middle
- High: Goldsboro High School
Source: Hive MLS. This data may not be complete. We recommend contacting the local school district to confirm school assignments for this home.

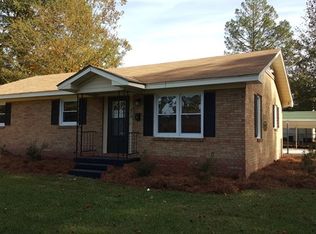
Similar homes
- $189,9004 bd1 ba1.2k sqft811 Crawford St, Goldsboro, NC 27530For Sale

 MLS ID #10181163, Daniela Alexandra Portillo Fernandez. Doorify MLS
 - $219,9003 bd2 ba1.4k sqft910 Pittman Street, Goldsboro, NC 27530For Sale
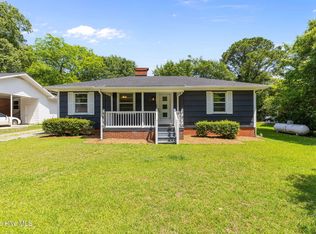
 MLS ID #100579095, Riley Wilkins, Wilkins & Lancaster Realty, LLC. Hive MLS
 - $179,9003 bd2 ba1.3k sqft1104 Devereaux Street, Goldsboro, NC 27530For Sale
 MLS ID #100595968, Felicia Worrell, Coldwell Banker Howard Perry & Walston. Hive MLS
 - $160,0003 bd1 ba1k sqft1709 Beech Street, Goldsboro, NC 27530For Sale
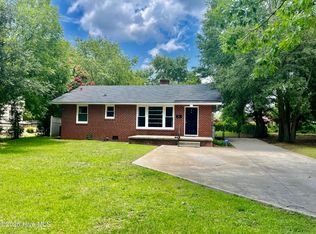 MLS ID #100584821, Catherine Tanner, Atlantic Coastal Real Estate, Llc. Hive MLS
 - $194,9003 bd1 ba1.1k sqft105 Sumpter Drive, Goldsboro, NC 27534For SaleMLS ID #100587092, Kyle Merritt, The Firm NC. Hive MLS
- $196,9002 bd1 ba1.2k sqft204 E Oak Street, Goldsboro, NC 27530For SaleMLS ID #100580188, Felicia Worrell, Coldwell Banker Howard Perry & Walston. Hive MLS
- $175,0003 bd1 ba1k sqft202 Banks Avenue, Goldsboro, NC 27534For SaleMLS ID #100584833, Catherine Tanner, Atlantic Coastal Real Estate, Llc. Hive MLS
- $180,0003 bd1 ba1.4k sqft510 N Audubon Avenue, Goldsboro, NC 27530For SaleMLS ID #100590829, Clay Cartwright, United Real Estate East Carolina. Hive MLS
- $182,5003 bd1 ba1.3k sqft302 Nelson Drive, Goldsboro, NC 27534For SaleMLS ID #100581560, Shawn M Hicks, Legacy Builder, LLC. Hive MLS
- $230,0003 bd2 ba1.5k sqft2103 Hilltop Lane, Goldsboro, NC 27530For SaleMLS ID #100599544, The Lemmond Group, REAL Broker LLC. Hive MLS
- $150,0003 bd1 ba1.3k sqft909 N Audubon Ave, Goldsboro, NC 27530For SaleMLS ID #10188150, Saul Moyao Castillo. Doorify MLS
- $225,0003 bd2 ba1.2k sqft602 Simmons St, Goldsboro, NC 27530For SaleMLS ID #10176633, Otis Hamm. Doorify MLS
- $165,0003 bd2 ba1.2k sqft719 S Chestnut Circle, Goldsboro, NC 27530For SaleMLS ID #100584143, Devin N Brady, The Firm NC. Hive MLS
- $219,0003 bd2 ba1.3k sqft102 Foxwood Place, Goldsboro, NC 27530For SaleMLS ID #100599497, Johnnie Cox, Cox Real Estate. Hive MLS
- $229,9004 bd2 ba1.7k sqft(Undisclosed Address), Goldsboro, NC 27530For SaleMLS ID #100578484, Riley Wilkins, Wilkins & Lancaster Realty, LLC. Hive MLS
- $239,5003 bd2 ba1.5k sqft603 Beech Street, Goldsboro, NC 27530For SaleMLS ID #100557786, Thomas P Iuliucci, RDU Homes for You. Hive MLS
- $199,9003 bd2 ba1.5k sqft3011 Mclain Street, Goldsboro, NC 27534For SaleMLS ID #100540346, Matt Davis, Statewide Realty. Hive MLS
- $165,0002 bd1 ba1.4k sqft501 N Andrews Avenue, Goldsboro, NC 27530For SaleMLS ID #100561722, James Jones, Legacy Builder, LLC. Hive MLS
- $165,0003 bd2 ba1.4k sqft263 Black Jack Church Road, Goldsboro, NC 27530For SaleMLS ID #100597840, Laura T Vevurka, FAB Real Estate Services. Hive MLS
- $165,0003 bd2 ba1.4k sqft3606 Central Heights Road, Goldsboro, NC 27534For SaleMLS ID #100585532, Gwendolyn Baker, EXP Realty LLC - C. Hive MLS
