DUPLEX ALERT! 707 & 709 S Randolph St. Each unit approximately 870 SqFt, 2 bedroom, 1 bathroom. Dedicated driveway's to each. Unit 707 has been recently renovated. Each units HVAC replaced in 2015 and full roof replacement in 2022. Conveniently located in town! Great investment opportunity.
For sale
Price cut: $5K (7/6)
$239,900
Goldsboro, NC 27530
4beds
2baths
1,736sqft
Duplex
Built in 1957
-- sqft lot
$-- Zestimate®
$138/sqft
$-- HOA
What's special
- 80 days |
- 334 |
- 26 |
Zillow last checked:
Listing updated:
Listed by:
Riley Wilkins 919-922-7530,
Wilkins & Lancaster Realty, LLC
Source: Hive MLS,MLS#: 100578484 Originating MLS: MLS of Goldsboro
Originating MLS: MLS of GoldsboroFacts & features
Interior
Bedrooms & bathrooms
- Bedrooms: 4
- Bathrooms: 2
Heating
- Electric, Heat Pump
Cooling
- Central Air
Features
- See Remarks
Interior area
- Total structure area: 1,736
- Total interior livable area: 1,736 sqft
Video & virtual tour
Property
Parking
- Parking features: Concrete
Features
- Levels: One
- Patio & porch: None
- Fencing: None
- Has view: Yes
- View description: None
- Frontage type: See Remarks
Lot
- Size: 0.38 Acres
- Dimensions: 90 x 184
Details
- Parcel number: 12000142002003
- Zoning: R-12
- Special conditions: Standard
Construction
Type & style
- Home type: MultiFamily
- Property subtype: Duplex
Materials
- Stucco, Wood Frame
- Foundation: Slab
- Roof: Composition
Condition
- New construction: No
- Year built: 1957
Community & HOA
Community
- Subdivision: NONE
Location
- Region: Goldsboro
Financial & listing details
- Price per square foot: $138/sqft
- Tax assessed value: $64,480
- Annual tax amount: $848
- Date on market: 6/2/2026
- Cumulative days on market: 81 days
- Listing agreement: Exclusive Right To Sell
Estimated market value
Not available
Estimated sales range
Not available
Not available
Price history
| Date | Event | Price |
|---|---|---|
| 7/6/2026 | Price change | $239,900-2%$138/sqft |
Source:  Hive MLS #100578484 Report a problem Hive MLS #100578484 Report a problem | ||
| 6/3/2026 | Listed for sale | $244,900$141/sqft |
Source: Hive MLS #100578484 Report a problem | ||
Public tax history
| Year | Property taxes | Tax assessment |
|---|---|---|
| 2025 | $848 +45.9% | $64,480 +76.6% |
| 2024 | $581 +8.1% | $36,510 |
| 2023 | $538 +3.5% | $36,510 |
| 2022 | $519 +11.4% | $36,510 |
| 2021 | $466 -2.8% | $36,510 |
| 2020 | $480 | $36,510 |
| 2019 | $480 | $36,510 +2.9% |
| 2018 | $480 +2.9% | $35,480 |
| 2017 | $466 | $35,480 |
| 2016 | -- | $35,480 |
| 2015 | $467 | $35,480 |
| 2007 | -- | -- |
| 2005 | -- | -- |
| 2004 | -- | -- |
| 2003 | -- | -- |
| 2002 | -- | -- |
| 2001 | -- | -- |
| 2000 | -- | -- |
Monthly payment
Est. payment
Payment breakdown
Explore the cost of this home by adjusting the details. Changes won't be saved.Climate risks
Neighborhood: 27530
Nearby schools
GreatSchools rating
- 2/10Carver Heights Elementary SchoolGrades: 3-5Distance: 1.4 mi
- 2/10Dillard Middle SchoolGrades: 6-8Distance: 1.2 mi
- 2/10Goldsboro High SchoolGrades: 9-12Distance: 1.4 mi
Schools provided by the listing agent
- Elementary: Carver Heights
- Middle: Dillard
- High: Goldsboro
Source: Hive MLS. This data may not be complete. We recommend contacting the local school district to confirm school assignments for this home.
- $240,0003 bd2 ba1.3k sqft2013 Hawthorne St, Goldsboro, NC 27530Sold
- $68,8002 bd1 ba816 sqft2011 Hawthorne St, Goldsboro, NC 27530Off Market
- $177,200-- bd-- ba-- sqftS Randolph St, Goldsboro, NC 27530Off Market
- $188,900-- bd-- ba-- sqftS Randolph St, Goldsboro, NC 27530Off Market
- $180,200-- bd-- ba-- sqftS Randolph St, Goldsboro, NC 27530Off Market
- $159,500-- bd-- ba-- sqftS Randolph St, Goldsboro, NC 27530Off Market
- $162,300-- bd-- ba-- sqftS Randolph St, Goldsboro, NC 27530Off Market
- $162,300-- bd-- ba-- sqftS Randolph St, Goldsboro, NC 27530Off Market
- $162,100-- bd-- ba-- sqftS Randolph St, Goldsboro, NC 27530Off Market
A local agent can set up tours, give advice and negotiate with sellers.
A local lender can help you make sure your offer is ready when you are.
Similar homes
- $229,9003 bd2 ba1.4k sqft910 Pittman Street, Goldsboro, NC 27530For Sale
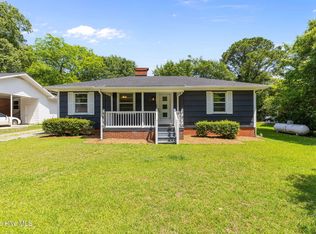
 MLS ID #100579095, Riley Wilkins, Wilkins & Lancaster Realty, LLC. Hive MLS
 - $189,9003 bd2 ba1.3k sqft1104 Devereaux Street, Goldsboro, NC 27530For Sale
 MLS ID #100595968, Felicia Worrell, Coldwell Banker Howard Perry & Walston. Hive MLS
 - $221,9003 bd2 ba1.4k sqft1108 Elanor Avenue, Goldsboro, NC 27530For Sale
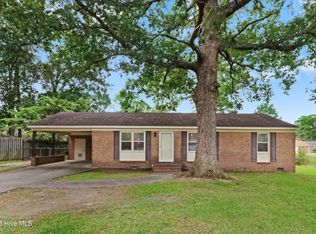 MLS ID #100553323, Felicia Worrell, Coldwell Banker Howard Perry & Walston. Hive MLS
 - $224,9993 bd2 ba1.6k sqft1801 E Azalea Drive, Goldsboro, NC 27530For Sale
 MLS ID #100574087, Leatrice Tinsley, Coldwell Banker Howard Perry & Walston. Hive MLS
 - $214,9004 bd2 ba1.2k sqft400 Vinwood Ave, Goldsboro, NC 27534For Sale
 MLS ID #10186672, Claudio Acevedo. Doorify MLS
 - $224,9003 bd2 ba1.5k sqft103 Bridle Path Road, Goldsboro, NC 27534For SaleMLS ID #100589251, Felicia Worrell, Coldwell Banker Howard Perry & Walston. Hive MLS
- $184,9003 bd2 ba1k sqft1303 Franklin Court, Goldsboro, NC 27530For SaleMLS ID #100593356, Walker H Davis, RE/MAX Complete. Hive MLS
- $294,9005 bd2 ba2k sqft306 S James Street, Goldsboro, NC 27530For SaleMLS ID #100590629, Beth Hines, RE/MAX Southland Realty II. Hive MLS
- $259,0003 bd3 ba2k sqft1511 Scotty Drive, Goldsboro, NC 27534For SaleMLS ID #100585022, Jemima Faugues, EXP Realty LLC - C. Hive MLS
- $204,9003 bd2 ba1.6k sqft609 Beech Street, Goldsboro, NC 27530For SaleMLS ID #100554031, Dolores Williams, Coldwell Banker Howard Perry & Walston. Hive MLS
- $254,0003 bd2 ba1.9k sqft303 Wood Street, Goldsboro, NC 27534For SaleMLS ID #100593710, Cheryl Magin, Down Home Realty And Property Management, LLC. Hive MLS
- $269,9003 bd2 ba1.8k sqft307 Kay Dee Street, Goldsboro, NC 27534For SaleMLS ID #100594888, Catherine Eagles, RE/MAX Complete. Hive MLS
- $284,5003 bd2 ba1.9k sqft224 S Hillcrest Drive, Goldsboro, NC 27534For SaleMLS ID #100568279, Joseph Allegood, Chesson Realty. Hive MLS
- $266,4003 bd2 ba1.6k sqft207 Sussex Place, Goldsboro, NC 27530For SaleMLS ID #100596562, Melanie L Gates, Executive Properties. Hive MLS
- $169,9003 bd2 ba1.2k sqft719 S Chestnut Circle, Goldsboro, NC 27530For SaleMLS ID #100584143, Devin N Brady, The Firm NC. Hive MLS
- $169,9004 bd2 ba2.1k sqft1101 Evergreen Avenue, Goldsboro, NC 27530For SaleMLS ID #100554199, Patrick Nunn, Seymour Homes Realty. Hive MLS
- $180,0003 bd1 ba1k sqft112 S Audubon Avenue, Goldsboro, NC 27530For SaleMLS ID #100594843, Christina Mangum, Coldwell Banker HPW. Hive MLS
- $199,0003 bd2 ba1.2k sqft1089 Old Grantham Road, Goldsboro, NC 27530For SaleMLS ID #100591704, Jessica Gurley, RE/MAX Complete. Hive MLS
- $160,0002 bd3 ba1.2k sqft1904 Stephens Ct, Goldsboro, NC 27530For SaleMLS ID #10186602, Nichole Ramnauth. Doorify MLS
- $192,9003 bd2 ba1.4k sqft312 Wilmington Avenue, Goldsboro, NC 27530For SaleMLS ID #100562466, Johnnie Cox, Cox Real Estate. Hive MLS
