Space where it matters most. This thoughtfully designed 3-bedroom, 2-bath home combines a functional split-bedroom layout with generous storage throughout.
The oversized kitchen is truly the heart of the home, featuring granite countertops, a center island, abundant cabinetry, and ample workspace for everything from weeknight dinners to holiday gatherings. The spacious primary suite offers two walk-in closets, while the laundry room adds everyday convenience with an additional sink, pantry, and extra storage.
Designed for comfortable living and effortless organization, this home offers the space, layout, and features today's buyers are looking for. Conveniently located near shopping, dining, schools, and major roadways. With $2000 to use as you choose and a home warranty, you can feel secure calling this one 'Home'.
For sale
$254,000
303 Wood Street, Goldsboro, NC 27534
3beds
1,967sqft
:
Get pre-qualified$1,552/mo
Single Family Residence
Built in 2005
0.51 Acres Lot
$248,800 Zestimate®
$129/sqft
$-- HOA
What's special
- 7 days |
- 143 |
- 9 |
Zillow last checked:
Listing updated:
Listed by:
Cheryl Magin 704-928-9335,
Down Home Realty And Property Management, LLC
Source: Hive MLS,MLS#: 100593710 Originating MLS: MLS of Goldsboro
Originating MLS: MLS of GoldsboroFacts & features
Interior
Bedrooms & bathrooms
- Bedrooms: 3
- Bathrooms: 2
- Full bathrooms: 2
Rooms
- Room types: Living Room, Laundry, Master Bedroom, Bedroom 2, Bedroom 3
Primary bedroom
- Level: Main
Bedroom 2
- Level: Main
Bedroom 3
- Level: Main
Kitchen
- Level: Main
Laundry
- Level: Main
Living room
- Level: Main
Heating
- Heat Pump, Electric
Cooling
- Heat Pump
Appliances
- Included: Self Cleaning Oven, Dishwasher
Features
- Walk-in Closet(s), Kitchen Island, Pantry, Gas Log, Walk-In Closet(s)
- Has fireplace: Yes
- Fireplace features: Gas Log
Interior area
- Total structure area: 1,967
- Total interior livable area: 1,967 sqft
Property
Parking
- Parking features: Unpaved
Features
- Levels: One
- Patio & porch: Covered, Deck, Porch
- Exterior features: Gas Log
- Pool features: None
- Fencing: Partial
- Has view: Yes
- View description: None
- Frontage type: See Remarks
Lot
- Size: 0.51 Acres
- Dimensions: 130.04 x 176.64 x 130.00 x 173.54
Details
- Additional structures: Barn(s)
- Parcel number: 04d07032002014
- Zoning: R
- Special conditions: Standard
Construction
Type & style
- Home type: SingleFamily
- Property subtype: Single Family Residence
Materials
- See Remarks, Vinyl Siding
- Foundation: Permanent
- Roof: Shingle
Condition
- New construction: No
- Year built: 2005
Utilities & green energy
- Sewer: Septic Tank
- Water: Public
- Utilities for property: Water Available
Green energy
- Green verification: None
Community & HOA
Community
- Subdivision: Central Estates
HOA
- Has HOA: No
Location
- Region: Goldsboro
Financial & listing details
- Price per square foot: $129/sqft
- Tax assessed value: $226,470
- Annual tax amount: $2,980
- Date on market: 8/7/2026
- Cumulative days on market: 7 days
- Listing agreement: Exclusive Right To Sell
- Listing terms: Cash,Conventional,FHA,VA Loan
Estimated market value
$248,800
$236,000 - $261,000
$1,907/mo
Price history
| Date | Event | Price |
|---|---|---|
| 8/7/2026 | Listed for sale | $254,000+13.4%$129/sqft |
Source:  Hive MLS #100593710 Report a problem Hive MLS #100593710 Report a problem | ||
| 12/19/2022 | Sold | $224,000$114/sqft |
Source: Public Record Report a problem | ||
Public tax history
| Year | Property taxes | Tax assessment |
|---|---|---|
| 2025 | $2,980 +44% | $226,470 +74.3% |
| 2024 | $2,069 +8.2% | $129,940 |
| 2023 | $1,913 +3.5% | $129,940 |
| 2022 | $1,848 -10.8% | $129,940 |
| 2021 | $2,072 +21.4% | $129,940 |
| 2020 | $1,707 | $129,940 |
| 2019 | $1,707 | $129,940 -17.6% |
| 2018 | $1,707 -17.6% | $157,750 |
| 2017 | $2,072 | $157,750 |
| 2016 | -- | $157,750 |
| 2015 | $2,074 -0.1% | $157,750 |
| 2014 | $2,077 | $157,750 |
| 2013 | -- | $157,750 |
| 2011 | -- | $157,750 |
| 2007 | -- | -- |
Find assessor info on the county website
Monthly payment
Est. payment
Payment breakdown
Explore the cost of this home by adjusting the details. Changes won't be saved.Climate risks
Neighborhood: 27534
Nearby schools
GreatSchools rating
- 4/10Eastern Wayne Elementary SchoolGrades: PK-5Distance: 1.3 mi
- 4/10Eastern Wayne Middle SchoolGrades: 6-8Distance: 0.7 mi
- 4/10Eastern Wayne High SchoolGrades: 9-12Distance: 1 mi
Schools provided by the listing agent
- Elementary: Eastern Wayne
- Middle: Eastern Wayne
- High: Eastern Wayne
Source: Hive MLS. This data may not be complete. We recommend contacting the local school district to confirm school assignments for this home.
- $249,4003 bd2 ba1.9k sqft303 N Wood St, Goldsboro, NC 27534Off Market

- $254,4003 bd2 ba2k sqft305 Wood St, Goldsboro, NC 27534Off Market
- $229,4003 bd2 ba2k sqft822 Luther Dr, Goldsboro, NC 27534Off Market
- $204,2003 bd2 ba1.4k sqft820 Luther Dr, Goldsboro, NC 27534Off Market
- $136,0003 bd1 ba1.2k sqft304 Wood St, Goldsboro, NC 27534Off Market
- $192,1003 bd2 ba1.2k sqft304 N Wood St, Goldsboro, NC 27534Off Market
- $304,3004 bd3 ba2.7k sqft915 National Dr, Goldsboro, NC 27534Off Market
- $201,4003 bd2 ba2.5k sqft302 Wood St, Goldsboro, NC 27534Off Market
A local agent can set up tours, give advice and negotiate with sellers.
A local lender can help you make sure your offer is ready when you are.
Similar homes
- $289,9003 bd2 ba1.6k sqft308 Hunters Creek Drive, Goldsboro, NC 27534For Sale

 MLS ID #100595019, Tiffany M Claiborne, Down Home Realty And Property Management, LLC. Hive MLS
 - $269,9003 bd2 ba1.8k sqft307 Kay Dee Street, Goldsboro, NC 27534For Sale
 MLS ID #100594888, Catherine Eagles, RE/MAX Complete. Hive MLS
 - $284,9003 bd3 ba2.1k sqft104 Dwight Street, Goldsboro, NC 27534For Sale
 MLS ID #100588978, Tammy Register, EXP Realty LLC - C. Hive MLS
 - $255,0003 bd2 ba1.4k sqft400 Rose Dr, Goldsboro, NC 27534For Sale
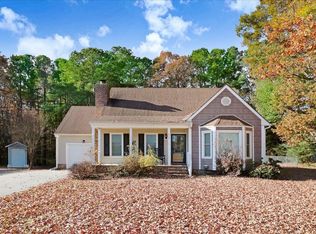
 MLS ID #10134588, Veneta Ford. Doorify MLS
 - $239,9002 bd4 ba1.3k sqft129 New Hope Village Drive, Goldsboro, NC 27534For SaleMLS ID #100595034, Danny Hood, Danny Hood Realty, LLC. Hive MLS
- $264,9003 bd2 ba2k sqft1511 Scotty Drive, Goldsboro, NC 27534For SaleMLS ID #100585022, Jemima Faugues, EXP Realty LLC - C. Hive MLS
- $254,9003 bd2 ba1.4k sqft113 Kendall Farms Drive, Goldsboro, NC 27534New ConstructionMLS ID #100588598, Jeri Lynn Coker, Berkshire Hathaway Home Services McMillen & Associates Realty. Hive MLS
- $280,0003 bd3 ba2.1k sqft209 Myrtle Road, Goldsboro, NC 27534For SaleMLS ID #100572518, Michael Ellis, Coldwell Banker Howard Perry & Walston. Hive MLS
- $--3 bd2 ba1.6k sqft504 S Oak Forest Rd, Goldsboro, NC 27534AuctionXome
- $237,9003 bd2 ba1.4k sqft101 Fieldcrest Place, Goldsboro, NC 27534For SaleMLS ID #100563986, Matt Davis, Statewide Realty. Hive MLS
- $254,9003 bd2 ba1.4k sqft104 Kendall Farms Drive, Goldsboro, NC 27534New ConstructionMLS ID #100570865, Jeri Lynn Coker, Berkshire Hathaway Home Services McMillen & Associates Realty. Hive MLS
- $256,9003 bd2 ba1.4k sqft102 Kendall Farms Drive, Goldsboro, NC 27534New ConstructionMLS ID #100571123, Jeri Lynn Coker, Berkshire Hathaway Home Services McMillen & Associates Realty. Hive MLS
- $224,9003 bd2 ba1.5k sqft103 Bridle Path Road, Goldsboro, NC 27534For SaleMLS ID #100589251, Felicia Worrell, Coldwell Banker Howard Perry & Walston. Hive MLS
- $279,8003 bd2 ba1.6k sqft201 Wyatt Drive, Goldsboro, NC 27534For SaleMLS ID #100568426, Riley Wilkins, Wilkins & Lancaster Realty, LLC. Hive MLS
- $290,0004 bd3 ba2k sqft1701 Scotty Drive, Goldsboro, NC 27534For SaleMLS ID #100590382, Christopher Moon, Legacy Builder, LLC. Hive MLS
- $279,9003 bd3 ba2.3k sqft206 Maplewood Drive, Goldsboro, NC 27534For SaleMLS ID #100530666, Pam Silver, Silver Real Estate, LLC. Hive MLS
- $254,9003 bd2 ba2k sqft221 Pinewood Circle, Goldsboro, NC 27534For SaleMLS ID #100575753, Linda Powers, Coldwell Banker Howard Perry & Walston. Hive MLS
- $--5 bd3 ba2.5k sqft215 S Spence Ave, Goldsboro, NC 27534AuctionAuction.com 2
- $250,0003 bd2 ba1.8k sqft615 S Claiborne St, Goldsboro, NC 27530For SaleMLS ID #10180248, Nicole Anglin. Doorify MLS
- $--4 bd2 ba1.8k sqft904 E Mulberry St, Goldsboro, NC 27530AuctionXome
