Beautifully RENOVATED 4 bed / 2.5 bath home in the DESIRABLE Teakwood Subdivision. The SPACIOUS home has been updated from top to bottom with NEW luxury laminate plank flooring, NEW carpet, fresh paint, updated lighting, ceiling fans throughout. Completely remodeled kitchen with new stainless steel appliances, GRANITE countertops, new cabinets, updated plumbing, new sink and fixture, tile backsplash. All three bathrooms have new vanity, shower/bathtub, toilets, plumbing, flooring, fresh paint.
The BIG-TICKET updates are complete: reinforced foundation, energy-efficient windows, NEW shingle roof, NEW rubber roof, NEW water heater, updated plumbing, updated electrical, NEW exterior doors, and an updated screened-in porch with NEW boards, screens, and fresh paint, plus two recently
serviced HVAC units for added peace of mind.
This is the house that keeps on going! The AMAZING, functional layout flows beautifully and features TWO living rooms, formal dining room, eat-in kitchen with breakfast area, cozy wood-burning fireplace, custom built in shelves and cabinets in the living room, and a HUGE utility room with a built-in worktable and abundant storage. Every room has been thoughtfully updated, making this truly TURN-KEY and MOVE-IN READY.
Situated on a beautifully landscaped corner lot with cul-de-sacs on two sides, this home offers a circle driveway, plenty of parking, large fenced backyard, fresh mulch, freshly painted shutters, plenty of parking, and room to entertain or create your own backyard retreat. Located in a wonderful, quiet, established neighborhood with an easy commute to SJAFB.
$1000 Buyer Credit when using preferred lender.
For sale
$290,000
1701 Scotty Drive, Goldsboro, NC 27534
4beds
2,040sqft
:
Get pre-qualified$1,754/mo
Single Family Residence
Built in 1974
0.48 Acres Lot
$283,300 Zestimate®
$142/sqft
$-- HOA
What's special
Cul-de-sacs on two sidesCozy wood-burning fireplaceCircle drivewayCompletely remodeled kitchenFresh paintUpdated lightingFresh mulch
- 25 days |
- 807 |
- 83 |
Likely to sell faster than
Zillow last checked:
Listing updated:
Listed by:
Christopher Moon 919-394-6668,
Legacy Builder, LLC
Source: Hive MLS,MLS#: 100590382 Originating MLS: MLS of Goldsboro
Originating MLS: MLS of GoldsboroFacts & features
Interior
Bedrooms & bathrooms
- Bedrooms: 4
- Bathrooms: 3
- Full bathrooms: 2
- 1/2 bathrooms: 1
Rooms
- Room types: Bathroom 1, Bathroom 2, Bathroom 3, Master Bedroom, Bedroom 2, Bedroom 3, Bedroom 4, Dining Room, Laundry, Living Room, Family Room
Primary bedroom
- Level: Second
- Dimensions: 12.01 x 13.45
Bedroom 2
- Level: Second
- Dimensions: 13.7 x 14.5
Bedroom 3
- Level: Second
- Dimensions: 10.72 x 13.45
Bedroom 4
- Level: Second
- Dimensions: 13.5 x 10.9
Bathroom 1
- Level: Second
- Dimensions: 7.24 x 9.91
Bathroom 2
- Level: Second
- Dimensions: 5.16 x 10.23
Bathroom 3
- Level: First
- Dimensions: 3.7 x 4.96
Dining room
- Level: First
- Dimensions: 10.3 x 13.16
Family room
- Level: First
- Dimensions: 12.96 x 13.15
Kitchen
- Level: First
- Dimensions: 10.5 x 40
Laundry
- Level: First
- Dimensions: 5.98 x 5.18
Living room
- Level: First
- Dimensions: 12.9 x 15.75
Heating
- Fireplace(s), Electric, Heat Pump
Cooling
- Central Air, Ceiling Fan(s), Multi Units
Appliances
- Included: Electric Oven, Built-In Microwave, Refrigerator, Dishwasher, ENERGY STAR Qualified Appliances
- Laundry: Dryer Hookup, Washer Hookup, Laundry Closet
Features
- Entrance Foyer, Bookcases, Ceiling Fan(s), Walk-in Shower, Eat-in Kitchen
- Flooring: LVT/LVP, Carpet, Laminate, Vinyl
- Windows: Thermal Windows
- Basement: None
- Attic: Pull Down Stairs
Interior area
- Total structure area: 2,040
- Total interior livable area: 2,040 sqft
Property
Parking
- Parking features: Circular Driveway, Asphalt, Paved
- Has uncovered spaces: Yes
Accessibility
- Accessibility features: None
Features
- Levels: Two
- Patio & porch: Covered, Porch, Screened, Front Porch
- Exterior features: None
- Pool features: None
- Fencing: Chain Link,Back Yard,Fenced
- Has view: Yes
- View description: None
- Waterfront features: None
- Frontage type: See Remarks
Lot
- Size: 0.48 Acres
- Dimensions: 150 x 140 x 150 x 140
- Features: Cul-De-Sac, Corner Lot, Landscaped, Shopping Nearby
Details
- Additional structures: Storage
- Parcel number: 06d07028a01090
- Zoning: R-16
- Special conditions: Standard
Construction
Type & style
- Home type: SingleFamily
- Property subtype: Single Family Residence
Materials
- Brick, Vinyl Siding, Wood Frame
- Foundation: Brick/Mortar, Crawl Space
- Roof: Architectural Shingle,Rubber
Condition
- New construction: No
- Year built: 1974
Utilities & green energy
- Sewer: Public Sewer
- Water: Public
- Utilities for property: Sewer Connected, Water Connected
Green energy
- Green verification: None
- Energy efficient items: Lighting
Community & HOA
Community
- Security: Smoke Detector(s)
- Subdivision: Teakwood
HOA
- Has HOA: No
Location
- Region: Goldsboro
Financial & listing details
- Price per square foot: $142/sqft
- Tax assessed value: $242,440
- Annual tax amount: $3,190
- Date on market: 7/21/2026
- Cumulative days on market: 25 days
- Listing agreement: Exclusive Right To Sell
- Listing terms: Cash,Conventional,FHA,VA Loan
Estimated market value
$283,300
$269,000 - $297,000
$2,020/mo
Price history
| Date | Event | Price |
|---|---|---|
| 7/21/2026 | Listed for sale | $290,000+68.1%$142/sqft |
Source:  Hive MLS #100590382 Report a problem Hive MLS #100590382 Report a problem | ||
| 5/4/2026 | Sold | $172,500-1.4%$85/sqft |
Source: Hive MLS #100551945 Report a problem | ||
| 11/6/2023 | Listing removed | -- |
Source: Owner Report a problem | ||
| 10/12/2023 | Listing removed | -- |
Source: Zillow Rentals Report a problem | ||
| 10/10/2023 | Listed for rent | $1,400$1/sqft |
Source: Zillow Rentals Report a problem | ||
| 10/6/2023 | Listed for sale | $174,900-32.7%$86/sqft |
Source: Owner Report a problem | ||
| 4/18/2022 | Listing removed | -- |
Source: Owner Report a problem | ||
| 4/14/2022 | Listed for sale | $260,000+36.9%$127/sqft |
Source: Owner Report a problem | ||
| 6/29/2021 | Listing removed | -- |
Source: Owner Report a problem | ||
| 3/31/2021 | Pending sale | $189,900$93/sqft |
Source: Owner Report a problem | ||
| 3/22/2021 | Listed for sale | $189,900+36.6%$93/sqft |
Source: Owner Report a problem | ||
| 5/29/2019 | Listing removed | $139,000$68/sqft |
Source: RE/MAX Complete #2235150 Report a problem | ||
| 5/25/2019 | Price change | $139,000-10.3%$68/sqft |
Source: RE/MAX Complete #72363 Report a problem | ||
| 4/16/2019 | Pending sale | $155,000$76/sqft |
Source: RE/MAX Complete #72363 Report a problem | ||
| 3/16/2019 | Listed for sale | $155,000$76/sqft |
Source: RE/MAX Complete #72363 Report a problem | ||
| 2/21/2019 | Pending sale | $155,000$76/sqft |
Source: RE/MAX Complete #72363 Report a problem | ||
| 2/4/2019 | Listed for sale | $155,000-1.3%$76/sqft |
Source: RE/MAX Complete #72363 Report a problem | ||
| 4/1/2010 | Sold | $157,000$77/sqft |
Source: Public Record Report a problem | ||
Public tax history
| Year | Property taxes | Tax assessment |
|---|---|---|
| 2025 | $3,190 +37.3% | $242,440 +66.2% |
| 2024 | $2,324 +8.1% | $145,910 |
| 2023 | $2,149 +3.5% | $145,910 |
| 2022 | $2,076 +26.9% | $145,910 |
| 2021 | $1,636 -14.7% | $145,910 |
| 2020 | $1,917 | $145,910 |
| 2019 | $1,917 | $145,910 -2.1% |
| 2018 | $1,917 -2.1% | $149,060 |
| 2017 | $1,958 | $149,060 |
| 2016 | -- | $149,060 |
| 2015 | $1,960 -0.1% | $149,060 |
| 2014 | $1,962 | $149,060 |
| 2013 | -- | $149,060 |
| 2011 | -- | $149,060 |
| 2007 | -- | -- |
| 2005 | -- | -- |
| 2004 | -- | -- |
| 2003 | -- | -- |
| 2002 | -- | -- |
| 2001 | -- | -- |
| 2000 | -- | -- |
Find assessor info on the county website
Monthly payment
Est. payment
Payment breakdown
Explore the cost of this home by adjusting the details. Changes won't be saved.Climate risks
Neighborhood: 27534
Nearby schools
GreatSchools rating
- 4/10Tommys Road Elementary SchoolGrades: PK-5Distance: 1.6 mi
- 4/10Eastern Wayne Middle SchoolGrades: 6-8Distance: 1.2 mi
- 4/10Eastern Wayne High SchoolGrades: 9-12Distance: 2.7 mi
Schools provided by the listing agent
- Elementary: Tommy's Road
- Middle: Eastern Wayne
- High: Eastern Wayne
Source: Hive MLS. This data may not be complete. We recommend contacting the local school district to confirm school assignments for this home.
- $251,2003 bd2 ba1.9k sqft1703 Scotty Dr, Goldsboro, NC 27534Off Market
- $167,3003 bd1 ba1.5k sqft1507 Darby Pl, Goldsboro, NC 27534Off Market
- $211,0003 bd2 ba1.5k sqft1603 Scotty Dr, Goldsboro, NC 27534Off Market
- $280,6004 bd3 ba2.4k sqft1700 Scotty Dr, Goldsboro, NC 27534Off Market
- $248,4003 bd2 ba1.9k sqft1505 Darby Pl, Goldsboro, NC 27534Off Market
- $246,6004 bd3 ba1.7k sqft1512 Darby Pl, Goldsboro, NC 27534Off Market
- $242,5004 bd2 ba1.9k sqft1702 Scotty Dr, Goldsboro, NC 27534Off Market
- $213,0003 bd2 ba1.6k sqft1503 Darby Pl, Goldsboro, NC 27534Off Market
A local agent can set up tours, give advice and negotiate with sellers.
A local lender can help you make sure your offer is ready when you are.
Similar homes
- $289,9004 bd2 ba2.1k sqft161 Grant Drive, Goldsboro, NC 27534For Sale
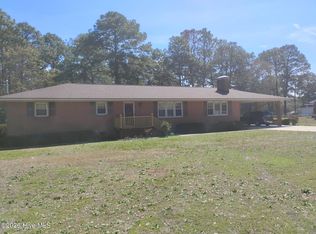
 MLS ID #100560334, Gene Walker, Walker Realty. Hive MLS
 - $330,0004 bd3 ba2k sqft3102 Summit Road, Goldsboro, NC 27534For Sale
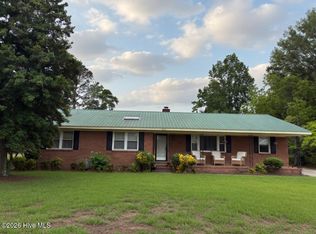 MLS ID #100571896, Dewey P Gamble, The New Realty Group LLC. Hive MLS
 - $299,0003 bd2 ba2.1k sqft100 Ashley Avenue, Goldsboro, NC 27530For Sale
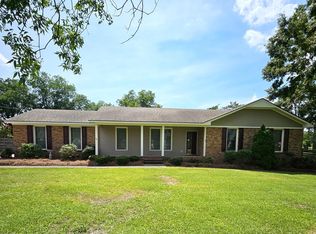 MLS ID #100588157, Nichole Lund, Down Home Realty And Property Management, LLC. Hive MLS
 - $170,0004 bd2 ba1.7k sqft3608 Central Heights Road, Goldsboro, NC 27534For Sale
 MLS ID #100576996, Felicia Worrell, Coldwell Banker Howard Perry & Walston. Hive MLS
 - $289,0003 bd2 ba1.6k sqft203 Walden Woods Drive, La Grange, NC 278551For SaleMLS ID #100592164, Samantha J Froehlich, Down Home Realty And Property Management, LLC. Hive MLS
- $165,0003 bd2 ba1.4k sqft3606 Central Heights Road, Goldsboro, NC 27534For SaleMLS ID #100585532, Gwendolyn Baker, EXP Realty LLC - C. Hive MLS
- $150,0003 bd3 ba1.8k sqft604 Millers Chapel Road, Goldsboro, NC 27534For SaleMLS ID #100577383, Nichole Lund, Down Home Realty And Property Management, LLC. Hive MLS
- $255,9003 bd2 ba1.5k sqft1837 Nc 111 Highway N, Goldsboro, NC 27530For SaleMLS ID #100582372, Arnold Jones II, Berkshire Hathaway Home Services McMillen & Associates Realty. Hive MLS
- $229,0003 bd2 ba1.3k sqft1837 Nc 111 Highway S, Goldsboro, NC 27534For SaleMLS ID #100564722, Tammy Syverson, Statewide Realty. Hive MLS
- $242,0003 bd2 ba1.5k sqft603 Beech Street, Goldsboro, NC 27530For SaleMLS ID #100557786, Thomas P Iuliucci, RDU Homes for You. Hive MLS
- $295,0003 bd2 ba2k sqft102 Clayside Drive, Pikeville, NC 27863For SaleMLS ID #100573230, Donald O'Meara, O'Meara Realty Group. Hive MLS
- $200,0003 bd2 ba1.8k sqft700 N Madison Avenue, Goldsboro, NC 27530For SaleMLS ID #100590362, Maria Wiggins, Wiggins Real Estate. Hive MLS
- $164,9003 bd1 ba1.1k sqft411 Quail Drive, Goldsboro, NC 27534For SaleMLS ID #100579291, Clairissa Lewis, eXp Realty. Hive MLS
- $380,0003 bd3 ba2.1k sqft108 Mary Hopes Place, Goldsboro, NC 27534New ConstructionMLS ID #100593418, Linsey Dale, HTR Southern Properties. Hive MLS
- $399,0004 bd4 ba2.5k sqft103 Plantation Road, Goldsboro, NC 27530For SaleMLS ID #100583606, Christy Humphrey, Down Home Realty And Property Management, LLC. Hive MLS
- $175,0003 bd1 ba1k sqft202 Banks Avenue, Goldsboro, NC 27534For SaleMLS ID #100584833, Catherine Tanner, Atlantic Coastal Real Estate, Llc. Hive MLS
- $199,9004 bd1 ba1.2k sqft811 Crawford St, Goldsboro, NC 27530For Sale
 MLS ID #10181163, Daniela Alexandra Portillo Fernandez. Doorify MLS
 - $250,0004 bd2 ba1.7k sqft1508 Airport Road NE, Pikeville, NC 27863For SaleMLS ID #100551052, Lakesha Dawson, Dawson & Co. Realty, LLC. Hive MLS
- $354,0004 bd3 ba2.2k sqft101 Weatherstone Court, Pikeville, NC 27863For SaleMLS ID #100574684, Kristen L Ross, Down Home Realty And Property Management, LLC. Hive MLS
- $193,9003 bd2 ba1.2k sqft718 Franklin Street, Goldsboro, NC 27530For SaleMLS ID #100582502, Felicia Worrell, Coldwell Banker Howard Perry & Walston. Hive MLS
