**Preferred lender is offering qualified buyers a 1% lender credit toward closing costs or an interest rate buydown. Seller is also offering a $5,000 ''use as you choose'' buyer incentive t**
Welcome home to this beautiful 4-bedroom, 2.5-bath home located in the desirable CBA School District! Offering approximately 2,294 sq. ft. on a spacious 0.80-acre lot, this home features an inviting open layout that's perfect for everyday living and entertaining.
The formal dining room showcases a stunning coffered ceiling, while the cozy family room features a gas log fireplace. The kitchen is a dream with granite countertops, a large island, tile backsplash, pantry, and stainless steel appliances.
Retreat to the spacious primary suite featuring dual walk-in closets, a double vanity, soaking tub, and separate shower. The upstairs loft provides additional flexible living space, ideal for a home office, playroom, or media area.
Enjoy outdoor living from the covered back porch and the convenience of a 2-car garage. Ideally located just minutes from Goldsboro and Seymour Johnson Air Force Base, this move-in-ready home offers exceptional value with incentives designed to help make homeownership even more affordable.
For sale
Price cut: $6K (6/21)
$359,000
101 Weatherstone Court, Pikeville, NC 27863
4beds
2,294sqft
Single Family Residence
Built in 2020
0.81 Acres Lot
$357,900 Zestimate®
$156/sqft
$8/mo HOA
What's special
Gas log fireplaceStunning coffered ceilingSeparate showerCozy family roomLarge islandTile backsplashSpacious primary suite
- 67 days |
- 563 |
- 25 |
Zillow last checked:
Listing updated:
Listed by:
Kristen L Ross 407-467-2891,
Down Home Realty And Property Management, LLC
Source: Hive MLS,MLS#: 100574684 Originating MLS: MLS of Goldsboro
Originating MLS: MLS of GoldsboroFacts & features
Interior
Bedrooms & bathrooms
- Bedrooms: 4
- Bathrooms: 3
- Full bathrooms: 2
- 1/2 bathrooms: 1
Rooms
- Room types: Dining Room, Family Room, Master Bedroom, Bedroom 1, Bedroom 2, Bedroom 4, Bathroom 1, Bathroom 2, Bathroom 3, Laundry
Primary bedroom
- Level: Second
Bedroom 1
- Level: Second
Bedroom 2
- Level: Second
Bedroom 4
- Level: Second
Bathroom 1
- Level: First
Bathroom 2
- Level: Second
Bathroom 3
- Level: Second
Dining room
- Level: First
Family room
- Level: First
Kitchen
- Level: First
Laundry
- Level: Second
Heating
- Fireplace(s), Heat Pump
Cooling
- Central Air
Features
- Blinds/Shades, Gas Log
- Has fireplace: Yes
- Fireplace features: Gas Log
Interior area
- Total structure area: 2,294
- Total interior livable area: 2,294 sqft
Property
Parking
- Total spaces: 2
- Parking features: Garage Door Opener, Garage
- Attached garage spaces: 2
Features
- Levels: Two
- Patio & porch: Covered, Front Porch, Rear Porch
- Fencing: Chain Link
- Has view: Yes
- View description: See Remarks
- Frontage type: See Remarks
Lot
- Size: 0.81 Acres
- Dimensions: Appro x .80 Acres
Details
- Parcel number: 12231043
- Zoning: R
Construction
Type & style
- Home type: SingleFamily
- Property subtype: Single Family Residence
Materials
- Stone, Vinyl Siding, Wood Frame
- Foundation: Slab
- Roof: Composition
Condition
- New construction: No
- Year built: 2020
Utilities & green energy
- Utilities for property: Cable Available
Community & HOA
Community
- Subdivision: Weatherstone
HOA
- Has HOA: Yes
- Amenities included: None
- HOA fee: $100 annually
- HOA name: Weatherstone HOA
Location
- Region: Pikeville
Financial & listing details
- Price per square foot: $156/sqft
- Tax assessed value: $343,890
- Annual tax amount: $2,460
- Date on market: 5/18/2026
- Cumulative days on market: 67 days
- Listing agreement: Exclusive Right To Sell
- Listing terms: Cash,Conventional,FHA,VA Loan
- Road surface type: Paved
Estimated market value
$357,900
$340,000 - $376,000
$2,240/mo
Price history
| Date | Event | Price |
|---|---|---|
| 6/21/2026 | Price change | $359,000-1.6%$156/sqft |
Source:  Hive MLS #100574684 Report a problem Hive MLS #100574684 Report a problem | ||
| 6/11/2026 | Price change | $365,000-2.7%$159/sqft |
Source: Hive MLS #100574684 Report a problem | ||
| 5/18/2026 | Listed for sale | $375,000+52.5%$163/sqft |
Source: Hive MLS #100574684 Report a problem | ||
| 12/9/2020 | Sold | $245,900$107/sqft |
Source: Hive MLS #75089 Report a problem | ||
| 8/19/2020 | Pending sale | $245,900$107/sqft |
Source: Re/Max Southland Realty II #2315706 Report a problem | ||
| 6/1/2020 | Listed for sale | $245,900$107/sqft |
Source: Re/Max Southland Realty II #2315706 Report a problem | ||
Public tax history
| Year | Property taxes | Tax assessment |
|---|---|---|
| 2025 | $2,460 +22.6% | $343,890 +45.4% |
| 2024 | $2,007 +3% | $236,440 |
| 2023 | $1,948 | $236,440 |
| 2022 | $1,948 | -- |
Find assessor info on the county website
Monthly payment
Est. payment
Payment breakdown
Explore the cost of this home by adjusting the details. Changes won't be saved.Climate risks
Neighborhood: 27863
Nearby schools
GreatSchools rating
- 4/10Northeast Elementary SchoolGrades: PK-5Distance: 3.4 mi
- 8/10Norwayne Middle SchoolGrades: 6-8Distance: 4 mi
- 5/10Charles B Aycock High SchoolGrades: 9-12Distance: 4 mi
Schools provided by the listing agent
- Elementary: Northeast
- Middle: Norwayne
- High: Charles Aycock
Source: Hive MLS. This data may not be complete. We recommend contacting the local school district to confirm school assignments for this home.
- $317,5004 bd3 ba2.5k sqft103 Weatherstone Ct, Pikeville, NC 27863Off Market
- $374,9004 bd3 ba2.6k sqft107 Weatherstone Ct, Pikeville, NC 27863Pending

- $297,3004 bd3 ba2.1k sqft105 Weatherstone Ct, Pikeville, NC 27863Off Market
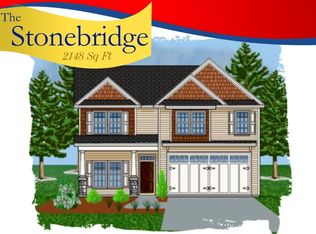
- $333,4004 bd3 ba2.5k sqft102 Weatherstone Ct, Pikeville, NC 27863Off Market
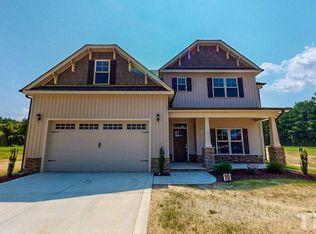
- $320,0004 bd3 ba2.2k sqft100 Weatherstone Ct, Pikeville, NC 27863Sold
- $375,3004 bd4 ba2.8k sqft110 Weatherstone Ct, Pikeville, NC 27863Off Market
- $324,0004 bd3 ba2.2k sqft104 Weatherstone Ct, Pikeville, NC 27863Sold
- $363,0004 bd3 ba2.8k sqft106 Weatherstone Ct, Pikeville, NC 27863Sold
A local agent can set up tours, give advice and negotiate with sellers.
A local lender can help you make sure your offer is ready when you are.
Similar homes
- $378,0003 bd3 ba2.3k sqft112 N Merganser Drive, Pikeville, NC 27863For Sale

 MLS ID #100588131, Jonathan Mills, United Real Estate East Carolina. Hive MLS
 - $319,9003 bd3 ba1.9k sqft202 Mary Frances Way, Pikeville, NC 27863For Sale
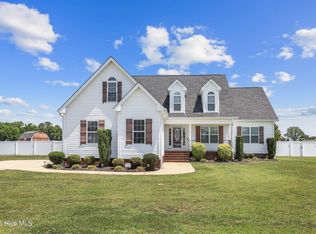 MLS ID #100575201, Kyle Merritt, The Firm NC. Hive MLS
 - $344,0003 bd2 ba1.7k sqft311 Kingston Circle, Goldsboro, NC 27530For Sale
 MLS ID #100590621, April Parrish, RE/MAX Complete. Hive MLS
 - $338,9004 bd3 ba2k sqft1540 Antioch Road NE, Pikeville, NC 27863For Sale
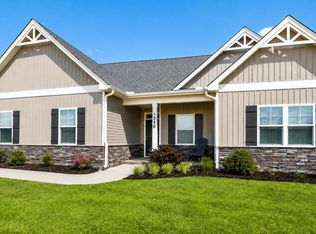 MLS ID #100531165, Kimberly Dewey, Legacy Builder, LLC. Hive MLS
 - $339,0004 bd3 ba2.3k sqft107 E Berkshire Court, Goldsboro, NC 27530For SaleMLS ID #100581999, Benny Segura, The Firm NC. Hive MLS
- $365,0003 bd3 ba2.2k sqft905 N Baden Court, Goldsboro, NC 27534For SaleMLS ID #100584135, Chad Alexander, Homestation Properties. Hive MLS
- $344,7653 bd3 ba2.1k sqft101 Baileys Place, Pikeville, NC 27863New ConstructionMLS ID #100574496, Chad Alexander, Homestation Properties. Hive MLS
- $379,9004 bd3 ba2.4k sqft108 Perrier Drive, Princeton, NC 27569For SaleMLS ID #100587360, Gerald Mack, Gerald Mack Realty. Hive MLS
- $349,9005 bd3 ba2.8k sqft1012 Evergreen Avenue, Goldsboro, NC 27530For SaleMLS ID #100589422, Duke Cox, REAL Broker LLC. Hive MLS
- $309,9994 bd3 ba2.3k sqft208 Olde Mill Creek Drive, Goldsboro, NC 27530For SaleMLS ID #100566168, Shenita St Clair, EXP Realty LLC - C. Hive MLS
- $284,9003 bd2 ba1.4k sqft218 Planters Ridge Drive, Pikeville, NC 27863For SaleMLS ID #100576759, Kyle Rank, Mark Spain Real Estate. Hive MLS
- $389,9003 bd3 ba2.6k sqft512 Buck Swamp Road, Goldsboro, NC 27530For SaleMLS ID #100573671, Dana Parker, Haystack Realty Group. Hive MLS
- $395,0004 bd3 ba2.6k sqft102 Atsur Place, Goldsboro, NC 27534For SaleMLS ID #100558960, James Jones, Legacy Builder, LLC. Hive MLS
- from $347,9004 bd3 ba2k sqftOlivia Plan, Creeks Edge, Pikeville, NC 27863New ConstructionThe Beth Hines Team
- $369,9002 bd3 ba1.9k sqft102 John Deere Drive, Goldsboro, NC 27530For SaleMLS ID #100582939, Lauren Maurer, Down Home Realty And Property Management, LLC. Hive MLS
- $459,9003 bd3 ba3.1k sqft205 Pear Tree Lane, Pikeville, NC 27863For SaleMLS ID #100565566, Alexis Sanders, The Firm NC. Hive MLS
- from $342,5004 bd3 ba1.9k sqftCarteret Plan, Creeks Edge, Pikeville, NC 27863New ConstructionThe Beth Hines Team
- $349,9004 bd3 ba2k sqft409 Willow Pond Drive, La Grange, NC 28551For SaleMLS ID #100576982, Jesse Lancaster, Wilkins & Lancaster Realty, LLC. Hive MLS
- $329,9003 bd2 ba2.1k sqft1813 Oberry Center Road, Goldsboro, NC 27530For SaleMLS ID #100567680, Lena Freeland, EXP Realty LLC - C. Hive MLS
- $325,9003 bd3 ba1.9k sqft262 Fields Road NW Lot 01, Pikeville, NC 27863New ConstructionMLS ID #100529902, Rodney Carroll, HomeTowne Realty. Hive MLS
