Beautiful 4BR/2.5BA home offering over 2,600 sqft with a formal dining room featuring a coffered ceiling, inviting family room with gas log fireplace, and spacious kitchen with granite countertops, tile backsplash, pantry, and ample storage. The primary suite boasts a walk-in closet, dual vanities, separate shower, custom tile surrounding soaking tub, accent wall, and built-in floor-to-ceiling bookshelves. All secondary bedrooms include walk-in closets.
Enjoy outdoor living at its finest with a covered back porch overlooking a thoughtful landscaping design including a butterfly garden, raised garden beds, perennial flowers, Japanese maple, rose bushes, and hydrangeas. The backyard retreat features a fully wooded fenced with enhanced solar lighting, a stone paver patio, fire pit, and walkway.
Additional highlights include a 2-car garage, upgraded dishwasher, and refrigerator, washer, and dryer conveying. Conveniently located near Goldsboro and Seymour Johnson Air Force Base, this move-in-ready home offers the perfect blend of comfort, charm, and outdoor enjoyment.
Pending
$374,900
107 Weatherstone Court, Pikeville, NC 27863
4beds
2,618sqft
:
Get pre-qualified$2,316/mo
Single Family Residence
Built in 2020
0.57 Acres Lot
$374,600 Zestimate®
$143/sqft
$25/mo HOA
What's special
- 29 days |
- 149 |
- 6 |
Zillow last checked:
Listing updated:
Listed by:
Beth Hines 919-868-6316,
RE/MAX Southland Realty II,
Kerlyn Fiallos 919-464-1375,
RE/MAX Southland Realty II
Source: Hive MLS,MLS#: 100580808 Originating MLS: Johnston County Association of REALTORS
Originating MLS: Johnston County Association of REALTORSFacts & features
Interior
Bedrooms & bathrooms
- Bedrooms: 4
- Bathrooms: 3
- Full bathrooms: 2
- 1/2 bathrooms: 1
Rooms
- Room types: Master Bedroom, Bedroom 2, Bedroom 3, Bedroom 4, Laundry, Dining Room, Family Room, Other
Primary bedroom
- Level: Second
- Dimensions: 16 x 17.6
Bedroom 2
- Level: Second
- Dimensions: 11.6 x 12.9
Bedroom 3
- Level: Second
- Dimensions: 13.4 x 14
Bedroom 4
- Level: Second
- Dimensions: 13.7 x 13.7
Dining room
- Level: Main
- Dimensions: 11.7 x 12
Family room
- Level: Main
- Dimensions: 15.5 x 19.3
Kitchen
- Level: Main
- Dimensions: 11.6 x 13.2
Laundry
- Level: Second
- Dimensions: 7 x 8.6
Other
- Description: Mudroom
- Level: Main
- Dimensions: 5 x 6.9
Other
- Description: Dining Area
- Level: Main
- Dimensions: 10.9 x 11.7
Heating
- Heat Pump, Electric
Cooling
- Heat Pump
Appliances
- Included: Built-In Microwave, Washer, Refrigerator, Range, Dryer, Dishwasher, Electric Range
- Laundry: Laundry Room
Features
- Walk-in Closet(s), Entrance Foyer, Mud Room, Solid Surface, Ceiling Fan(s), Pantry, Walk-in Shower, Built-in Features, Walk-In Closet(s)
- Flooring: Carpet, Laminate, Vinyl
- Basement: None
- Attic: Scuttle
Interior area
- Total structure area: 2,618
- Total interior livable area: 2,618 sqft
Video & virtual tour
Property
Parking
- Total spaces: 2
- Parking features: Garage Faces Front, Attached, Covered, Concrete, Garage Door Opener, On Site, Garage
- Attached garage spaces: 2
Features
- Levels: Two
- Patio & porch: Covered, Patio, Porch, Front Porch, Rear Porch
- Exterior features: Garden
- Fencing: Privacy,Full,Back Yard,Wood,Fenced
- Has view: Yes
- View description: See Remarks
- Frontage type: See Remarks
Lot
- Size: 0.57 Acres
- Dimensions: 107 x 229 x 100 x 259
- Features: Cul-De-Sac, Landscaped
Details
- Additional structures: See Remarks
- Parcel number: 3612234055
- Zoning: RES
- Special conditions: Standard
Construction
Type & style
- Home type: SingleFamily
- Property subtype: Single Family Residence
Materials
- Vinyl Siding, Wood Frame, Stone Veneer
- Foundation: Slab
- Roof: Shingle
Condition
- New construction: No
- Year built: 2020
Utilities & green energy
- Sewer: Septic Tank
- Water: Public
- Utilities for property: Water Connected
Community & HOA
Community
- Subdivision: Weatherstone
HOA
- Has HOA: Yes
- Amenities included: Maintenance Common Areas
- HOA fee: $300 annually
- HOA name: Weatherstone HOA
- HOA phone: 919-709-9368
Location
- Region: Pikeville
Financial & listing details
- Price per square foot: $143/sqft
- Tax assessed value: $388,360
- Annual tax amount: $2,772
- Date on market: 6/11/2026
- Cumulative days on market: 29 days
- Listing agreement: Exclusive Right To Sell
- Listing terms: Cash,Conventional,FHA,USDA Loan,VA Loan
- Road surface type: Paved
Estimated market value
$374,600
$356,000 - $393,000
$2,324/mo
Price history
| Date | Event | Price |
|---|---|---|
| 6/22/2026 | Pending sale | $374,900$143/sqft |
Source:  Doorify MLS #10173208 Report a problem Doorify MLS #10173208 Report a problem | ||
| 6/11/2026 | Listed for sale | $374,900+41.5%$143/sqft |
Source:  Hive MLS #100580808 Report a problem Hive MLS #100580808 Report a problem | ||
| 10/30/2020 | Sold | $264,900$101/sqft |
Source: Hive MLS #75091 Report a problem | ||
| 8/19/2020 | Pending sale | $264,900$101/sqft |
Source: Re/Max Southland Realty II #2315712 Report a problem | ||
| 6/1/2020 | Listed for sale | $264,900$101/sqft |
Source: Re/Max Southland Realty II #2315712 Report a problem | ||
Public tax history
| Year | Property taxes | Tax assessment |
|---|---|---|
| 2025 | $2,772 +28.7% | $388,360 +52.8% |
| 2024 | $2,155 +3% | $254,170 |
| 2023 | $2,091 | $254,170 |
| 2022 | $2,091 | -- |
Find assessor info on the county website
Monthly payment
Est. payment
Payment breakdown
Explore the cost of this home by adjusting the details. Changes won't be saved.Climate risks
Neighborhood: 27863
Nearby schools
GreatSchools rating
- 4/10Northeast Elementary SchoolGrades: PK-5Distance: 3.4 mi
- 8/10Norwayne Middle SchoolGrades: 6-8Distance: 4 mi
- 5/10Charles B Aycock High SchoolGrades: 9-12Distance: 4 mi
Schools provided by the listing agent
- Elementary: Northeast
- Middle: Norwayne
- High: Charles Aycock
Source: Hive MLS. This data may not be complete. We recommend contacting the local school district to confirm school assignments for this home.
- $317,5004 bd3 ba2.5k sqft103 Weatherstone Ct, Pikeville, NC 27863Off Market
- $359,0004 bd3 ba2.2k sqft101 Weatherstone Ct, Pikeville, NC 27863For Sale
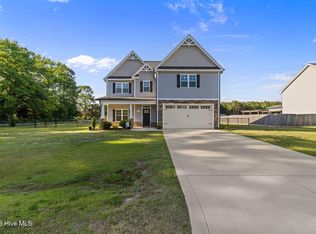
- $297,3004 bd3 ba2.1k sqft105 Weatherstone Ct, Pikeville, NC 27863Off Market
- $333,4004 bd3 ba2.5k sqft102 Weatherstone Ct, Pikeville, NC 27863Off Market
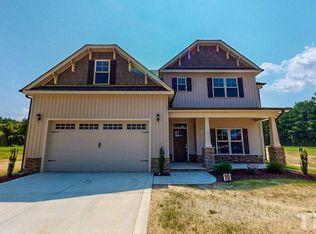
- $320,0004 bd3 ba2.2k sqft100 Weatherstone Ct, Pikeville, NC 27863Sold
- $375,3004 bd4 ba2.8k sqft110 Weatherstone Ct, Pikeville, NC 27863Off Market
- $324,0004 bd3 ba2.2k sqft104 Weatherstone Ct, Pikeville, NC 27863Sold
- $363,0004 bd3 ba2.8k sqft106 Weatherstone Ct, Pikeville, NC 27863Sold
A local agent can set up tours, give advice and negotiate with sellers.
A local lender can help you make sure your offer is ready when you are.
Similar homes
- $359,0004 bd3 ba2.2k sqft101 Weatherstone Court, Pikeville, NC 27863For Sale
 MLS ID #100574684, Kristen L Ross, Down Home Realty And Property Management, LLC. Hive MLS
 - $378,0003 bd3 ba2.3k sqft112 N Merganser Drive, Pikeville, NC 27863For Sale
 MLS ID #100588131, Jonathan Mills, United Real Estate East Carolina. Hive MLS
 - $379,9004 bd3 ba2.4k sqft108 Perrier Drive, Princeton, NC 27569For Sale
 MLS ID #100587360, Gerald Mack, Gerald Mack Realty. Hive MLS
 - $365,0003 bd3 ba2.2k sqft905 N Baden Court, Goldsboro, NC 27534For Sale
 MLS ID #100584135, Chad Alexander, Homestation Properties. Hive MLS
 - $344,0003 bd2 ba1.7k sqft311 Kingston Circle, Goldsboro, NC 27530For SaleMLS ID #100590621, April Parrish, RE/MAX Complete. Hive MLS
- $339,0004 bd3 ba2.3k sqft107 E Berkshire Court, Goldsboro, NC 27530For SaleMLS ID #100581999, Benny Segura, The Firm NC. Hive MLS
- $338,9004 bd3 ba2k sqft1540 Antioch Road NE, Pikeville, NC 27863For SaleMLS ID #100531165, Kimberly Dewey, Legacy Builder, LLC. Hive MLS
- $319,9003 bd3 ba1.9k sqft202 Mary Frances Way, Pikeville, NC 27863For SaleMLS ID #100575201, Kyle Merritt, The Firm NC. Hive MLS
- $459,9003 bd3 ba3.1k sqft205 Pear Tree Lane, Pikeville, NC 27863For SaleMLS ID #100565566, Alexis Sanders, The Firm NC. Hive MLS
- $349,9005 bd3 ba2.8k sqft1012 Evergreen Avenue, Goldsboro, NC 27530For SaleMLS ID #100589422, Duke Cox, REAL Broker LLC. Hive MLS
- $369,9002 bd3 ba1.9k sqft102 John Deere Drive, Goldsboro, NC 27530For SaleMLS ID #100582939, Lauren Maurer, Down Home Realty And Property Management, LLC. Hive MLS
- $344,7653 bd3 ba2.1k sqft101 Baileys Place, Pikeville, NC 27863New ConstructionMLS ID #100574496, Chad Alexander, Homestation Properties. Hive MLS
- $395,0004 bd3 ba2.9k sqft313 Aaron'S Place, Goldsboro, NC 27530For SaleMLS ID #100524860, Valerie Maat, 1st Class Real Estate Legacy Partners. Hive MLS
- $284,9003 bd2 ba1.4k sqft218 Planters Ridge Drive, Pikeville, NC 27863For SaleMLS ID #100576759, Kyle Rank, Mark Spain Real Estate. Hive MLS
- $469,9003 bd3 ba2.7k sqft308 Coffman Drive Lot 129, Pikeville, NC 27863New ConstructionMLS ID #100511220, Rodney Carroll, HomeTowne Realty. Hive MLS
- $388,0004 bd3 ba2.5k sqft208 Spring Forest Drive, Goldsboro, NC 27534For SaleMLS ID #100584092, Jesse Lancaster, Wilkins & Lancaster Realty, LLC. Hive MLS
- from $342,5004 bd3 ba1.9k sqftCarteret Plan, Creeks Edge, Pikeville, NC 27863New ConstructionThe Beth Hines Team
- $455,0005 bd4 ba2.7k sqft1847 N Nc 111 Highway N, Goldsboro, NC 27530For SaleMLS ID #100536802, James Jones, Legacy Builder, LLC. Hive MLS
- $325,9003 bd3 ba1.9k sqft262 Fields Road NW Lot 01, Pikeville, NC 27863New ConstructionMLS ID #100529902, Rodney Carroll, HomeTowne Realty. Hive MLS
- $349,9004 bd3 ba2k sqft409 Willow Pond Drive, La Grange, NC 28551For SaleMLS ID #100576982, Jesse Lancaster, Wilkins & Lancaster Realty, LLC. Hive MLS
