Spacious 4-Bedroom Home - Step into the welcoming foyer and you will appreciate a living room/flex room, a formal dining room which opens to the chef's kitchen featuring granite countertops, center island, pantry, tiled backsplash and breakfast nook.
The family room features a cozy fireplace, perfect for gatherings. Upstairs, the primary suite boasts two walk-in closets, a soaking tub, separate shower, and dual vanities. Three additional bedroom, each with its own walk-in closet. Enjoy the convenience of a laundry room, double-car garage, and a patio for outdoor living.
For sale
Price cut: $4K (5/1)
$395,000
313 Aaron'S Place, Goldsboro, NC 27530
4beds
2,975sqft
:
Get pre-qualified$2,431/mo
Single Family Residence
Built in 2021
0.35 Acres Lot
$393,900 Zestimate®
$133/sqft
$17/mo HOA
What's special
Cozy fireplaceSeparate showerFamily roomBreakfast nookCenter islandGranite countertopsDouble-car garage
- 307 days |
- 415 |
- 17 |
Zillow last checked:
Listing updated:
Listed by:
Valerie Maat 919-921-6625,
1st Class Real Estate Legacy Partners
Source: Hive MLS,MLS#: 100524860 Originating MLS: MLS of Goldsboro
Originating MLS: MLS of GoldsboroFacts & features
Interior
Bedrooms & bathrooms
- Bedrooms: 4
- Bathrooms: 3
- Full bathrooms: 2
- 1/2 bathrooms: 1
Rooms
- Room types: Master Bedroom, Bedroom 2, Bedroom 3, Bedroom 4, Laundry, Living Room, Dining Room, Family Room, Breakfast Nook
Primary bedroom
- Level: Second
Bedroom 2
- Level: Second
Bedroom 3
- Level: Second
Bedroom 4
- Level: Second
Breakfast nook
- Level: First
Dining room
- Level: First
Family room
- Level: First
Kitchen
- Level: First
Laundry
- Level: Second
Living room
- Level: First
Heating
- Electric, Forced Air
Cooling
- Central Air
Appliances
- Included: Built-In Microwave, Dishwasher
Features
- Walk-in Closet(s), Tray Ceiling(s), Entrance Foyer, Kitchen Island, Ceiling Fan(s), Pantry, Walk-in Shower, Blinds/Shades, Walk-In Closet(s)
Interior area
- Total structure area: 2,975
- Total interior livable area: 2,975 sqft
Video & virtual tour
Property
Parking
- Total spaces: 2
- Parking features: Garage Faces Front, Concrete
- Attached garage spaces: 2
Features
- Levels: Two
- Stories: 2
- Patio & porch: Covered, Patio, Porch
- Fencing: None
- Has view: Yes
- View description: See Remarks
- Frontage type: See Remarks
Lot
- Size: 0.35 Acres
- Dimensions: 100 x 150
Details
- Parcel number: 2681418091
- Zoning: Residential
- Special conditions: Standard
Construction
Type & style
- Home type: SingleFamily
- Property subtype: Single Family Residence
Materials
- Stone, Vinyl Siding, Wood Frame
- Foundation: Slab
- Roof: Shingle
Condition
- New construction: No
- Year built: 2021
Utilities & green energy
- Sewer: Septic Tank
- Utilities for property: Water Connected
Community & HOA
Community
- Subdivision: Aaron's Place
HOA
- Has HOA: Yes
- Amenities included: Roof Maintenance, None
- HOA fee: $200 annually
- HOA name: Aaron's Place HOA
Location
- Region: Goldsboro
Financial & listing details
- Price per square foot: $133/sqft
- Tax assessed value: $405,420
- Annual tax amount: $2,871
- Date on market: 3/26/2026
- Cumulative days on market: 307 days
- Listing agreement: Exclusive Right To Sell
- Listing terms: Cash,Conventional,FHA,USDA Loan,VA Loan
Estimated market value
$393,900
$374,000 - $414,000
$2,601/mo
Price history
| Date | Event | Price |
|---|---|---|
| 5/1/2026 | Price change | $395,000-1%$133/sqft |
Source:  Doorify MLS #10115605 Report a problem Doorify MLS #10115605 Report a problem | ||
| 3/26/2026 | Listed for sale | $399,000$134/sqft |
Source:  Hive MLS #100524860 Report a problem Hive MLS #100524860 Report a problem | ||
| 2/16/2026 | Contingent | $399,000$134/sqft |
Source: Hive MLS #100524860 Report a problem | ||
| 2/16/2026 | Pending sale | $399,000$134/sqft |
Source: Doorify MLS #10115605 Report a problem | ||
| 8/22/2025 | Listing removed | $2,800$1/sqft |
Source: Zillow Rentals Report a problem | ||
| 8/14/2025 | Listed for sale | $399,000+9.3%$134/sqft |
Source: Doorify MLS #10115605 Report a problem | ||
| 7/16/2025 | Listed for rent | $2,800+7.7%$1/sqft |
Source: Zillow Rentals Report a problem | ||
| 5/18/2025 | Listing removed | $2,600$1/sqft |
Source: Zillow Rentals Report a problem | ||
| 4/12/2025 | Listed for rent | $2,600$1/sqft |
Source: Zillow Rentals Report a problem | ||
| 3/2/2022 | Sold | $364,900$123/sqft |
Source: Hive MLS #78839 Report a problem | ||
Public tax history
| Year | Property taxes | Tax assessment |
|---|---|---|
| 2025 | $2,871 +18.3% | $405,420 +41.7% |
| 2024 | $2,428 +4.3% | $286,130 |
| 2023 | $2,327 | $286,130 |
| 2022 | $2,327 | -- |
Find assessor info on the county website
Monthly payment
Est. payment
Payment breakdown
Explore the cost of this home by adjusting the details. Changes won't be saved.Climate risks
Neighborhood: 27530
Nearby schools
GreatSchools rating
- 7/10Rosewood Elementary SchoolGrades: PK-5Distance: 2.7 mi
- 8/10Rosewood Middle SchoolGrades: 6-8Distance: 1.8 mi
- 5/10Rosewood High SchoolGrades: 9-12Distance: 1.9 mi
Schools provided by the listing agent
- Elementary: Rosewood
- Middle: Rosewood
- High: Rosewood
Source: Hive MLS. This data may not be complete. We recommend contacting the local school district to confirm school assignments for this home.
- $301,3003 bd2 ba-- sqft311 Aarons Pl, Goldsboro, NC 27530Off Market

- $384,8004 bd2 ba2.4k sqft315 Aarons Pl, Goldsboro, NC 27530Off Market
- $490,0003 bd2 ba2.1k sqft206 Stonewood Dr, Goldsboro, NC 27530New Construction
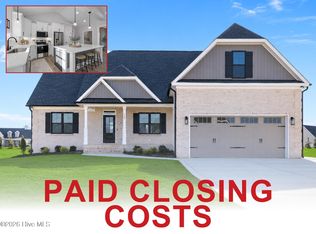
- $45,0000.47 Acres208 Stonewood Dr, Goldsboro, NC 27530Off Market
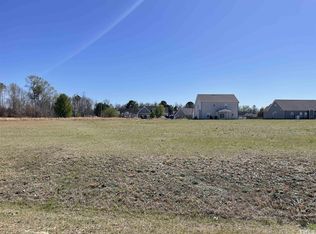
- $371,5003 bd3 ba2.3k sqft317 Aarons Pl, Goldsboro, NC 27530Off Market
- $328,5003 bd3 ba2k sqft308 Aarons Pl, Goldsboro, NC 27534Off Market
- $317,3003 bd2 ba1.8k sqft310 Aarons Pl, Goldsboro, NC 27530Off Market
- $249,100-- bd-- ba-- sqft306 Aarons Pl, Goldsboro, NC 27530Off Market
A local agent can set up tours, give advice and negotiate with sellers.
A local lender can help you make sure your offer is ready when you are.
Similar homes
- $520,0003 bd3 ba2.4k sqft207 Stonewood Drive, Goldsboro, NC 27530New Construction

 MLS ID #100530393, Linsey Dale, HTR Southern Properties. Hive MLS
 - $490,0003 bd2 ba2.1k sqft206 Stonewood Drive, Goldsboro, NC 27530New ConstructionMLS ID #100522843, Linsey Dale, HTR Southern Properties. Hive MLS
- $365,0003 bd3 ba2.2k sqft905 N Baden Court, Goldsboro, NC 27534For Sale
 MLS ID #100584135, Chad Alexander, Homestation Properties. Hive MLS
 - $388,0004 bd3 ba2.5k sqft208 Spring Forest Drive, Goldsboro, NC 27534For Sale
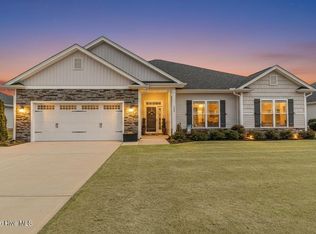 MLS ID #100584092, Jesse Lancaster, Wilkins & Lancaster Realty, LLC. Hive MLS
 - $359,0004 bd3 ba2.2k sqft101 Weatherstone Court, Pikeville, NC 27863For SaleMLS ID #100574684, Kristen L Ross, Down Home Realty And Property Management, LLC. Hive MLS
- $372,0004 bd3 ba2.1k sqft314 Spring Forest Drive, Goldsboro, NC 27534For SaleMLS ID #100578898, Kimberly Dewey, Legacy Builder, LLC. Hive MLS
- $425,5004 bd4 ba3.1k sqft414 Fallingbrook Dr, Kenly, NC 27542For Sale
 MLS ID #10144737, April Stephens. Doorify MLS
 - $395,0003 bd2 ba1.8k sqft312 Spring Forest Drive, Goldsboro, NC 27534For SaleMLS ID #100578914, Kimberly Dewey, Legacy Builder, LLC. Hive MLS
- $450,0005 bd4 ba2.8k sqft105 Riviera Court, Goldsboro, NC 27534For SaleMLS ID #100552128, Burt B Elmore, Northrop Realty. Hive MLS
- $362,5004 bd3 ba1.9k sqft35 Cinnamon Teal Dr, Selma, NC 27576For SaleMLS ID #10158220, Craig Tribus. Doorify MLS
- $399,1003 bd3 ba2.3k sqft204 Jackson Ridge Way, Pikeville, NC 27863New ConstructionMLS ID #100588142, Cory Barnett, Adams Homes Realty NC, Inc.. Hive MLS
- $382,9954 bd3 ba2.3k sqft83 Tuskeegee Drive, Smithfield, NC 27577New ConstructionMLS ID #100527600, Tammy Register, EXP Realty LLC - C. Hive MLS
- $382,9954 bd3 ba2.3k sqft83 Tuskeegee Dr Lot 49, Smithfield, NC 27577New ConstructionMLS ID #10118427, Tammy Register. Doorify MLS
- $414,9004 bd3 ba2.4k sqft802 Madison Ann Dr, La Grange, NC 28551For SaleMLS ID #10161992, April Stephens. Doorify MLS
- $360,0003 bd3 ba1.7k sqft189 Red River Dr, Selma, NC 27576For SaleMLS ID #10178391, Christie Yarbrough. Doorify MLS
- $349,9004 bd3 ba2k sqft409 Willow Pond Drive, La Grange, NC 28551For SaleMLS ID #100576982, Jesse Lancaster, Wilkins & Lancaster Realty, LLC. Hive MLS
- $321,9904 bd3 ba2.2k sqft401 Piper Pointe Drive, Pikeville, NC 27863New ConstructionHive MLS
- $349,8003 bd3 ba1.8k sqft176 Glenwood Place, Kenly, NC 27542For SaleMLS ID #100585858, Tammy Register, EXP Realty LLC - C. Hive MLS
- $316,9904 bd3 ba2.2k sqft101 Hallwood Drive, Pikeville, NC 27863New ConstructionHive MLS
- $338,9004 bd3 ba2k sqft1540 Antioch Road NE, Pikeville, NC 27863For SaleMLS ID #100531165, Kimberly Dewey, Legacy Builder, LLC. Hive MLS
