Welcome to this beautiful home in Mimosa Park West, ideally situated on a 0.45-acre cul-de-sac lot just minutes from shopping, restaurants, and SJAFB. The open-concept main level features durable LVP flooring, a spacious living room with a electric fireplace, and an inviting eat-in dining area. The kitchen offers granite countertops, a white subway tile backsplash, stainless steel appliances, and a convenient pantry. The first-floor primary suite includes dual vanities, a step-in shower, and a large walk-in closet. A downstairs laundry room and half bath add everyday convenience.
Upstairs, you will find two carpeted bedrooms, a full bathroom with a shower/tub combination, a small loft area, and a versatile bonus room. A huge walk-in attic provides exceptional storage space.
Outdoor living is equally impressive with a covered front porch, screened back porch with a ceiling fan, and an extended brick patio. The vinyl privacy-fenced backyard also features a separate fenced raised-bed garden area. With its spacious lot, flexible floor plan, and convenient location, this home offers comfort, functionality, and room to enjoy both indoors and out.
For sale
Price cut: $5K (8/1)
$360,000
905 N Baden Court, Goldsboro, NC 27534
3beds
2,235sqft
Single Family Residence
Built in 2022
0.45 Acres Lot
$358,900 Zestimate®
$161/sqft
$-- HOA
What's special
Electric fireplaceCovered front porchSmall loft areaExtended brick patioVersatile bonus roomStep-in showerVinyl privacy-fenced backyard
- 57 days |
- 459 |
- 23 |
Zillow last checked:
Listing updated:
Listed by:
Chad Alexander 850-420-6006,
Homestation Properties
Source: Hive MLS,MLS#: 100584135 Originating MLS: MLS of Goldsboro
Originating MLS: MLS of GoldsboroFacts & features
Interior
Bedrooms & bathrooms
- Bedrooms: 3
- Bathrooms: 3
- Full bathrooms: 2
- 1/2 bathrooms: 1
Rooms
- Room types: Master Bedroom, Bedroom 2, Bedroom 3, Living Room, Bonus Room, Dining Room
Primary bedroom
- Level: First
Bonus room
- Level: Second
Dining room
- Level: First
Kitchen
- Level: First
Living room
- Level: First
Heating
- Heat Pump, Fireplace(s), Electric
Cooling
- Central Air, Ceiling Fan(s), Heat Pump
Appliances
- Included: Built-In Microwave, Built-In Electric Oven, Refrigerator, Dishwasher
- Laundry: Laundry Room
Features
- Walk-in Shower, Gas Log
- Flooring: LVT/LVP, Carpet, Vinyl
- Attic: Walk-In
- Number of fireplaces: 1
- Fireplace features: Gas Log
Interior area
- Total structure area: 2,235
- Total interior livable area: 2,235 sqft
Property
Parking
- Total spaces: 2
- Parking features: Concrete, Garage Door Opener
- Attached garage spaces: 2
Features
- Levels: Two
- Patio & porch: Covered, Patio, Screened, Front Porch, Rear Porch
- Fencing: Vinyl
- Has view: Yes
- View description: None
- Frontage type: See Remarks
Lot
- Size: 0.45 Acres
- Dimensions: 127 x 188 x 64 x 43 x 154
Details
- Parcel number: 3610912539
- Zoning: R15
- Special conditions: Standard
Construction
Type & style
- Home type: SingleFamily
- Property subtype: Single Family Residence
Materials
- Vinyl Siding, Wood Frame
- Foundation: Slab
- Roof: Architectural Shingle
Condition
- New construction: No
- Year built: 2022
Utilities & green energy
- Sewer: Public Sewer
- Water: Public
- Utilities for property: Natural Gas Available, Sewer Connected, Water Connected
Community & HOA
Community
- Subdivision: Mimosa Park West
HOA
- Has HOA: No
Location
- Region: Goldsboro
Financial & listing details
- Price per square foot: $161/sqft
- Date on market: 6/24/2026
- Cumulative days on market: 57 days
- Listing agreement: Exclusive Right To Sell
- Listing terms: Cash,Conventional,FHA,VA Loan
- Road surface type: Paved
Estimated market value
$358,900
$341,000 - $377,000
$2,375/mo
Price history
| Date | Event | Price |
|---|---|---|
| 8/1/2026 | Price change | $360,000-1.4%$161/sqft |
Source:  Hive MLS #100584135 Report a problem Hive MLS #100584135 Report a problem | ||
| 6/24/2026 | Listed for sale | $365,000+2.8%$163/sqft |
Source: Hive MLS #100584135 Report a problem | ||
| 3/29/2023 | Sold | $355,000-1.1%$159/sqft |
Source: Hive MLS #100363485 Report a problem | ||
| 2/14/2023 | Contingent | $359,000$161/sqft |
Source:  Doorify MLS #2489040 Report a problem Doorify MLS #2489040 Report a problem | ||
| 2/14/2023 | Pending sale | $359,000$161/sqft |
Source: Hive MLS #100363485 Report a problem | ||
| 1/5/2023 | Listed for sale | $359,000$161/sqft |
Source: Doorify MLS #2489040 Report a problem | ||
Public tax history
Tax history is unavailable.
Monthly payment
Est. payment
Payment breakdown
Explore the cost of this home by adjusting the details. Changes won't be saved.Climate risks
Neighborhood: 27534
Nearby schools
GreatSchools rating
- 4/10Tommys Road Elementary SchoolGrades: PK-5Distance: 1 mi
- 4/10Eastern Wayne Middle SchoolGrades: 6-8Distance: 1.5 mi
- 4/10Eastern Wayne High SchoolGrades: 9-12Distance: 3 mi
Schools provided by the listing agent
- Elementary: Tommy's Road
- Middle: Eastern Wayne
- High: Eastern Wayne
Source: Hive MLS. This data may not be complete. We recommend contacting the local school district to confirm school assignments for this home.
- $406,2004 bd4 ba2.9k sqft903 N Baden Ct, Goldsboro, NC 27534Off Market

- $21,000-- bd-- ba-- sqft907 N Baden Ct, Goldsboro, NC 27534Off Market
- $365,0005 bd3 ba2.8k sqft902 N Baines Pl, Goldsboro, NC 27534Off Market
- $269,6003 bd2 ba2.2k sqft1002 Shelley Dr, Goldsboro, NC 27534Off Market

- $346,8103 bd2 ba2.2k sqft1004 Shelley Dr, Goldsboro, NC 27534Off Market
- $595,6005 bd4 ba3.4k sqft909 N Baden Ct, Goldsboro, NC 27534Off Market
- $373,3003 bd4 ba2.6k sqft1000 Shelley Dr, Goldsboro, NC 27534Off Market
- $475,4004 bd4 ba3.1k sqft904 N Baines Pl, Goldsboro, NC 27534Off Market
A local agent can set up tours, give advice and negotiate with sellers.
A local lender can help you make sure your offer is ready when you are.
Similar homes
- $380,0004 bd3 ba2.6k sqft102 Atsur Place, Goldsboro, NC 27534For Sale
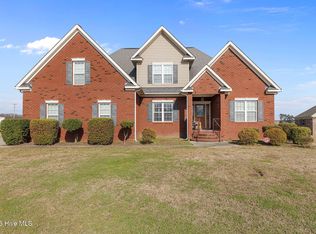
 MLS ID #100558960, James Jones, Legacy Builder, LLC. Hive MLS
 - $519,0004 bd3 ba2.3k sqft104 Christopher Allen Drive, Goldsboro, NC 27534For Sale
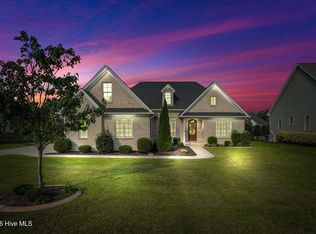 MLS ID #100597050, Robert Phillips, The Firm NC. Hive MLS
 - $429,9004 bd3 ba2.2k sqft115 Christopher Allen Drive, Goldsboro, NC 27534For Sale
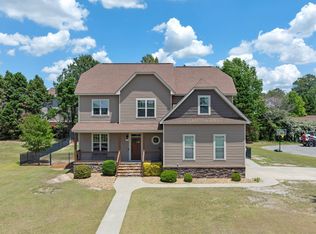 MLS ID #100576137, Martie Rye, Down Home Realty And Property Management, LLC. Hive MLS
 - $355,0004 bd3 ba2.1k sqft314 Spring Forest Drive, Goldsboro, NC 27534For Sale
 MLS ID #100596270, Amanda Backus, Down Home Realty And Property Management, LLC. Hive MLS
 - $364,9003 bd2 ba1.8k sqft104 Mary Hopes Place, Goldsboro, NC 27534New ConstructionMLS ID #100581816, Riley Wilkins, Wilkins & Lancaster Realty, LLC. Hive MLS
- $379,9003 bd2 ba2.1k sqft102 Mary Hopes Place, Goldsboro, NC 27534New ConstructionMLS ID #100581835, Matthew Young, Wilkins & Lancaster Realty, LLC. Hive MLS
- $355,0003 bd2 ba1.8k sqft1120 Braswell Road, Goldsboro, NC 27530For SaleMLS ID #100585511, Walter Brown, Coldwell Banker Allied Real Es. Hive MLS
- $349,9004 bd3 ba2.5k sqft109 Castaway Court, Pikeville, NC 27863For SaleMLS ID #100596536, Beth Hines, RE/MAX Southland Realty II. Hive MLS
- $349,9005 bd3 ba2.8k sqft1012 Evergreen Avenue, Goldsboro, NC 27530For SaleMLS ID #100589422, Duke Cox, REAL Broker LLC. Hive MLS
- $334,8003 bd2 ba1.6k sqft303 Allies Drive, Goldsboro, NC 27534New ConstructionHive MLS
- $339,0004 bd3 ba2.3k sqft107 E Berkshire Court, Goldsboro, NC 27530For SaleMLS ID #100581999, Benny Segura, The Firm NC. Hive MLS
- $329,9003 bd2 ba1.5k sqft307 Allie'S Drive, Goldsboro, NC 27534New ConstructionHive MLS
- $369,9002 bd3 ba1.9k sqft102 John Deere Drive, Goldsboro, NC 27530For SaleMLS ID #100582939, Lauren Maurer, Down Home Realty And Property Management, LLC. Hive MLS
- $345,0003 bd2 ba1.6k sqft110 Mary Hopes Pl, Goldsboro, NC 27534New Construction
 Doorify MLS
 - $389,9003 bd3 ba2.6k sqft512 Buck Swamp Road, Goldsboro, NC 27530For SaleMLS ID #100573671, Dana Parker, Haystack Realty Group. Hive MLS
- $329,9003 bd2 ba1.5k sqft102 Ellens Way Drive, Goldsboro, NC 27534New ConstructionHive MLS
- $329,9003 bd2 ba2.1k sqft1813 Oberry Center Road, Goldsboro, NC 27530For SaleMLS ID #100567680, Lena Freeland, EXP Realty LLC - C. Hive MLS
- $334,8003 bd2 ba1.6k sqft104 Ellens Way, Goldsboro, NC 27534New ConstructionHive MLS
- $369,0003 bd3 ba2.3k sqft112 N Merganser Drive, Pikeville, NC 27863For SaleMLS ID #100588131, Jonathan Mills, United Real Estate East Carolina. Hive MLS
- $308,5003 bd2 ba1.5k sqft105 Hawk Place, Goldsboro, NC 27530For SaleMLS ID #100595591, Gabrielle Harvey, RE/MAX Elite Realty Group. Hive MLS
