Welcome to 102 Atsur Place, a beautiful 4-bedroom, 3 bath brick home in the desirable Mimosa Park community. This spacious residence features a thoughtfully designed split floor plan, offering privacy for the primary suite while the additional bedrooms are positioned on the opposite side of the home.
Inside, you'll find generous living spaces perfect for both everyday living and entertaining. The home also includes a large bonus room that can serve as a media room, home office, playroom, or guest space. The layout provides both functionality and flexibility for a variety of lifestyles.
The primary suite offers a peaceful retreat with ample space and a private bath, while the additional bedrooms provide comfort for family or guests. With 3bathrooms, convenience is built into the design of the home.
Step outside and enjoy the charm of this established neighborhood while still being close to local amenities.
Seller is offering $10,000 ''Use As You Choose''--apply it toward closing costs, flooring, paint, upgrades, or anything that helps make this home your own. The home includes a Brand New 2026 Downstairs HVAC unit
Don't miss the opportunity to add your personal touch and make 102 Atsur Place your next home.
For sale
$395,000
102 Atsur Place, Goldsboro, NC 27534
4beds
2,680sqft
:
Get pre-qualified$2,414/mo
Single Family Residence
Built in 2008
0.4 Acres Lot
$390,300 Zestimate®
$147/sqft
$-- HOA
What's special
Spacious residence
- 152 days |
- 281 |
- 13 |
Zillow last checked:
Listing updated:
Listed by:
James Jones 919-440-1689,
Legacy Builder, LLC
Source: Hive MLS,MLS#: 100558960 Originating MLS: MLS of Goldsboro
Originating MLS: MLS of GoldsboroFacts & features
Interior
Bedrooms & bathrooms
- Bedrooms: 4
- Bathrooms: 3
- Full bathrooms: 3
Rooms
- Room types: Master Bedroom, Bedroom 1, Bedroom 2, Bedroom 3, Bedroom 4, Living Room, Dining Room, Bonus Room, Bathroom 1, Bathroom 2, Bathroom 3
Heating
- Electric, Heat Pump
Cooling
- Central Air
Appliances
- Included: Built-In Microwave, Refrigerator, Dishwasher
- Laundry: Dryer Hookup, Washer Hookup, Laundry Room
Features
- Master Downstairs, Walk-in Closet(s), High Ceilings, Kitchen Island, Ceiling Fan(s), Walk-in Shower, Blinds/Shades, Walk-In Closet(s)
- Flooring: Carpet, Tile, Hardwood
- Attic: Walk-In
Interior area
- Total structure area: 2,680
- Total interior livable area: 2,680 sqft
Property
Parking
- Total spaces: 2
- Parking features: Garage Faces Side, Paved
- Attached garage spaces: 2
Features
- Levels: Two
- Patio & porch: Covered, Patio, Porch
- Pool features: None
- Fencing: None
- Has view: Yes
- View description: See Remarks
- Frontage type: See Remarks
Lot
- Size: 0.4 Acres
- Dimensions: 95 x 161 x 174 x 159
- Features: Cul-De-Sac
Details
- Additional structures: Shed(s)
- Parcel number: 3610818477
- Zoning: R-12SF
- Special conditions: Standard
Construction
Type & style
- Home type: SingleFamily
- Architectural style: Patio
- Property subtype: Single Family Residence
Materials
- Brick, Wood Frame
- Foundation: Brick/Mortar
- Roof: Shingle
Condition
- New construction: No
- Year built: 2008
Utilities & green energy
- Utilities for property: Sewer Connected, Water Connected
Community & HOA
Community
- Security: Security System, Smoke Detector(s)
- Subdivision: Mimosa Park
HOA
- Has HOA: No
Location
- Region: Goldsboro
Financial & listing details
- Price per square foot: $147/sqft
- Tax assessed value: $385,840
- Annual tax amount: $4,485
- Date on market: 3/9/2026
- Cumulative days on market: 336 days
- Listing agreement: Exclusive Right To Sell
- Listing terms: Cash,Conventional,FHA,VA Loan
- Road surface type: Paved
Estimated market value
$390,300
$371,000 - $410,000
$2,517/mo
Price history
| Date | Event | Price |
|---|---|---|
| 3/9/2026 | Listed for sale | $395,000-1.1%$147/sqft |
Source:  Hive MLS #100558960 Report a problem Hive MLS #100558960 Report a problem | ||
| 2/25/2026 | Listing removed | $399,500$149/sqft |
Source: Hive MLS #100526878 Report a problem | ||
| 10/8/2025 | Price change | $399,500-3.7%$149/sqft |
Source: Hive MLS #100526878 Report a problem | ||
| 8/25/2025 | Listed for sale | $415,000+57.2%$155/sqft |
Source: Hive MLS #100526878 Report a problem | ||
| 11/2/2010 | Sold | $264,000+738.1%$99/sqft |
Source: Public Record Report a problem | ||
| 11/24/2008 | Sold | $31,500$12/sqft |
Source: Public Record Report a problem | ||
Public tax history
| Year | Property taxes | Tax assessment |
|---|---|---|
| 2025 | $4,485 +5.3% | $385,840 +44.2% |
| 2024 | $4,261 +8.1% | $267,540 |
| 2023 | $3,940 +3.5% | $267,540 |
| 2022 | $3,806 +5.6% | $267,540 |
| 2021 | $3,603 +2.5% | $267,540 |
| 2020 | $3,514 | $267,540 |
| 2019 | $3,514 | $267,540 +0.4% |
| 2018 | $3,514 +0.4% | $266,370 |
| 2017 | $3,499 | $266,370 |
| 2016 | -- | $266,370 |
| 2015 | $3,503 -0.1% | $266,370 |
| 2014 | $3,507 | $266,370 |
| 2013 | -- | $266,370 |
| 2011 | -- | $266,370 |
Find assessor info on the county website
Monthly payment
Est. payment
Payment breakdown
Explore the cost of this home by adjusting the details. Changes won't be saved.Climate risks
Neighborhood: 27534
Nearby schools
GreatSchools rating
- 4/10Tommys Road Elementary SchoolGrades: PK-5Distance: 1 mi
- 4/10Eastern Wayne Middle SchoolGrades: 6-8Distance: 1.6 mi
- 4/10Eastern Wayne High SchoolGrades: 9-12Distance: 3.1 mi
Schools provided by the listing agent
- Elementary: Tommy's Road
- Middle: Eastern Wayne
- High: Eastern Wayne
Source: Hive MLS. This data may not be complete. We recommend contacting the local school district to confirm school assignments for this home.
- $422,7005 bd4 ba3.5k sqft104 Atsur Pl, Goldsboro, NC 27534Off Market
- $398,3003 bd2 ba2.5k sqft100 Atsur Pl, Goldsboro, NC 27534Off Market
- $42,000-- bd-- ba-- sqft906 N Baden Ct, Goldsboro, NC 27534Off Market
- $351,7004 bd3 ba2.4k sqft105 Atsur Pl, Goldsboro, NC 27534Off Market
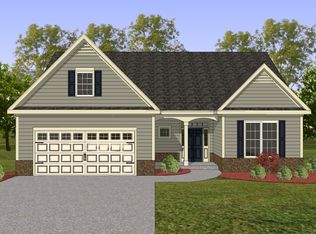
- $371,3003 bd2 ba2.5k sqft103 Atsur Pl, Goldsboro, NC 27534Off Market
- $398,0004 bd4 ba2.6k sqft101 Atsur Pl, Goldsboro, NC 27534Sold
- $58,000-- bd-- ba-- sqft908 N Baden Ct, Goldsboro, NC 27534Sold
- $406,7004 bd4 ba2.9k sqft903 N Baden Ct, Goldsboro, NC 27534Off Market
A local agent can set up tours, give advice and negotiate with sellers.
A local lender can help you make sure your offer is ready when you are.
Similar homes
- $429,9004 bd3 ba2.2k sqft115 Christopher Allen Drive, Goldsboro, NC 27534For Sale
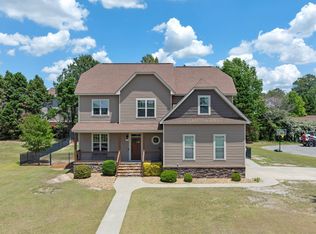
 MLS ID #100576137, Martie Rye, Down Home Realty And Property Management, LLC. Hive MLS
 - $360,0003 bd3 ba2.2k sqft905 N Baden Court, Goldsboro, NC 27534For Sale
 MLS ID #100584135, Chad Alexander, Homestation Properties. Hive MLS
 - $399,0005 bd4 ba2.6k sqft501 Pine Needles Court, Goldsboro, NC 27534For Sale
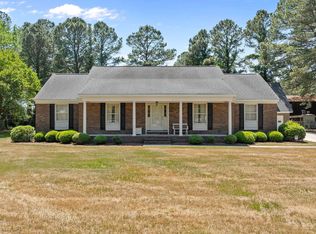 MLS ID #100569868, Riley Wilkins, Wilkins & Lancaster Realty, LLC. Hive MLS
 - $490,0004 bd5 ba3.9k sqft804 S Baden Court, Goldsboro, NC 27534For Sale
 MLS ID #100573457, Tammy Register, EXP Realty LLC - C. Hive MLS
 - $379,9003 bd3 ba2.6k sqft122 W Raintree Lane, Goldsboro, NC 27534For SaleMLS ID #100584453, Linsey Dale, HTR Southern Properties. Hive MLS
- $385,0004 bd4 ba2.6k sqft1900 E Mulberry Street, Goldsboro, NC 27530For SaleMLS ID #100581667, Jennifer Perkins, Wilkins & Lancaster Realty, LLC. Hive MLS
- $319,0003 bd2 ba2.3k sqft1925 Pinemont Circle, Goldsboro, NC 27534For SaleMLS ID #100575223, April Parrish, RE/MAX Complete. Hive MLS
- $387,9004 bd3 ba2.5k sqft208 Spring Forest Drive, Goldsboro, NC 27534For SaleMLS ID #100584092, Jesse Lancaster, Wilkins & Lancaster Realty, LLC. Hive MLS
- $269,9003 bd2 ba1.8k sqft307 Kay Dee Street, Goldsboro, NC 27534For SaleMLS ID #100594470, Catherine Eagles, RE/MAX Complete. Hive MLS
- $369,9003 bd2 ba2.3k sqft210 Creekside Drive, Goldsboro, NC 27534For SaleMLS ID #100571150, Jesse Lancaster, Wilkins & Lancaster Realty, LLC. Hive MLS
- $370,0004 bd3 ba2.5k sqft106 Topaz Court, Goldsboro, NC 27530For SaleMLS ID #100590610, Gay Elmore, Berkshire Hathaway Home Services McMillen & Associates Realty. Hive MLS
- $389,9003 bd3 ba2.6k sqft512 Buck Swamp Road, Goldsboro, NC 27530For SaleMLS ID #100573671, Dana Parker, Haystack Realty Group. Hive MLS
- $364,9005 bd3 ba2.5k sqft102 E Lake Drive, Goldsboro, NC 27534For SaleMLS ID #100586623, Bertha Pyne, Selective Homes. Hive MLS
- $369,9004 bd3 ba2.1k sqft314 Spring Forest Drive, Goldsboro, NC 27534For SaleMLS ID #100578898, Kimberly Dewey, Legacy Builder, LLC. Hive MLS
- $450,0005 bd4 ba2.8k sqft105 Riviera Court, Goldsboro, NC 27534For SaleMLS ID #100552128, Burt B Elmore, Northrop Realty. Hive MLS
- $349,9005 bd3 ba2.8k sqft1012 Evergreen Avenue, Goldsboro, NC 27530For SaleMLS ID #100589422, Duke Cox, REAL Broker LLC. Hive MLS
- $358,5004 bd3 ba2k sqft1158 Buck Swamp Road, Goldsboro, NC 27530For SaleMLS ID #100590777, Judith McMillen, Berkshire Hathaway Home Services McMillen & Associates Realty. Hive MLS
- $279,9003 bd3 ba2.3k sqft206 Maplewood Drive, Goldsboro, NC 27534For SaleMLS ID #100530666, Pam Silver, Silver Real Estate, LLC. Hive MLS
- $395,0003 bd2 ba1.8k sqft312 Spring Forest Drive, Goldsboro, NC 27534For SaleMLS ID #100578914, Kimberly Dewey, Legacy Builder, LLC. Hive MLS
- $321,0003 bd3 ba2.2k sqft1940 N Carolina St #111, Goldsboro, NC 27530For Sale
 MLS ID #10157886, Meisha Spang. Doorify MLS
