Charming two-story brick home in The Reach subdivision, offering approx. 2,540 sq ft of beautifully updated living space. This 3 bedroom, 2.5 bath home features a spacious bonus room upstairs, perfect as a 4th bedroom, home office, or media room.
The main level boasts a convenient downstairs master suite with a garden tub, separate shower, and dual vanity, plus a modernized kitchen with brand new countertops, new stainless steel appliances, subway tile backsplash, and an eat in breakfast area surrounded by windows. Gorgeous hardwood floors have been freshly resurfaced throughout the main living areas, and a two story foyer with an elegant staircase creates a welcoming first impression.
Additional updates include new carpet in all bedrooms and the bonus room, and fresh paint throughout the entire interior, making this home truly move in ready. Upstairs you'll also find two additional bedrooms and a full bath.
Outside, enjoy a nicely landscaped yard and a large deck overlooking the private backyard, ideal for relaxing or entertaining. A two car garage and generous driveway complete this well maintained home.
Don't miss this opportunity to own a spacious, updated home in a desirable Eastern North Carolina neighborhood. Schedule your showing today!
For sale
$370,000
106 Topaz Court, Goldsboro, NC 27530
4beds
2,540sqft
:
Get pre-qualified$2,237/mo
Single Family Residence
Built in 2005
0.53 Acres Lot
$-- Zestimate®
$146/sqft
$-- HOA
What's special
- 19 days |
- 1,730 |
- 130 |
Zillow last checked:
Listing updated:
Listed by:
Gay Elmore 919-920-1923,
Berkshire Hathaway Home Services McMillen & Associates Realty
Source: Hive MLS,MLS#: 100590610 Originating MLS: MLS of Goldsboro
Originating MLS: MLS of GoldsboroFacts & features
Interior
Bedrooms & bathrooms
- Bedrooms: 4
- Bathrooms: 3
- Full bathrooms: 2
- 1/2 bathrooms: 1
Rooms
- Room types: Master Bedroom, Bedroom 2, Bedroom 3, Bedroom 4, Family Room, Dining Room
Primary bedroom
- Level: First
Bedroom 2
- Level: Second
Bedroom 3
- Level: Second
Bedroom 4
- Level: Second
Dining room
- Level: First
Family room
- Level: First
Kitchen
- Level: First
Heating
- Fireplace(s), Electric, Heat Pump
Cooling
- Central Air, Ceiling Fan(s)
Appliances
- Included: Electric Oven, Built-In Microwave, Dishwasher, Electric Range
- Laundry: Laundry Room
Features
- Walk-in Closet(s), Entrance Foyer, Pantry, Walk-in Shower, Walk-In Closet(s)
- Flooring: Carpet, Tile, Hardwood
- Basement: None
- Attic: Pull Down Stairs
Interior area
- Total structure area: 2,540
- Total interior livable area: 2,540 sqft
Property
Parking
- Total spaces: 2
- Parking features: Garage Faces Front, Attached, Concrete, Garage Door Opener, Garage
- Attached garage spaces: 2
Features
- Levels: Two
- Patio & porch: Deck, Patio
- Exterior features: See Remarks
- Pool features: None
- Fencing: None
- Has view: Yes
- View description: None
- Frontage type: See Remarks
Lot
- Size: 0.53 Acres
- Dimensions: 166.05 x 185 x 81.40 x 183
- Features: Level, Landscaped
Details
- Parcel number: 08g05023b01039
- Zoning: R-50
- Special conditions: Standard
Construction
Type & style
- Home type: SingleFamily
- Property subtype: Single Family Residence
Materials
- Block, Brick, Vinyl Siding
- Foundation: Brick/Mortar, Block
- Roof: Shingle
Condition
- New construction: No
- Year built: 2005
Utilities & green energy
- Sewer: Septic Tank
- Water: County Water
- Utilities for property: Water Connected
Community & HOA
Community
- Subdivision: The Reach
HOA
- Has HOA: No
Location
- Region: Goldsboro
Financial & listing details
- Price per square foot: $146/sqft
- Tax assessed value: $348,180
- Annual tax amount: $2,490
- Date on market: 7/22/2026
- Cumulative days on market: 19 days
- Listing agreement: Exclusive Right To Sell
- Listing terms: Cash,Conventional,FHA,USDA Loan,VA Loan
Estimated market value
Not available
Estimated sales range
Not available
Not available
Price history
| Date | Event | Price |
|---|---|---|
| 7/22/2026 | Listed for sale | $370,000+51.6%$146/sqft |
Source:  Hive MLS #100590610 Report a problem Hive MLS #100590610 Report a problem | ||
| 11/6/2007 | Sold | $244,000+4.3%$96/sqft |
Source: Public Record Report a problem | ||
| 8/11/2005 | Sold | $234,000$92/sqft |
Source: Public Record Report a problem | ||
Public tax history
| Year | Property taxes | Tax assessment |
|---|---|---|
| 2025 | $2,490 +25.2% | $348,180 +50% |
| 2024 | $1,988 +3% | $232,050 |
| 2023 | $1,930 | $232,050 |
| 2022 | $1,930 +0.3% | $232,050 |
| 2021 | $1,925 +10.2% | $232,050 |
| 2020 | $1,747 | $232,050 |
| 2019 | $1,747 | $232,050 -4.7% |
| 2018 | $1,747 -4.5% | $243,370 |
| 2017 | $1,830 | $243,370 |
| 2016 | -- | $243,370 |
| 2015 | $1,834 -0.2% | $243,370 |
| 2014 | $1,837 | $243,370 |
| 2013 | -- | $243,370 |
| 2011 | -- | $243,370 |
| 2007 | -- | -- |
| 2005 | -- | -- |
Find assessor info on the county website
Monthly payment
Est. payment
Payment breakdown
Explore the cost of this home by adjusting the details. Changes won't be saved.Climate risks
Neighborhood: 27530
Nearby schools
GreatSchools rating
- 8/10Northwest Elementary SchoolGrades: K-5Distance: 2.7 mi
- 8/10Norwayne Middle SchoolGrades: 6-8Distance: 4.9 mi
- 5/10Charles B Aycock High SchoolGrades: 9-12Distance: 3.8 mi
Schools provided by the listing agent
- Elementary: Northwest Elementary School
- Middle: Norwayne
- High: Charles Aycock
Source: Hive MLS. This data may not be complete. We recommend contacting the local school district to confirm school assignments for this home.
- $304,6004 bd2 ba2k sqft104 Topaz Ct, Goldsboro, NC 27530Off Market

- $338,1003 bd2 ba2.3k sqft100 Corbel Pl, Goldsboro, NC 27530Off Market
- $316,9003 bd2 ba2.5k sqft102 Tropaz Ct, Goldsboro, NC 27530Off Market
- $355,0003 bd3 ba2.3k sqft102 Topaz Ct, Goldsboro, NC 27530Sold

- $---- sqft102 Topaz Dr, Goldsboro, NC 27530Off Market
- $279,2003 bd2 ba1.6k sqft107 Topaz Ct, Goldsboro, NC 27530Off Market
- $332,0003 bd3 ba2.3k sqft101 Corbel Pl, Goldsboro, NC 27530Off Market
- $317,1003 bd2 ba2.1k sqft102 Corbel Pl, Goldsboro, NC 27530Off Market
A local agent can set up tours, give advice and negotiate with sellers.
A local lender can help you make sure your offer is ready when you are.
Similar homes
- $358,5004 bd3 ba2k sqft1158 Buck Swamp Road, Goldsboro, NC 27530For Sale
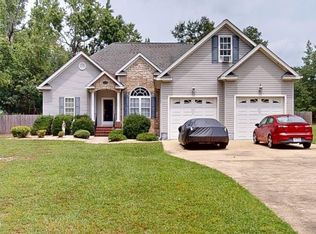
 MLS ID #100590777, Judith McMillen, Berkshire Hathaway Home Services McMillen & Associates Realty. Hive MLS
 - $389,9003 bd3 ba2.6k sqft512 Buck Swamp Road, Goldsboro, NC 27530For Sale
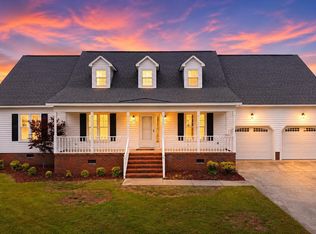 MLS ID #100573671, Dana Parker, Haystack Realty Group. Hive MLS
 - $293,0003 bd3 ba1.8k sqft107 Cambridge Drive, Goldsboro, NC 27530For Sale
 MLS ID #100579371, Paul Netchaeff, Berkshire Hathaway Home Services McMillen & Associates Realty. Hive MLS
 - $299,9003 bd2 ba2.1k sqft114 Trappers Run Drive, Goldsboro, NC 27530For Sale
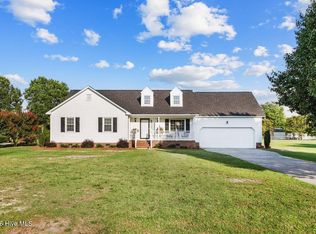 MLS ID #100584886, Laura Guelfi, Seymour Homes Realty. Hive MLS
 - $294,9003 bd2 ba1.5k sqft103 Avalor Drive, Goldsboro, NC 27530For SaleMLS ID #100594126, Dean Thompson, East Pointe Real Estate Group, Inc.. Hive MLS
- $329,9003 bd2 ba2.1k sqft1813 Oberry Center Road, Goldsboro, NC 27530For SaleMLS ID #100567680, Lena Freeland, EXP Realty LLC - C. Hive MLS
- $321,0003 bd3 ba2.2k sqft1940 N Carolina St #111, Goldsboro, NC 27530For Sale
 MLS ID #10157886, Meisha Spang. Doorify MLS
 - $489,0004 bd3 ba3.2k sqft308 Chancery Drive, Goldsboro, NC 27530For SaleMLS ID #100567893, Amanda Backus, Down Home Realty And Property Management, LLC. Hive MLS
- $295,0003 bd3 ba2.3k sqft1806 Salem Church Road, Goldsboro, NC 27530For SaleMLS ID #100564691, Laura Guelfi, Seymour Homes Realty. Hive MLS
- $355,0003 bd2 ba1.8k sqft1120 Braswell Road, Goldsboro, NC 27530For SaleMLS ID #100585511, Walter Brown, Coldwell Banker Allied Real Es. Hive MLS
- $379,9003 bd3 ba2.6k sqft122 W Raintree Lane, Goldsboro, NC 27534For SaleMLS ID #100584453, Linsey Dale, HTR Southern Properties. Hive MLS
- $395,0004 bd3 ba2.6k sqft102 Atsur Place, Goldsboro, NC 27534For SaleMLS ID #100558960, James Jones, Legacy Builder, LLC. Hive MLS
- $549,9004 bd3 ba2.6k sqft455 Perkins Road, Goldsboro, NC 27530New ConstructionMLS ID #100538350, Dean Thompson, East Pointe Real Estate Group, Inc.. Hive MLS
- $364,9005 bd3 ba2.5k sqft102 E Lake Drive, Goldsboro, NC 27534For SaleMLS ID #100586623, Bertha Pyne, Selective Homes. Hive MLS
- $429,9004 bd3 ba2.2k sqft115 Christopher Allen Drive, Goldsboro, NC 27534For SaleMLS ID #100576137, Martie Rye, Down Home Realty And Property Management, LLC. Hive MLS
- $325,0003 bd2 ba1.9k sqft109 Northfield Drive, Goldsboro, NC 27534For SaleMLS ID #100560681, Linsey Dale, HTR Southern Properties. Hive MLS
- $269,9003 bd2 ba1.8k sqft109 Rose Landing Drive, Goldsboro, NC 27530For SaleMLS ID #100584265, Bruce E Gates, Executive Properties. Hive MLS
- $309,9003 bd2 ba1.9k sqft505 Johnson Branch Road, Goldsboro, NC 27534For SaleMLS ID #100570683, Robert Phillips, The Firm NC. Hive MLS
- $330,0003 bd3 ba1.6k sqft112 Camden Place St, Princeton, NC 27569For SaleMLS ID #10183539, Kristi Kirkland. Doorify MLS
- $314,9003 bd3 ba1.8k sqft110 Chip Place, Goldsboro, NC 27530New ConstructionMLS ID #100551115, Jeri Lynn Coker, Berkshire Hathaway Home Services McMillen & Associates Realty. Hive MLS
