Welcome to 103 Avalor Drive! This single-story ranch home offers an efficient layout and easy single-level living in Goldsboro. The floor plan features a comfortable main living area that connects smoothly to the kitchen and dining spaces. The primary bedroom includes its own private full bath, while two additional bedrooms provide flexible space for guests, a home office, or hobbies. Outside, enjoy a spacious yard ideal for outdoor relaxation or entertaining. Conveniently located with quick access to Seymour Johnson Air Force Base, local shopping, dining, and major travel routes. Schedule your showing today!
For sale
$294,900
103 Avalor Drive, Goldsboro, NC 27530
3beds
1,587sqft
:
Get pre-qualified$1,815/mo
Single Family Residence
Built in 2020
0.39 Acres Lot
$292,900 Zestimate®
$186/sqft
$13/mo HOA
What's special
- 3 days |
- 101 |
- 7 |
Zillow last checked:
Listing updated:
Listed by:
Dean Thompson 919-921-0620,
East Pointe Real Estate Group, Inc.
Source: Hive MLS,MLS#: 100594126 Originating MLS: MLS of Goldsboro
Originating MLS: MLS of GoldsboroFacts & features
Interior
Bedrooms & bathrooms
- Bedrooms: 3
- Bathrooms: 2
- Full bathrooms: 2
Rooms
- Room types: Bathroom 2, Bathroom 1, Utility Room, Master Bedroom, Living Room, Bedroom 1, Bedroom 2, Bedroom 3
Primary bedroom
- Description: Large Master Bedroom
Bedroom 1
- Level: First
Bedroom 2
- Level: First
Bedroom 3
- Level: First
Bathroom 1
- Level: First
Bathroom 2
- Level: First
Kitchen
- Level: First
Living room
- Level: First
Utility room
- Level: First
Heating
- Fireplace(s), Electric, Heat Pump
Cooling
- Central Air
Appliances
- Included: Built-In Microwave, Range, Dishwasher
Features
- Walk-in Closet(s), Ceiling Fan(s), Gas Log, Walk-In Closet(s)
- Windows: Thermal Windows
- Basement: None
- Attic: Scuttle
- Has fireplace: Yes
- Fireplace features: Gas Log
Interior area
- Total structure area: 1,587
- Total interior livable area: 1,587 sqft
Property
Parking
- Total spaces: 2
- Parking features: Concrete
- Attached garage spaces: 2
Features
- Levels: One
- Patio & porch: Patio
- Fencing: Privacy,Back Yard
- Has view: Yes
- View description: See Remarks
- Frontage type: See Remarks
Lot
- Size: 0.39 Acres
- Dimensions: .39 acres
- Features: Level
Details
- Parcel number: 3601424163
- Zoning: Residential
- Special conditions: Standard
Construction
Type & style
- Home type: SingleFamily
- Property subtype: Single Family Residence
Materials
- Vinyl Siding, Wood Frame
- Foundation: Slab
- Roof: Composition
Condition
- New construction: No
- Year built: 2020
Utilities & green energy
- Sewer: Septic Tank
- Water: Public
- Utilities for property: Underground Utilities, Water Connected
Community & HOA
Community
- Security: Smoke Detector(s)
- Subdivision: Cypress Ridge
HOA
- Has HOA: Yes
- Amenities included: Maintenance Common Areas, Maintenance Roads
- HOA fee: $150 annually
- HOA name: Cypress Ridge
- HOA phone: 252-940-8570
Location
- Region: Goldsboro
Financial & listing details
- Price per square foot: $186/sqft
- Tax assessed value: $263,220
- Annual tax amount: $1,881
- Date on market: 8/5/2026
- Cumulative days on market: 3 days
- Listing agreement: Exclusive Right To Sell
- Listing terms: Cash,Conventional,FHA,VA Loan
Estimated market value
$292,900
$278,000 - $308,000
$1,723/mo
Price history
| Date | Event | Price |
|---|---|---|
| 8/5/2026 | Listed for sale | $294,900+43.2%$186/sqft |
Source:  Hive MLS #100594126 Report a problem Hive MLS #100594126 Report a problem | ||
| 11/23/2020 | Sold | $205,900$130/sqft |
Source: Hive MLS #75822 Report a problem | ||
Public tax history
| Year | Property taxes | Tax assessment |
|---|---|---|
| 2025 | $1,882 +24.3% | $263,220 +47.8% |
| 2024 | $1,514 +3% | $178,130 |
| 2023 | $1,470 | $178,130 |
| 2022 | $1,470 +715.6% | -- |
| 2021 | $180 | $25,000 |
| 2020 | -- | $25,000 |
Find assessor info on the county website
Monthly payment
Est. payment
Payment breakdown
Explore the cost of this home by adjusting the details. Changes won't be saved.Climate risks
Neighborhood: 27530
Nearby schools
GreatSchools rating
- 4/10Tommys Road Elementary SchoolGrades: PK-5Distance: 2.6 mi
- 8/10Norwayne Middle SchoolGrades: 6-8Distance: 6.1 mi
- 5/10Charles B Aycock High SchoolGrades: 9-12Distance: 5.6 mi
Schools provided by the listing agent
- Elementary: Tommy's Road
- Middle: Norwayne
- High: Charles Aycock
Source: Hive MLS. This data may not be complete. We recommend contacting the local school district to confirm school assignments for this home.
- $288,0003 bd3 ba1.8k sqft115 Avalor Dr, Goldsboro, NC 27530Sold
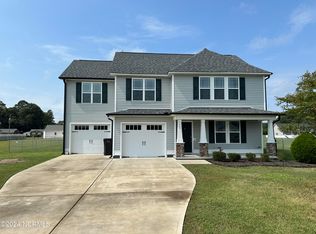
- $245,0003 bd2 ba1.5k sqft113 Avalor Dr, Goldsboro, NC 27530Sold

- $295,2003 bd2 ba1.6k sqft107 Avalor Dr, Goldsboro, NC 27530Off Market
- $285,1003 bd2 ba1.5k sqft117 Avalor Dr, Goldsboro, NC 27530Off Market
- $282,2003 bd2 ba1.5k sqft150 Princess Dr, Goldsboro, NC 27530Off Market
- $263,9003 bd2 ba1.6k sqft111 Avalor Dr, Goldsboro, NC 27530Off Market
- $1,8004 bd3 ba2.2k sqft140 Hillside Dr, Goldsboro, NC 27530Off Market
- $300,3003 bd3 ba1.8k sqft154 Princess Dr, Goldsboro, NC 27530Off Market
A local agent can set up tours, give advice and negotiate with sellers.
A local lender can help you make sure your offer is ready when you are.
Similar homes
- $283,9902 bd2 ba1.4k sqft3033 U.S. 117, Goldsboro, NC 27530For Sale
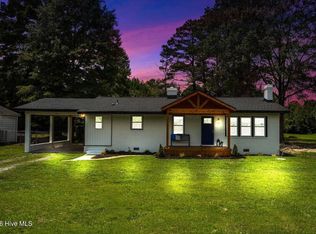
 MLS ID #100585140, Christy James, EXP Realty LLC - C. Hive MLS
 - $315,0003 bd2 ba2k sqft201 Ashby Lane, Goldsboro, NC 27530For Sale
 MLS ID #100591878, Nikki Colgan, Century 21 Triangle Group. Hive MLS
 - $295,0003 bd3 ba2.3k sqft1806 Salem Church Road, Goldsboro, NC 27530For Sale
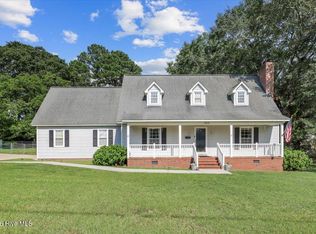 MLS ID #100564691, Laura Guelfi, Seymour Homes Realty. Hive MLS
 - $295,0003 bd3 ba1.7k sqft230 Timberline Oak Drive, Goldsboro, NC 27534For Sale
 MLS ID #100580396, Megan Krape, RE/MAX Complete. Hive MLS
 - $269,9003 bd2 ba1.8k sqft109 Rose Landing Drive, Goldsboro, NC 27530For SaleMLS ID #100584265, Bruce E Gates, Executive Properties. Hive MLS
- $325,0003 bd2 ba1.9k sqft109 Northfield Drive, Goldsboro, NC 27534For SaleMLS ID #100560681, Linsey Dale, HTR Southern Properties. Hive MLS
- $309,9003 bd2 ba1.9k sqft505 Johnson Branch Road, Goldsboro, NC 27534For SaleMLS ID #100570683, Robert Phillips, The Firm NC. Hive MLS
- $275,0003 bd2 ba1.6k sqft211 Woodcroft Drive, Goldsboro, NC 27534For SaleMLS ID #100588158, Heather & Jonathan Brink Team, Down Home Realty And Property Management, LLC. Hive MLS
- $300,0003 bd2 ba1.5k sqft206 S Darden St, Kenly, NC 27542For Sale
 MLS ID #10183939, Leylanie Morales Quinones. Doorify MLS
 - $389,9003 bd3 ba2.3k sqft109 Kelly Drive, Goldsboro, NC 27530For SaleMLS ID #100563480, Robert Phillips, The Firm NC. Hive MLS
- $330,0003 bd2 ba1.5k sqft21 Oakbridge Way, Princeton, NC 27569For SaleMLS ID #10184260, Marsha House. Doorify MLS
- $375,0003 bd3 ba2.2k sqft106 Masters Way, Goldsboro, NC 27530For SaleMLS ID #100589930, Linsey Dale, HTR Southern Properties. Hive MLS
- from $318,0003 bd2 ba1.6k sqftAmanda Plan, Edgerton Farm Estates, Pikeville, NC 27863New ConstructionThe Linsey Dale Team
- $279,9003 bd2 ba1.5k sqft109 Red Maple Pl, Goldsboro, NC 27530For SaleBHHS broker feed
- from $304,9003 bd2 ba1.6k sqftWrightsville Plan, Creeks Edge, Pikeville, NC 27863New ConstructionThe Beth Hines Team
- $276,9003 bd2 ba1.5k sqft102 Red Maple Place, Goldsboro, NC 27530New ConstructionMLS ID #100554320, Jeri Lynn Coker, Berkshire Hathaway Home Services McMillen & Associates Realty. Hive MLS
- $222,9003 bd2 ba1.6k sqft905 7th Street, Goldsboro, NC 27534For SaleMLS ID #100560326, Bruce E Gates, Executive Properties. Hive MLS
- $268,0003 bd2 ba1.9k sqft1831 Hinnant Road NW, Pikeville, NC 27863For SaleMLS ID #100566832, Michael Ellis, Coldwell Banker Howard Perry & Walston. Hive MLS
- from $262,9003 bd2 ba1.4k sqftSavannah Plan, The Cottages on the Vance, Fremont, NC 27830New ConstructionThe Beth Hines Team
- $315,0004 bd3 ba2.1k sqft115 Miles Drive, Pikeville, NC 27863For SaleMLS ID #100586737, Megan Krape, RE/MAX Complete. Hive MLS
