New Septic System Installed! Buyer Incentive Package Available! Seller is offering up to $10,000 in seller-paid concessions with an acceptable offer. Buyer may use the concession toward closing costs, prepaid expenses, or an interest rate buy-down, subject to lender approval. Refrigerator included with an acceptable offer.
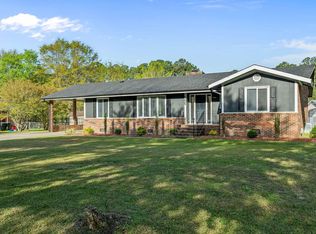
Completely reimagined and move-in ready, this beautifully renovated 2-bedroom, 2-bath home sits on approximately 0.39 acres just minutes from the Belfast community with convenient access to major highways, offering the perfect blend of peaceful living and accessibility.
Inside, you'll find an open-concept layout featuring granite countertops, soft-close cabinetry, luxury vinyl plank flooring, abundant natural light, and a spacious laundry room with a built-in drop zone and workspace. The primary suite offers a custom tile shower, while the covered front porch and two-story workshop provide endless possibilities for storage, hobbies, a home office, or creative space.
Extensive upgrades include a new roof, new septic system, updated plumbing and electrical, new windows, insulation, drywall, flooring, cabinetry, fixtures, fresh interior and exterior paint, professionally serviced HVAC system, and numerous modern finishes throughout, providing peace of mind for years to come.
Fireplace has been closed off and is non-operational. Fireplace conveys as-is and is intended for decorative purposes only.
Don't miss this opportunity to own a thoughtfully renovated home with modern updates, a versatile workshop, and a convenient Goldsboro location. Schedule your private showing today!
For sale
Price cut: $6K (8/3)
$283,990
3033 U.S. 117, Goldsboro, NC 27530
2beds
1,440sqft
Single Family Residence
Built in 1960
0.39 Acres Lot
$278,000 Zestimate®
$197/sqft
$-- HOA
What's special
Modern finishes throughoutCovered front porchAbundant natural lightGranite countertopsNew windowsLuxury vinyl plank flooringNew roof
- 51 days |
- 216 |
- 12 |
Zillow last checked:
Listing updated:
Listed by:
Christy James 912-332-3261,
EXP Realty LLC - C
Source: Hive MLS,MLS#: 100585140 Originating MLS: Johnston County Association of REALTORS
Originating MLS: Johnston County Association of REALTORSFacts & features
Interior
Bedrooms & bathrooms
- Bedrooms: 2
- Bathrooms: 2
- Full bathrooms: 2
Rooms
- Room types: Living Room, Utility Room, Master Bedroom, Bathroom 1, Bathroom 2, Bedroom 2
Primary bedroom
- Dimensions: 13.33 x 17.08
Bedroom 2
- Level: Main
- Dimensions: 12.17 x 14.58
Bathroom 1
- Level: Main
- Dimensions: 10.5 x 10.42
Bathroom 2
- Level: Main
- Dimensions: 6.9 x 10.42
Kitchen
- Level: Main
- Dimensions: 19.08 x 13.5
Living room
- Level: Main
- Dimensions: 17.75 x 13.5
Utility room
- Level: Main
- Dimensions: 6.17 x 13.5
Heating
- Electric, Heat Pump
Cooling
- Central Air
Appliances
- Included: Built-In Microwave, Range, Dishwasher
- Laundry: Laundry Room
Features
- Mud Room, None, Pantry, Built-in Features, Eat-in Kitchen
- Flooring: LVT/LVP
- Number of fireplaces: 1
Interior area
- Total structure area: 1,440
- Total interior livable area: 1,440 sqft
Property
Parking
- Total spaces: 1
- Parking features: On Site, Unpaved
- Carport spaces: 1
Features
- Levels: One
- Patio & porch: Covered, Porch
- Fencing: None
- Has view: Yes
- View description: None
- Frontage type: See Remarks
Lot
- Size: 0.39 Acres
Details
- Parcel number: 01323741
- Zoning: R16
- Special conditions: Standard
Construction
Type & style
- Home type: SingleFamily
- Property subtype: Single Family Residence
Materials
- See Remarks, Brick
- Foundation: Crawl Space
- Roof: Architectural Shingle
Condition
- New construction: No
- Year built: 1960
Utilities & green energy
- Water: Public, County Water
- Utilities for property: Water Available
Community & HOA
Community
- Subdivision: Other
HOA
- Has HOA: No
Location
- Region: Goldsboro
Financial & listing details
- Price per square foot: $197/sqft
- Tax assessed value: $106,020
- Annual tax amount: $788
- Date on market: 6/29/2026
- Cumulative days on market: 52 days
- Listing agreement: Exclusive Right To Sell
- Listing terms: Cash,Conventional,FHA,VA Loan
Estimated market value
$278,000
$264,000 - $292,000
$1,214/mo
Price history
| Date | Event | Price |
|---|---|---|
| 8/3/2026 | Price change | $283,990-2.1%$197/sqft |
Source:  Hive MLS #100585140 Report a problem Hive MLS #100585140 Report a problem | ||
| 6/29/2026 | Listed for sale | $289,990+379.3%$201/sqft |
Source:  Doorify MLS #10177080 Report a problem Doorify MLS #10177080 Report a problem | ||
| 12/11/2025 | Sold | $60,500$42/sqft |
Source: Public Record Report a problem | ||
Public tax history
| Year | Property taxes | Tax assessment |
|---|---|---|
| 2025 | $788 +11.6% | $106,020 +32.4% |
| 2024 | $706 +2.9% | $80,100 |
| 2023 | $686 | $80,100 |
| 2022 | $686 +4.3% | $80,100 |
| 2021 | $658 +5.7% | $80,100 |
| 2020 | $622 | $80,100 |
| 2019 | $622 | $80,100 +4.4% |
| 2018 | $622 +4% | $76,760 |
| 2017 | $598 | $76,760 |
| 2016 | -- | $76,760 |
| 2015 | $600 -0.2% | $76,760 |
| 2014 | $601 | $76,760 |
| 2013 | -- | $76,760 |
| 2011 | -- | $76,760 |
| 2007 | -- | -- |
| 2005 | -- | -- |
| 2004 | -- | -- |
| 2003 | -- | -- |
| 2002 | -- | -- |
| 2001 | -- | -- |
| 2000 | -- | -- |
Find assessor info on the county website
Monthly payment
Est. payment
Payment breakdown
Explore the cost of this home by adjusting the details. Changes won't be saved.Climate risks
Neighborhood: 27530
Nearby schools
GreatSchools rating
- 4/10Tommys Road Elementary SchoolGrades: PK-5Distance: 2.8 mi
- 8/10Norwayne Middle SchoolGrades: 6-8Distance: 6.1 mi
- 5/10Charles B Aycock High SchoolGrades: 9-12Distance: 5.6 mi
Schools provided by the listing agent
- Elementary: Tommy's Road
- Middle: Norwayne
- High: Charles Aycock
Source: Hive MLS. This data may not be complete. We recommend contacting the local school district to confirm school assignments for this home.
- $99,5003 bd1 ba1.4k sqft3031 Us Highway 117 N, Goldsboro, NC 27530Off Market

- $239,9003 bd2 ba1.5k sqft3047 Us Highway 117 N, Goldsboro, NC 27530Sold

- $125,6902 bd2 ba1.1k sqft106 Belfast Ave, Goldsboro, NC 27530Off Market
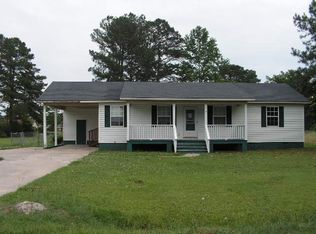
- $15,8003 bd1 ba-- sqft3019 Us Highway 117 N, Goldsboro, NC 27530Off Market
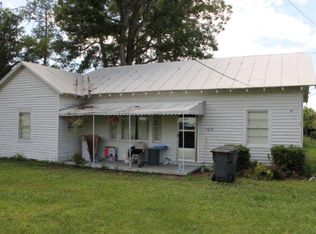
- $100,5003 bd2 ba1.4k sqft3048 Us Highway 117 N, Goldsboro, NC 27530Sold
- $135,2003 bd1 ba1k sqft3044 Us Highway 117 N, Goldsboro, NC 27530Off Market
- $34,5002.7 acres3019 Us Highway 117 N, Goldsboro, NC 27530Sold
- $74,3103 bd1 ba1.2k sqft3040 Us Highway 117 N, Goldsboro, NC 27530Off Market
A local agent can set up tours, give advice and negotiate with sellers.
A local lender can help you make sure your offer is ready when you are.
Similar homes
- $294,9003 bd2 ba1.5k sqft103 Avalor Drive, Goldsboro, NC 27530For Sale
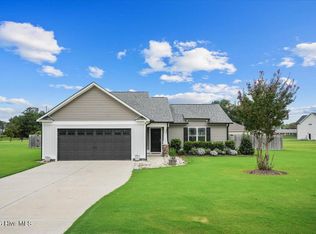
 MLS ID #100594126, Dean Thompson, East Pointe Real Estate Group, Inc.. Hive MLS
 - $299,9003 bd2 ba2.1k sqft114 Trappers Run Drive, Goldsboro, NC 27530For Sale
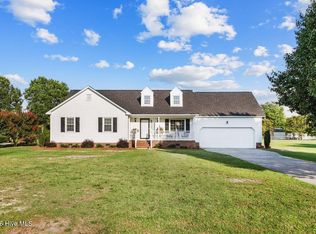 MLS ID #100584886, Laura Guelfi, Seymour Homes Realty. Hive MLS
 - $305,0003 bd2 ba2k sqft201 Ashby Lane, Goldsboro, NC 27530For Sale
 MLS ID #100591878, Nikki Colgan, Century 21 Triangle Group. Hive MLS
 - $264,9003 bd2 ba1.6k sqft705 Clarence Court, Goldsboro, NC 27530For Sale
 MLS ID #100565060, Kristen L Ross, Down Home Realty And Property Management, LLC. Hive MLS
 - $224,9993 bd2 ba1.6k sqft1801 E Azalea Drive, Goldsboro, NC 27530For SaleMLS ID #100574087, Leatrice Tinsley, Coldwell Banker Howard Perry & Walston. Hive MLS
- $269,9003 bd2 ba1.8k sqft109 Rose Landing Drive, Goldsboro, NC 27530For SaleMLS ID #100584265, Bruce E Gates, Executive Properties. Hive MLS
- $275,0003 bd2 ba1.6k sqft211 Woodcroft Drive, Goldsboro, NC 27534For SaleMLS ID #100588158, Heather & Jonathan Brink Team, Down Home Realty And Property Management, LLC. Hive MLS
- $280,0003 bd3 ba2.1k sqft209 Myrtle Road, Goldsboro, NC 27534For SaleMLS ID #100572518, Michael Ellis, Coldwell Banker Howard Perry & Walston. Hive MLS
- $324,9003 bd2 ba2.1k sqft114 Farnsworth Drive, Goldsboro, NC 27530For SaleMLS ID #100583910, Linda Powers, Coldwell Banker Howard Perry & Walston. Hive MLS
- $274,9003 bd2 ba1.3k sqft1530 N Nc 581 Highway, Pikeville, NC 27863For SaleMLS ID #100595948, Rakeshia T Hairston, The Firm NC. Hive MLS
- $329,9003 bd2 ba2.1k sqft1813 Oberry Center Road, Goldsboro, NC 27530For SaleMLS ID #100567680, Lena Freeland, EXP Realty LLC - C. Hive MLS
- $295,0003 bd3 ba1.7k sqft230 Timberline Oak Drive, Goldsboro, NC 27534For SaleMLS ID #100580396, Megan Krape, RE/MAX Complete. Hive MLS
- $254,0003 bd2 ba1.9k sqft303 Wood Street, Goldsboro, NC 27534For SaleMLS ID #100593710, Cheryl Magin, Down Home Realty And Property Management, LLC. Hive MLS
- $175,0003 bd2 ba1k sqft1510 Edgerton Street, Goldsboro, NC 27530For SaleMLS ID #100594538, Lisa Dismore, Porter Group Real Estate. Hive MLS
- $309,9003 bd2 ba1.9k sqft505 Johnson Branch Road, Goldsboro, NC 27534For SaleMLS ID #100570683, Robert Phillips, The Firm NC. Hive MLS
- $222,9003 bd2 ba1.6k sqft905 7th Street, Goldsboro, NC 27534For SaleMLS ID #100560326, Bruce E Gates, Executive Properties. Hive MLS
- $210,0003 bd1 ba1.2k sqft306 N Audubon Ave, Goldsboro, NC 27530For Sale
 MLS ID #10183993, Anika Davis. Doorify MLS
 - $249,9003 bd2 ba1.4k sqft5419 Wayne Memorial Drive NE, Pikeville, NC 27863For SaleMLS ID #100592790, Karen Burnette, Porter Group Real Estate. Hive MLS
- $255,0003 bd2 ba1.4k sqft400 Rose Dr, Goldsboro, NC 27534For SaleMLS ID #10134588, Veneta Ford. Doorify MLS
- $289,9003 bd2 ba1.8k sqft1470 Dollard Town Road, Goldsboro, NC 27534For SaleMLS ID #100579091, Jennifer Aubel, Choice Residential Real Estate, LLC. Hive MLS
